5830 Club Lane
5830 Club Lane
5830 Club Lane
5830 Club Lane
5830 Club Lane
5830 Club Lane
5830 Club Lane
5830 Club Lane
5830 Club Lane
5830 Club Lane
5830 Club Lane
5830 Club Lane
5830 Club Lane
5830 Club Lane
5830 Club Lane
5830 Club Lane
5830 Club Lane
5830 Club Lane
5830 Club Lane
5830 Club Lane
5830 Club Lane
5830 Club Lane
5830 Club Lane
5830 Club Lane
5830 Club Lane
5830 Club Lane
5830 Club Lane
5830 Club Lane
5830 Club Lane
5830 Club Lane
5830 Club Lane
5830 Club Lane
5830 Club Lane
5830 Club Lane
5830 Club Lane
5830 Club Lane
5830 Club Lane
5830 Club Lane
5830 Club Lane
5830 Club Lane
5830 Club Lane
5830 Club Lane
5830 Club Lane
5830 Club Lane
5830 Club Lane
5830 Club Lane
5830 Club Lane
5830 Club Lane
5830 Club Lane
5830 Club Lane
5830 Club Lane
5830 Club Lane
5830 Club Lane
5830 Club Lane
5830 Club Lane
5830 Club Lane
5830 Club Lane
5830 Club Lane
5830 Club Lane
5830 Club Lane
SEE ALL PHOTOS
5830 Club Lane
5830 Club Lane
5830 Club Lane
5830 Club Lane
5830 Club Lane
5830 Club Lane
5830 Club Lane
5830 Club Lane
5830 Club Lane
5830 Club Lane
5830 Club Lane
5830 Club Lane
5830 Club Lane
5830 Club Lane
5830 Club Lane
5830 Club Lane
5830 Club Lane
5830 Club Lane
5830 Club Lane
5830 Club Lane
5830 Club Lane
5830 Club Lane
5830 Club Lane
5830 Club Lane
5830 Club Lane
5830 Club Lane
5830 Club Lane
5830 Club Lane
5830 Club Lane
5830 Club Lane
5830 Club Lane
5830 Club Lane
5830 Club Lane
5830 Club Lane
5830 Club Lane
5830 Club Lane
5830 Club Lane
5830 Club Lane
5830 Club Lane
5830 Club Lane
5830 Club Lane
5830 Club Lane
5830 Club Lane
5830 Club Lane
5830 Club Lane
5830 Club Lane
5830 Club Lane
5830 Club Lane
5830 Club Lane
5830 Club Lane
5830 Club Lane
5830 Club Lane
5830 Club Lane
5830 Club Lane
5830 Club Lane
5830 Club Lane
5830 Club Lane
5830 Club Lane
5830 Club Lane
5830 Club Lane
Courtesy of Excelsior Realty, Cheryl A Holds Listing Contact:  
Sold

5830 Club Lane

5830 Club Lane, Excelsior, MN 55331

$855,000
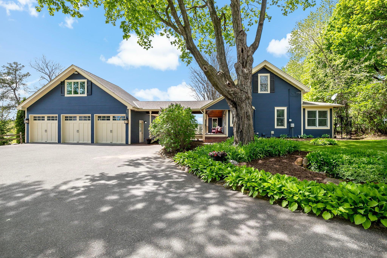
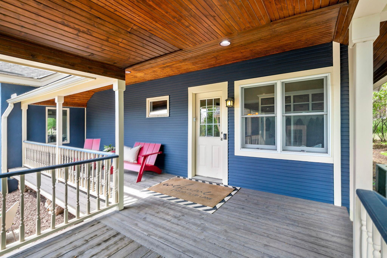
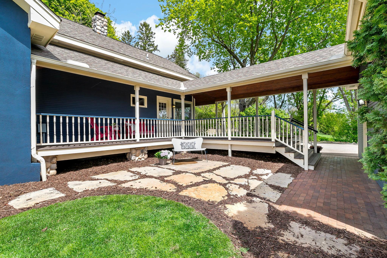
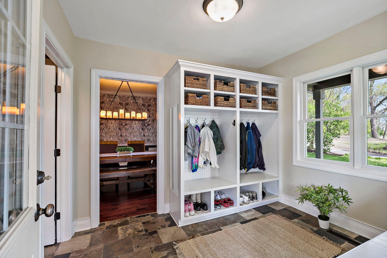
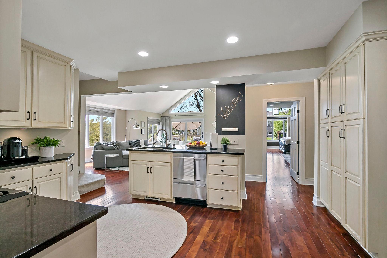
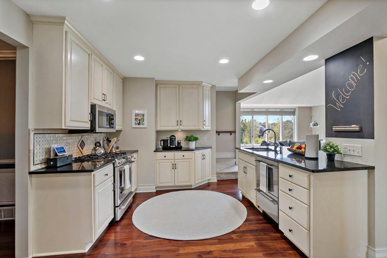
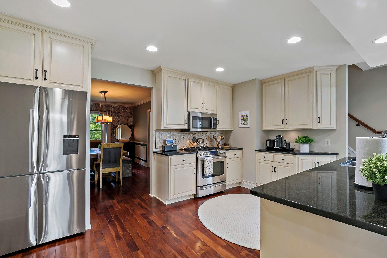
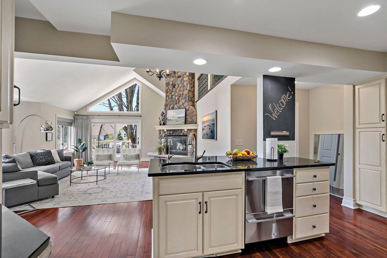
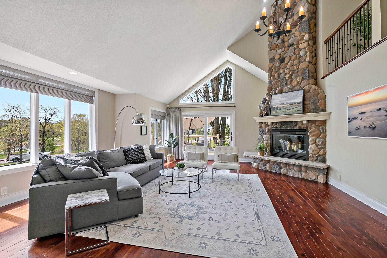
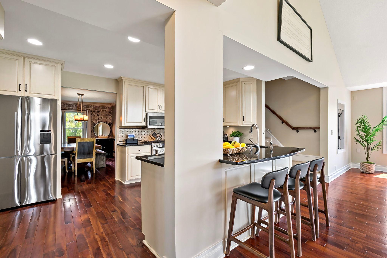
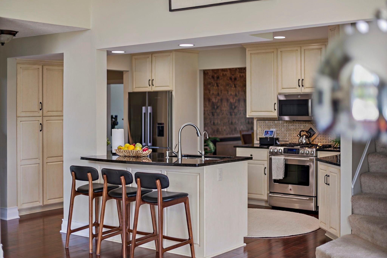
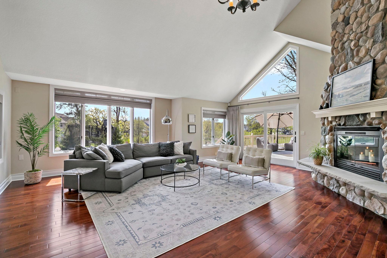
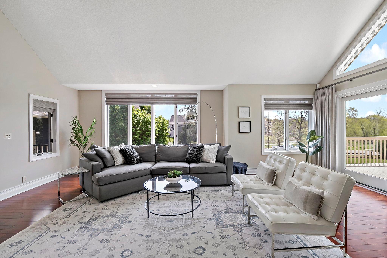
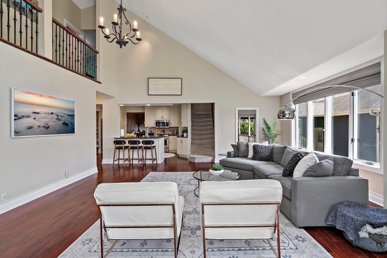
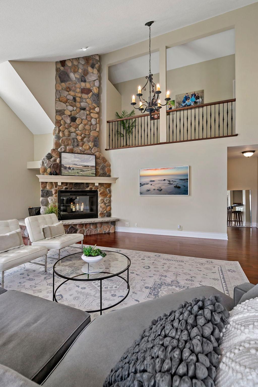
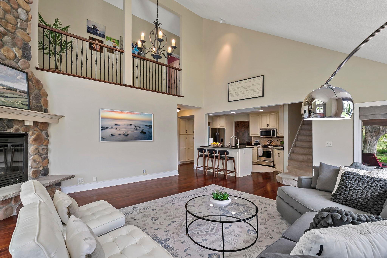
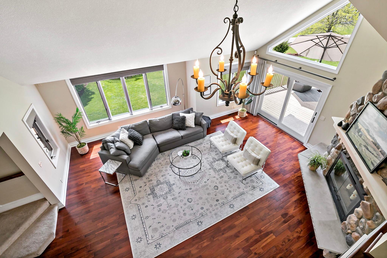
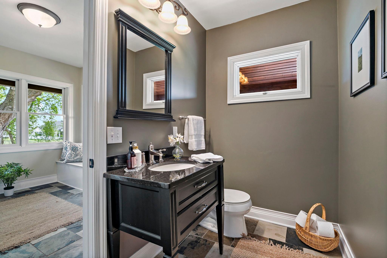
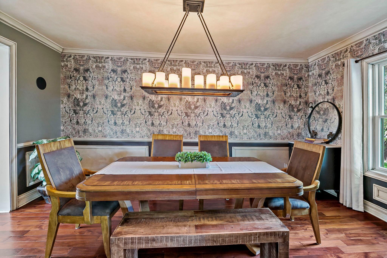
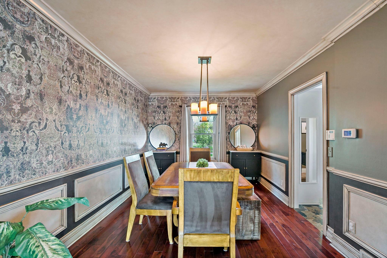
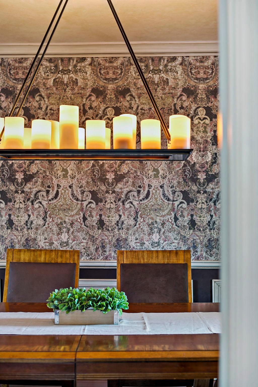
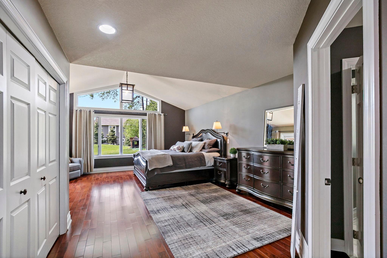
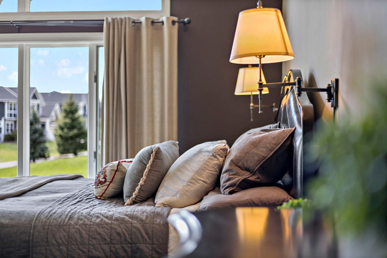
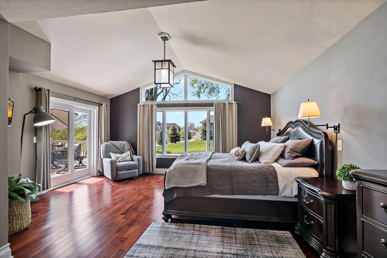
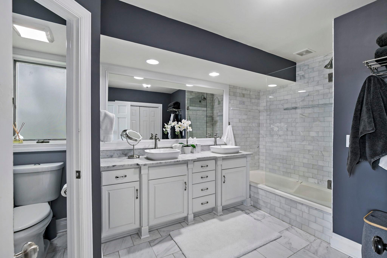
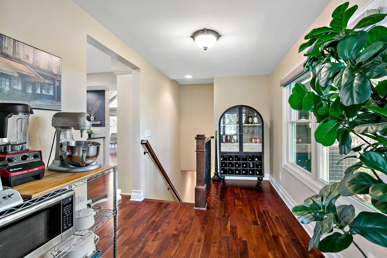
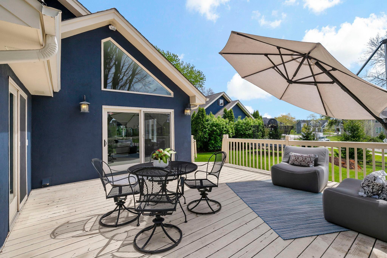
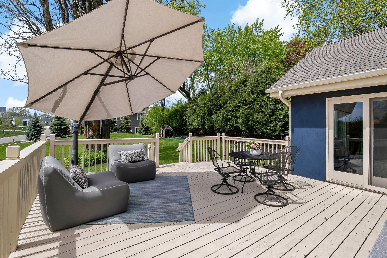
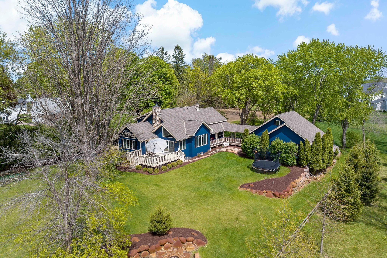
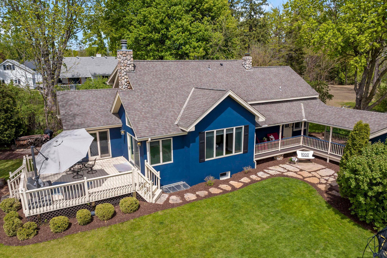
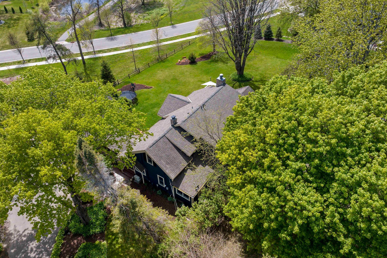
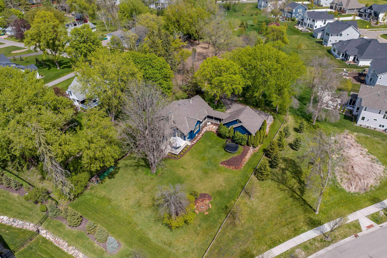
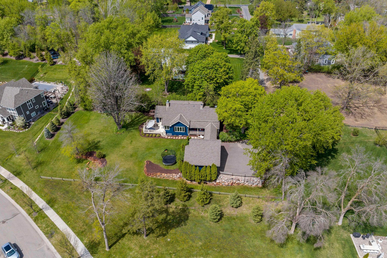
Welcome to this stunning Modern Farmhouse featuring an incredible main-floor primary suite and timeless design throughout. This absolutely charming home lives like new construction, showcasing gorgeous finishes, thoughtful details, and quality craftsmanship at every turn.

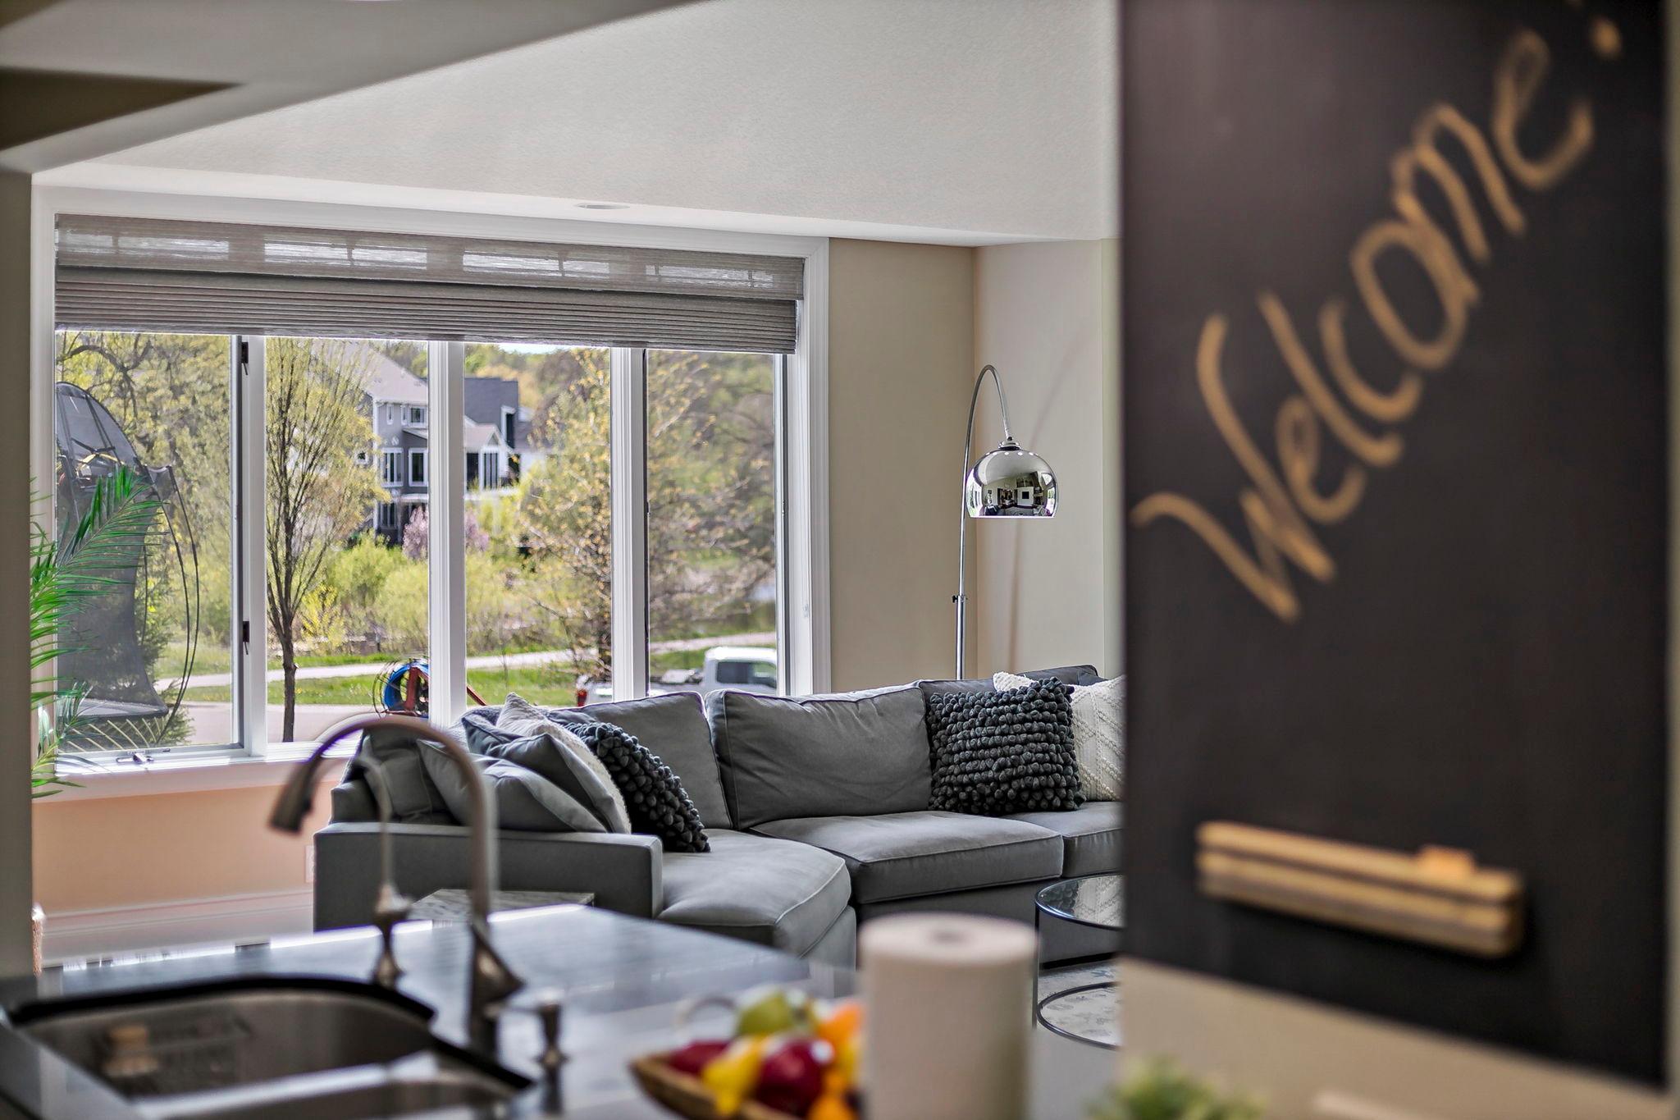
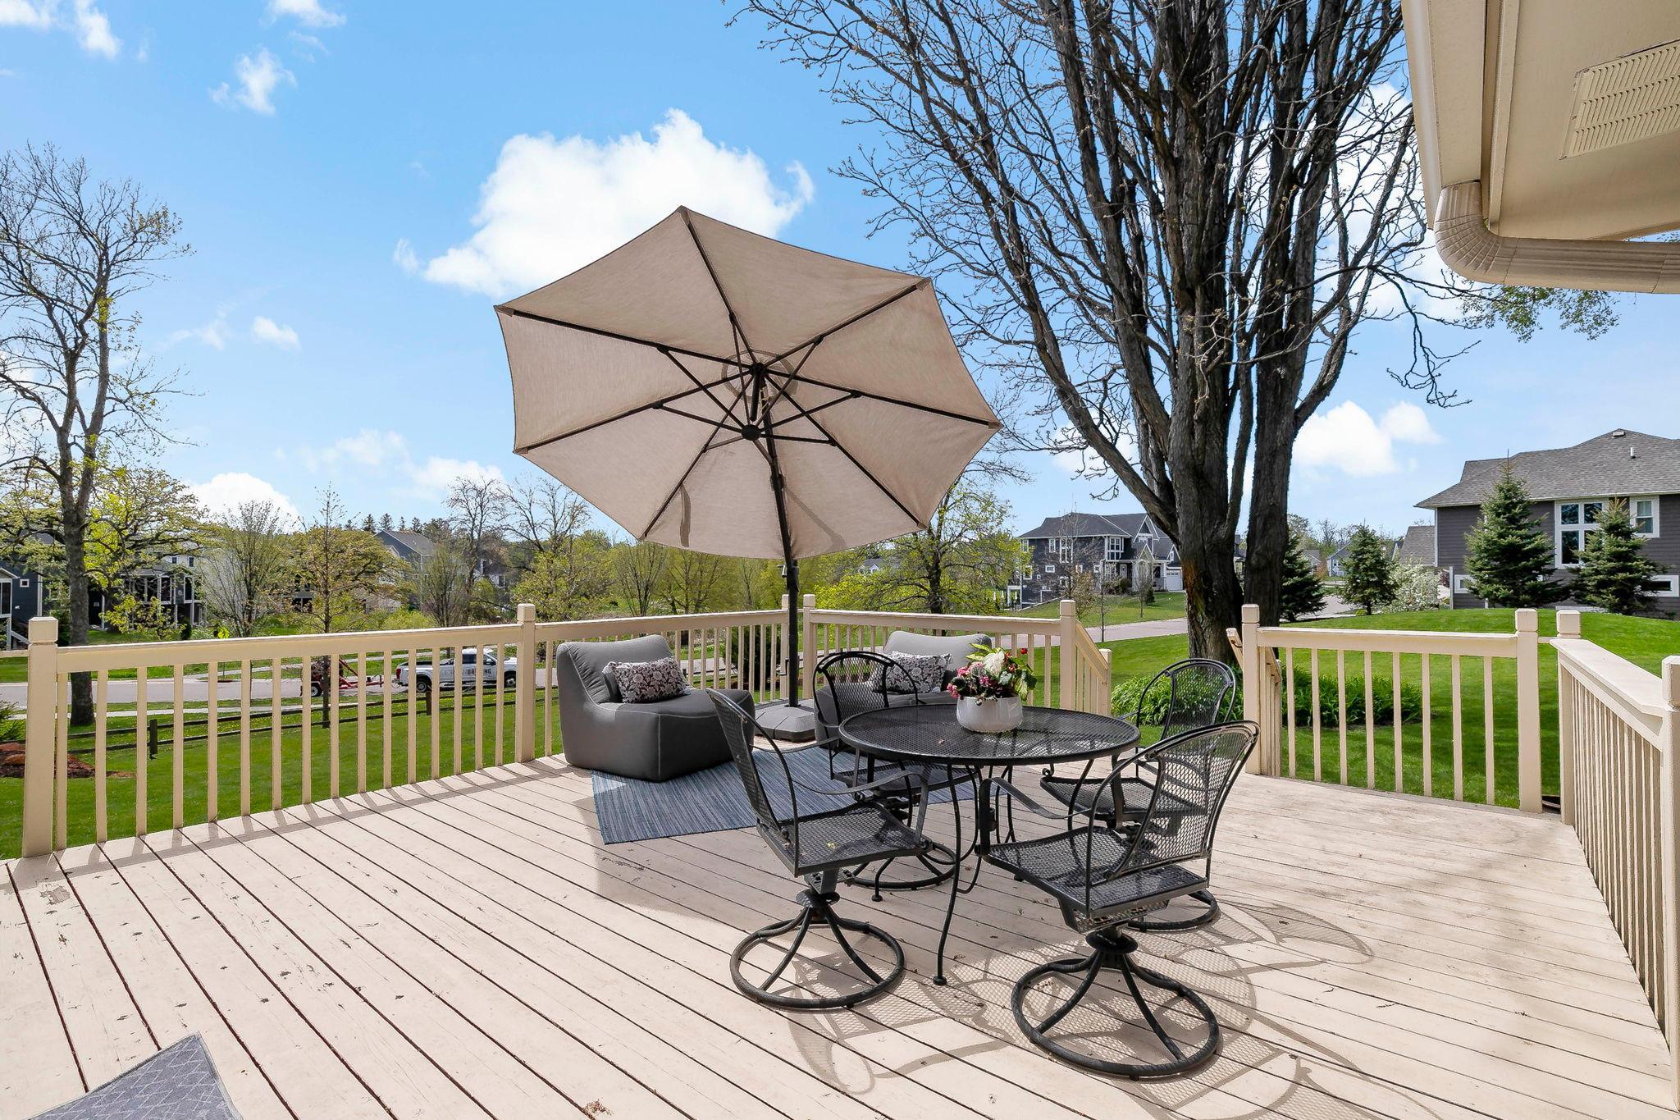
Vaulted ceilings and abundant southern exposure fill the home with natural light, creating a warm and inviting atmosphere. The open, airy layout offers both comfort and functionality, perfect for everyday living and entertaining.

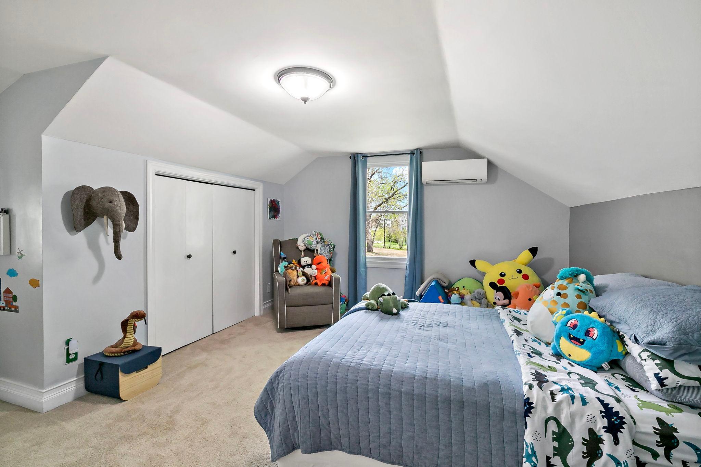
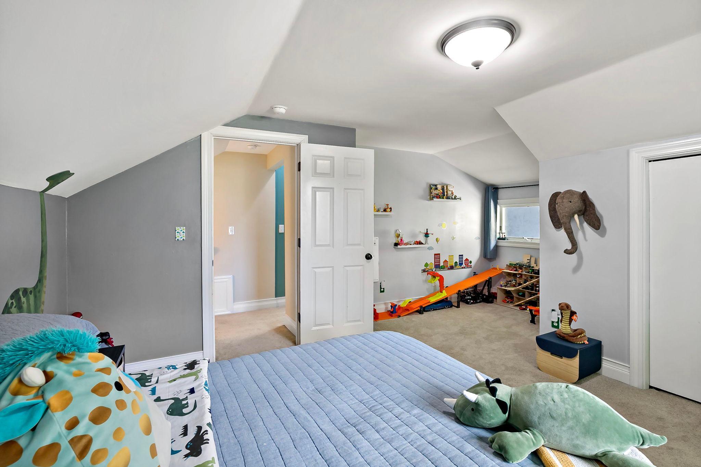
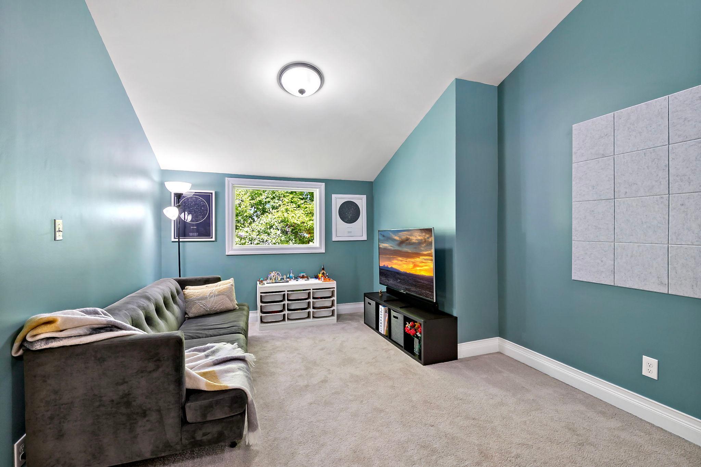
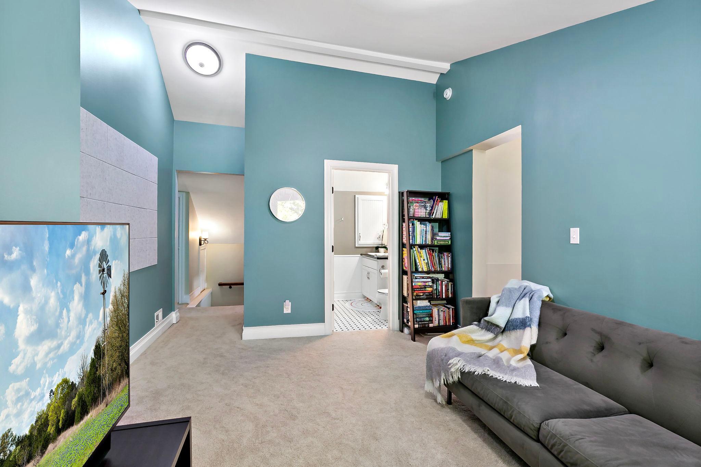
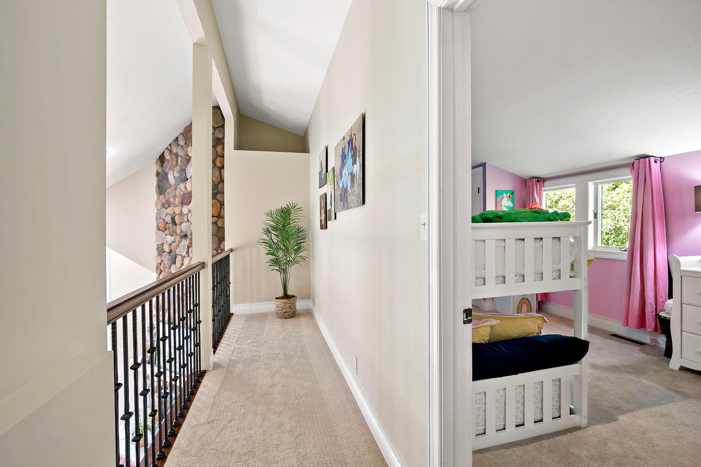
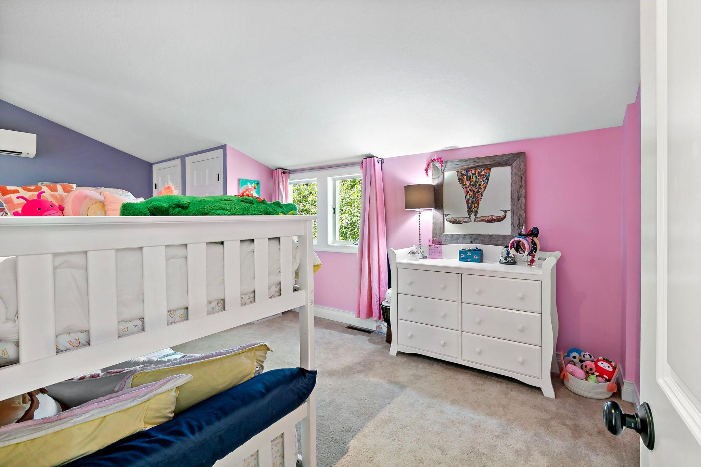
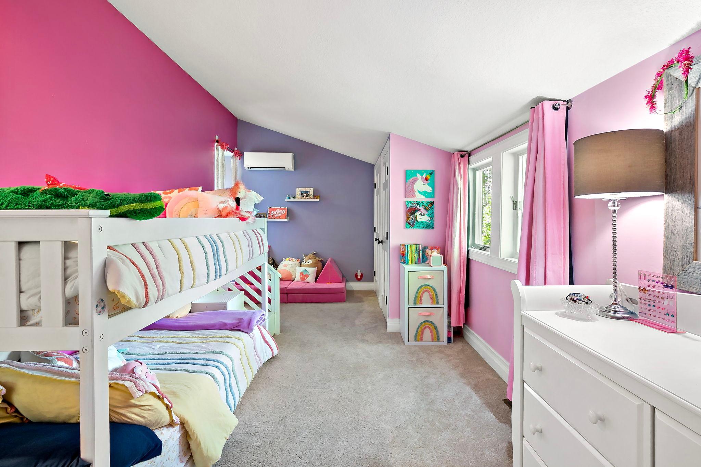
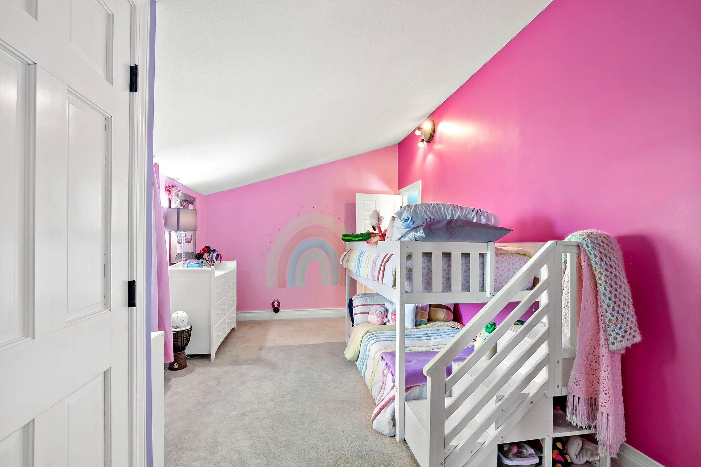
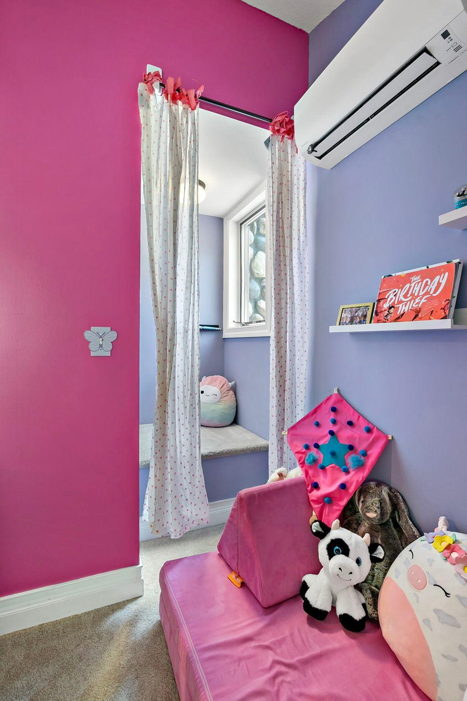
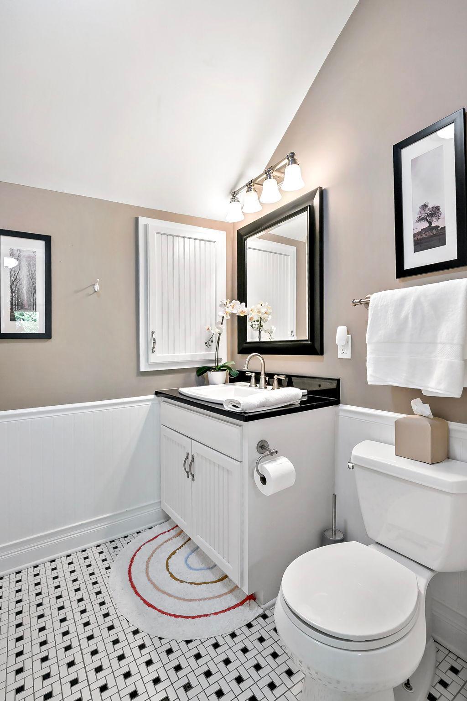
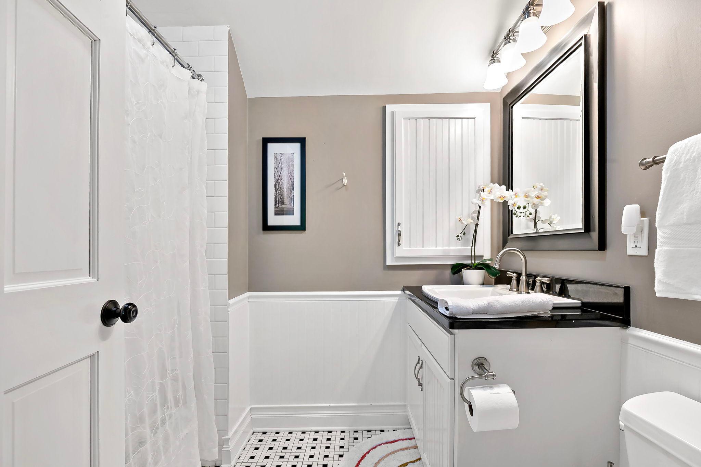
The upstairs is a private floor with 2 bedrooms, a flex room and full bath. Perfect for family or visitors.

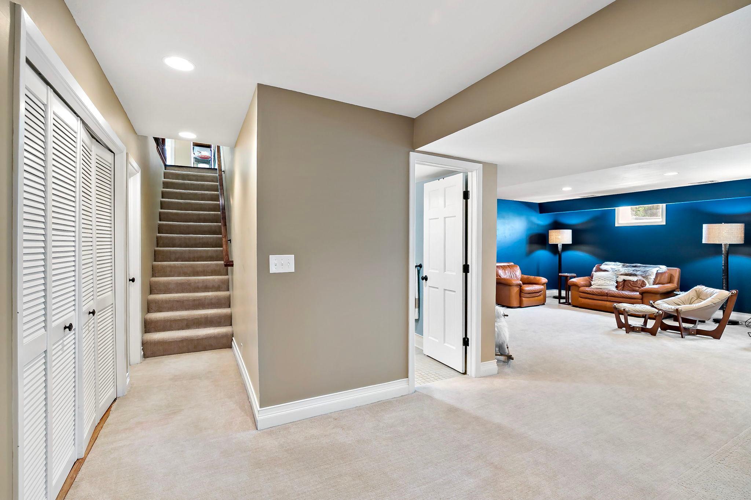
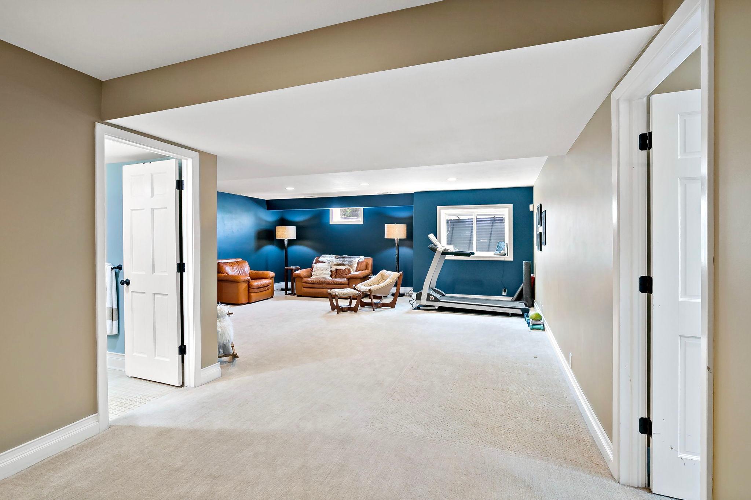
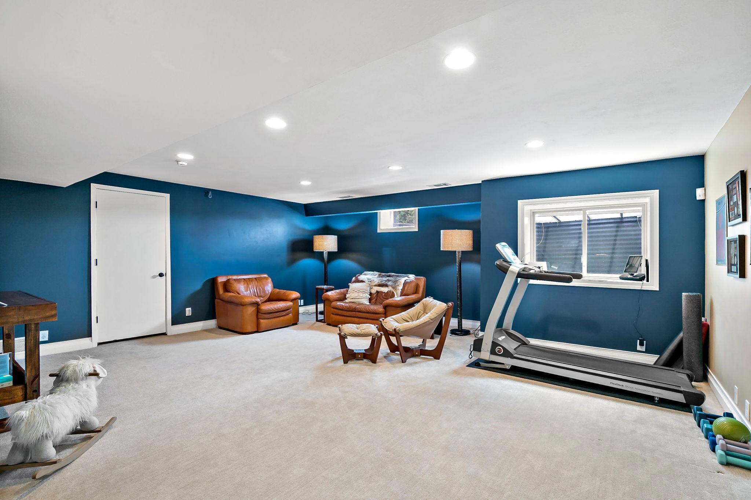
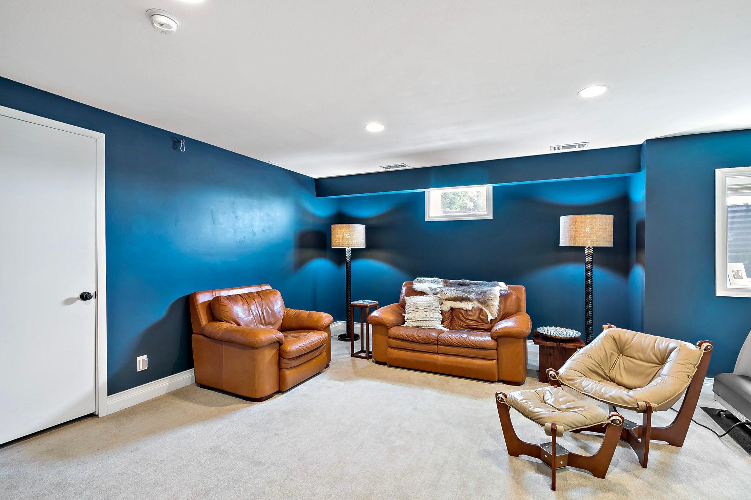
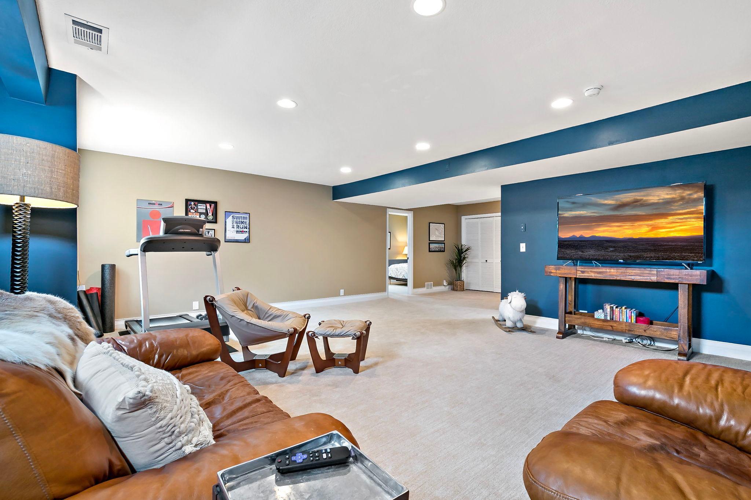
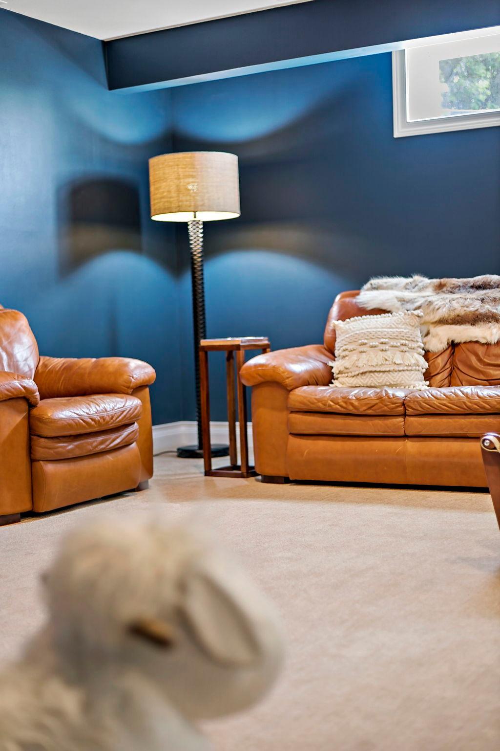
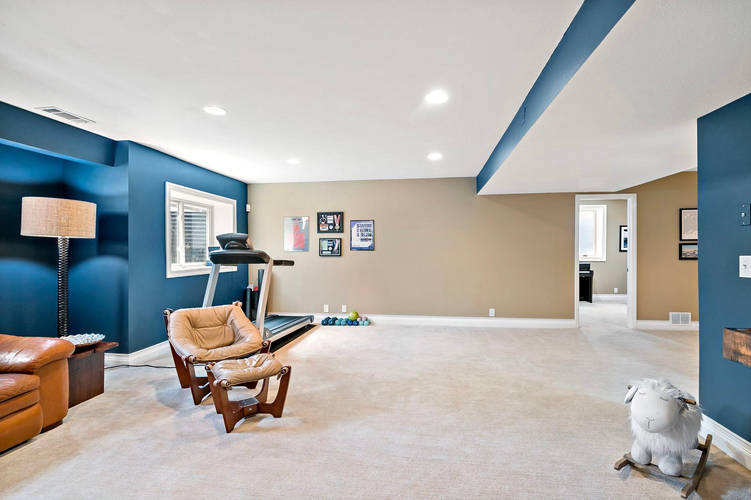
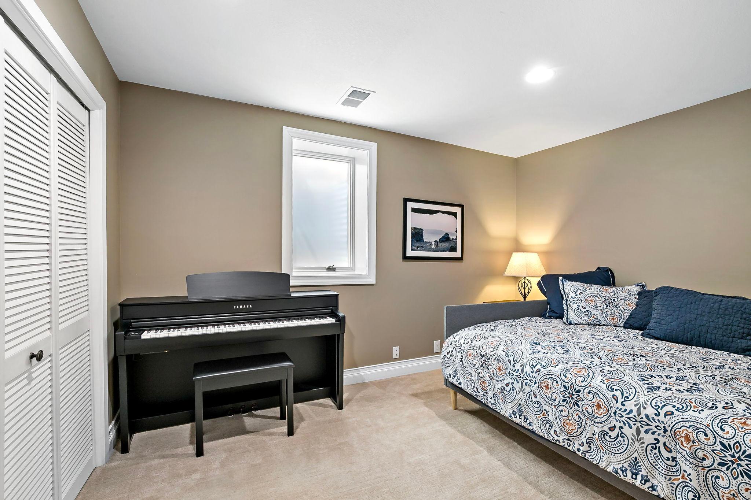
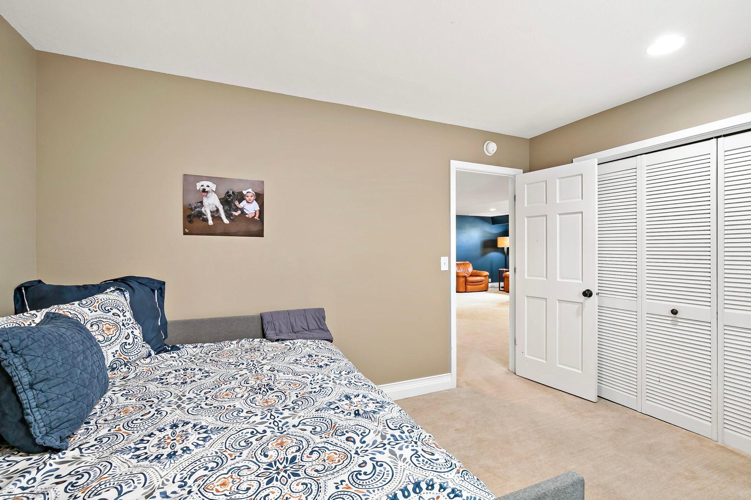
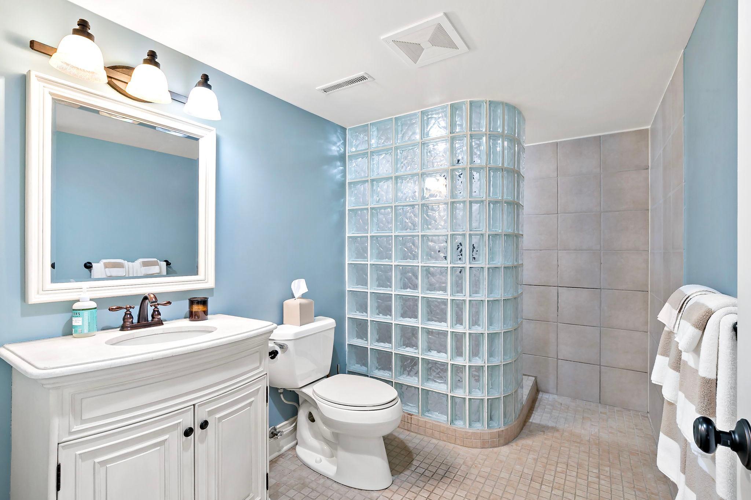
The lower level has a great room with 9'+ ceilings, egress window for extra light, a bedroom with egress and 3/4 bath! Also plenty of storage!

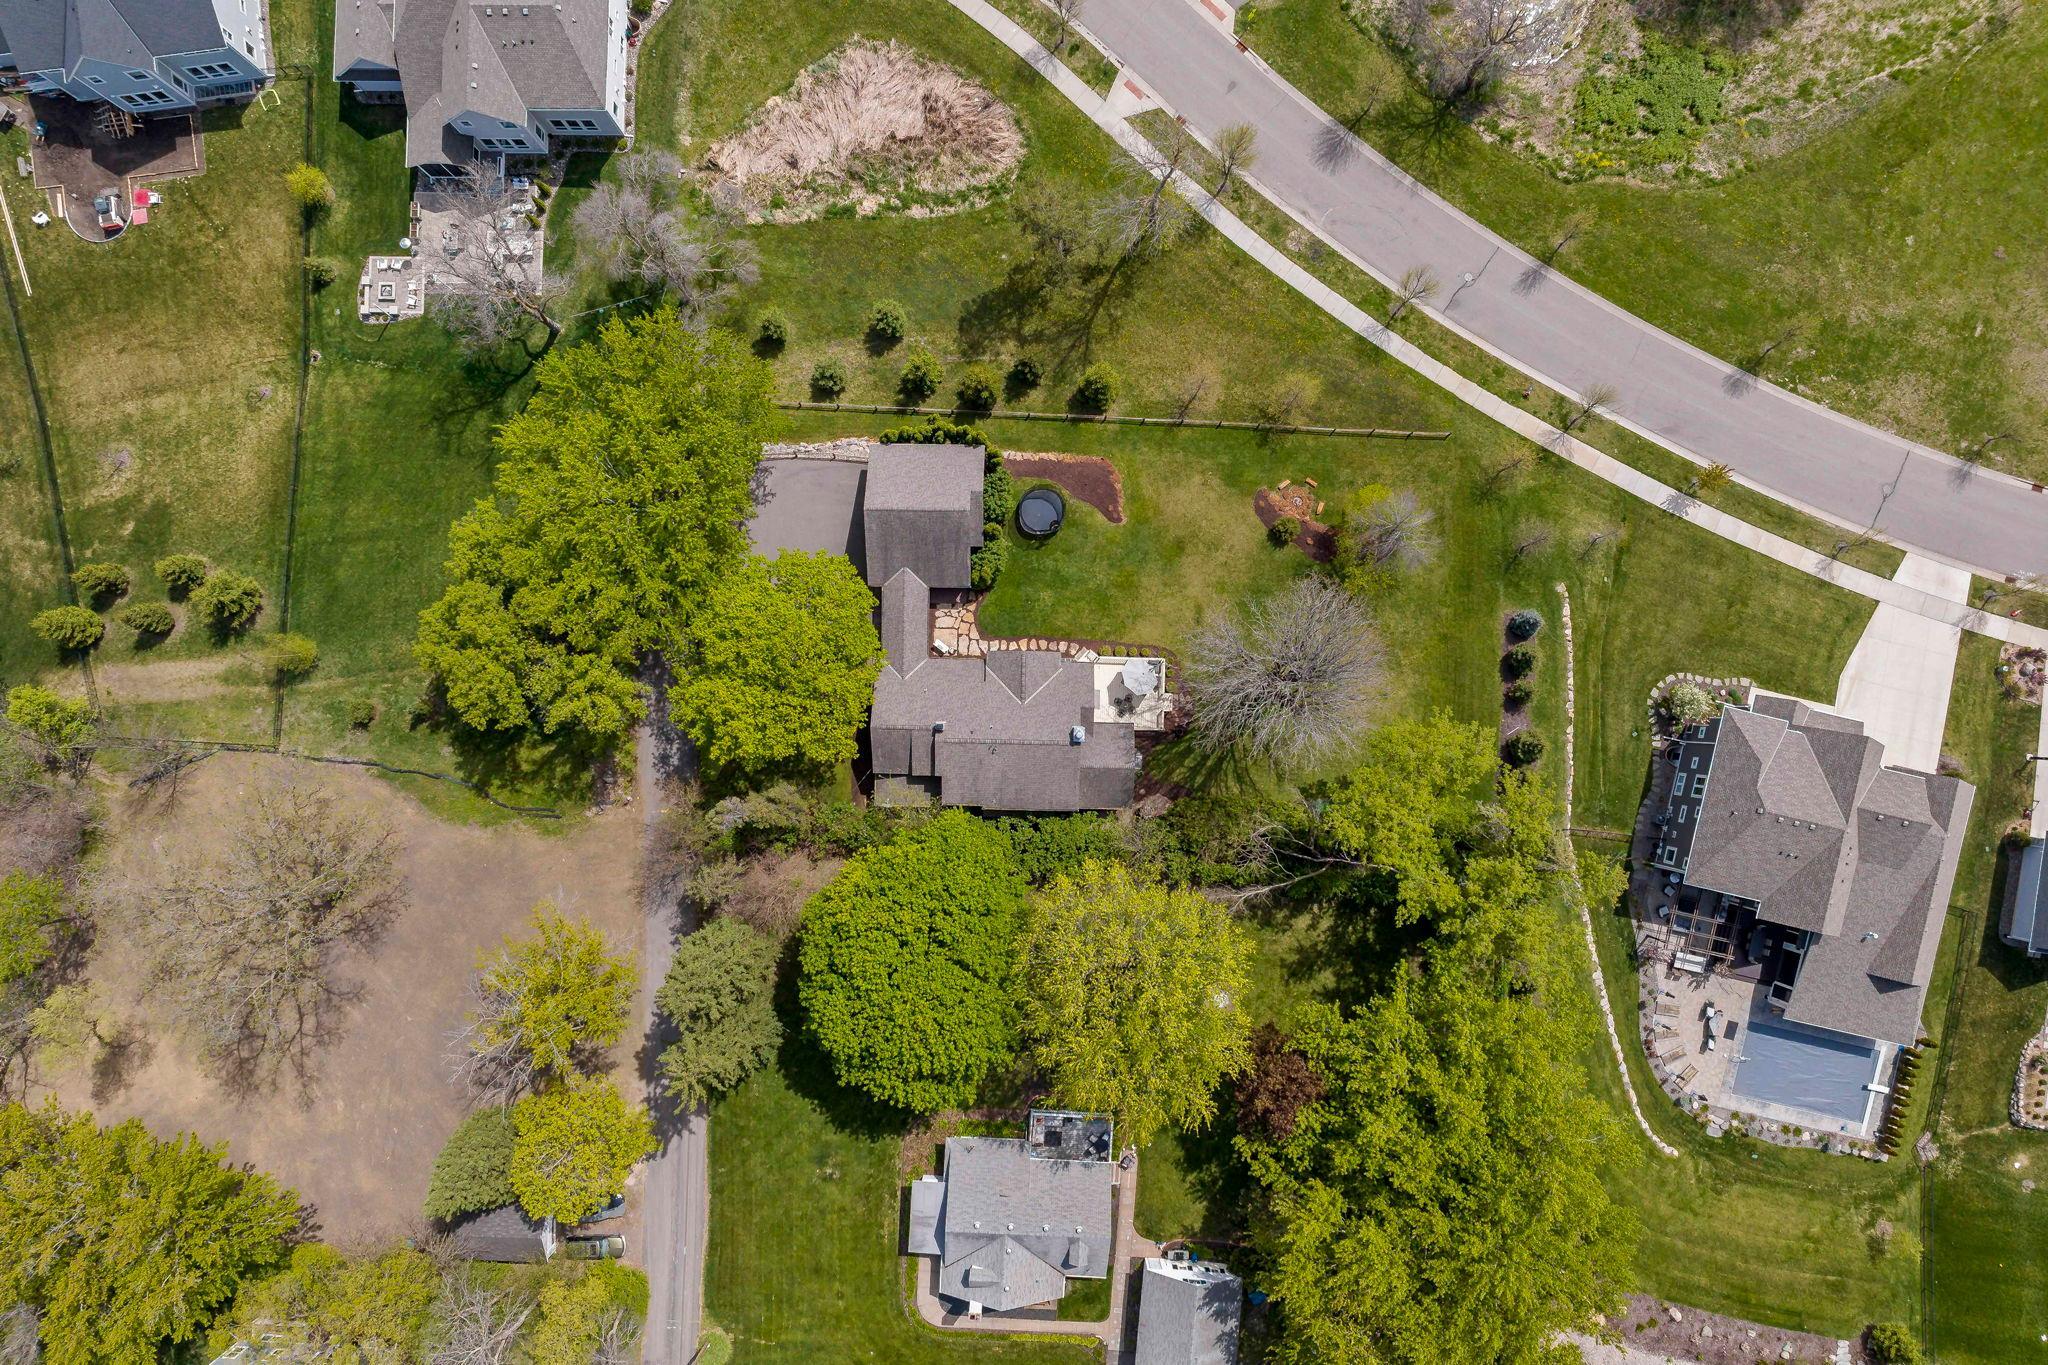
The spacious three-car garage provides ample storage with electric charging station, and an unfinished living space above offers exceptional flexibility--ideal for a home office, guest space, creative studio, or private retreat.

Nestled at a dead end street this home combines modern style with peaceful surroundings--an exceptional opportunity you won't want to miss.

4
beds

4
baths

3,701 Sq.Ft. LIVING AREA

0.55 Acres lot

Bergen Baker

Bergen Baker

Features & Amenities

Interior

  • total bedrooms4
  • Total bathrooms4
  • full bathrooms2
  • three quarter bathroom1
  • half bathroom1
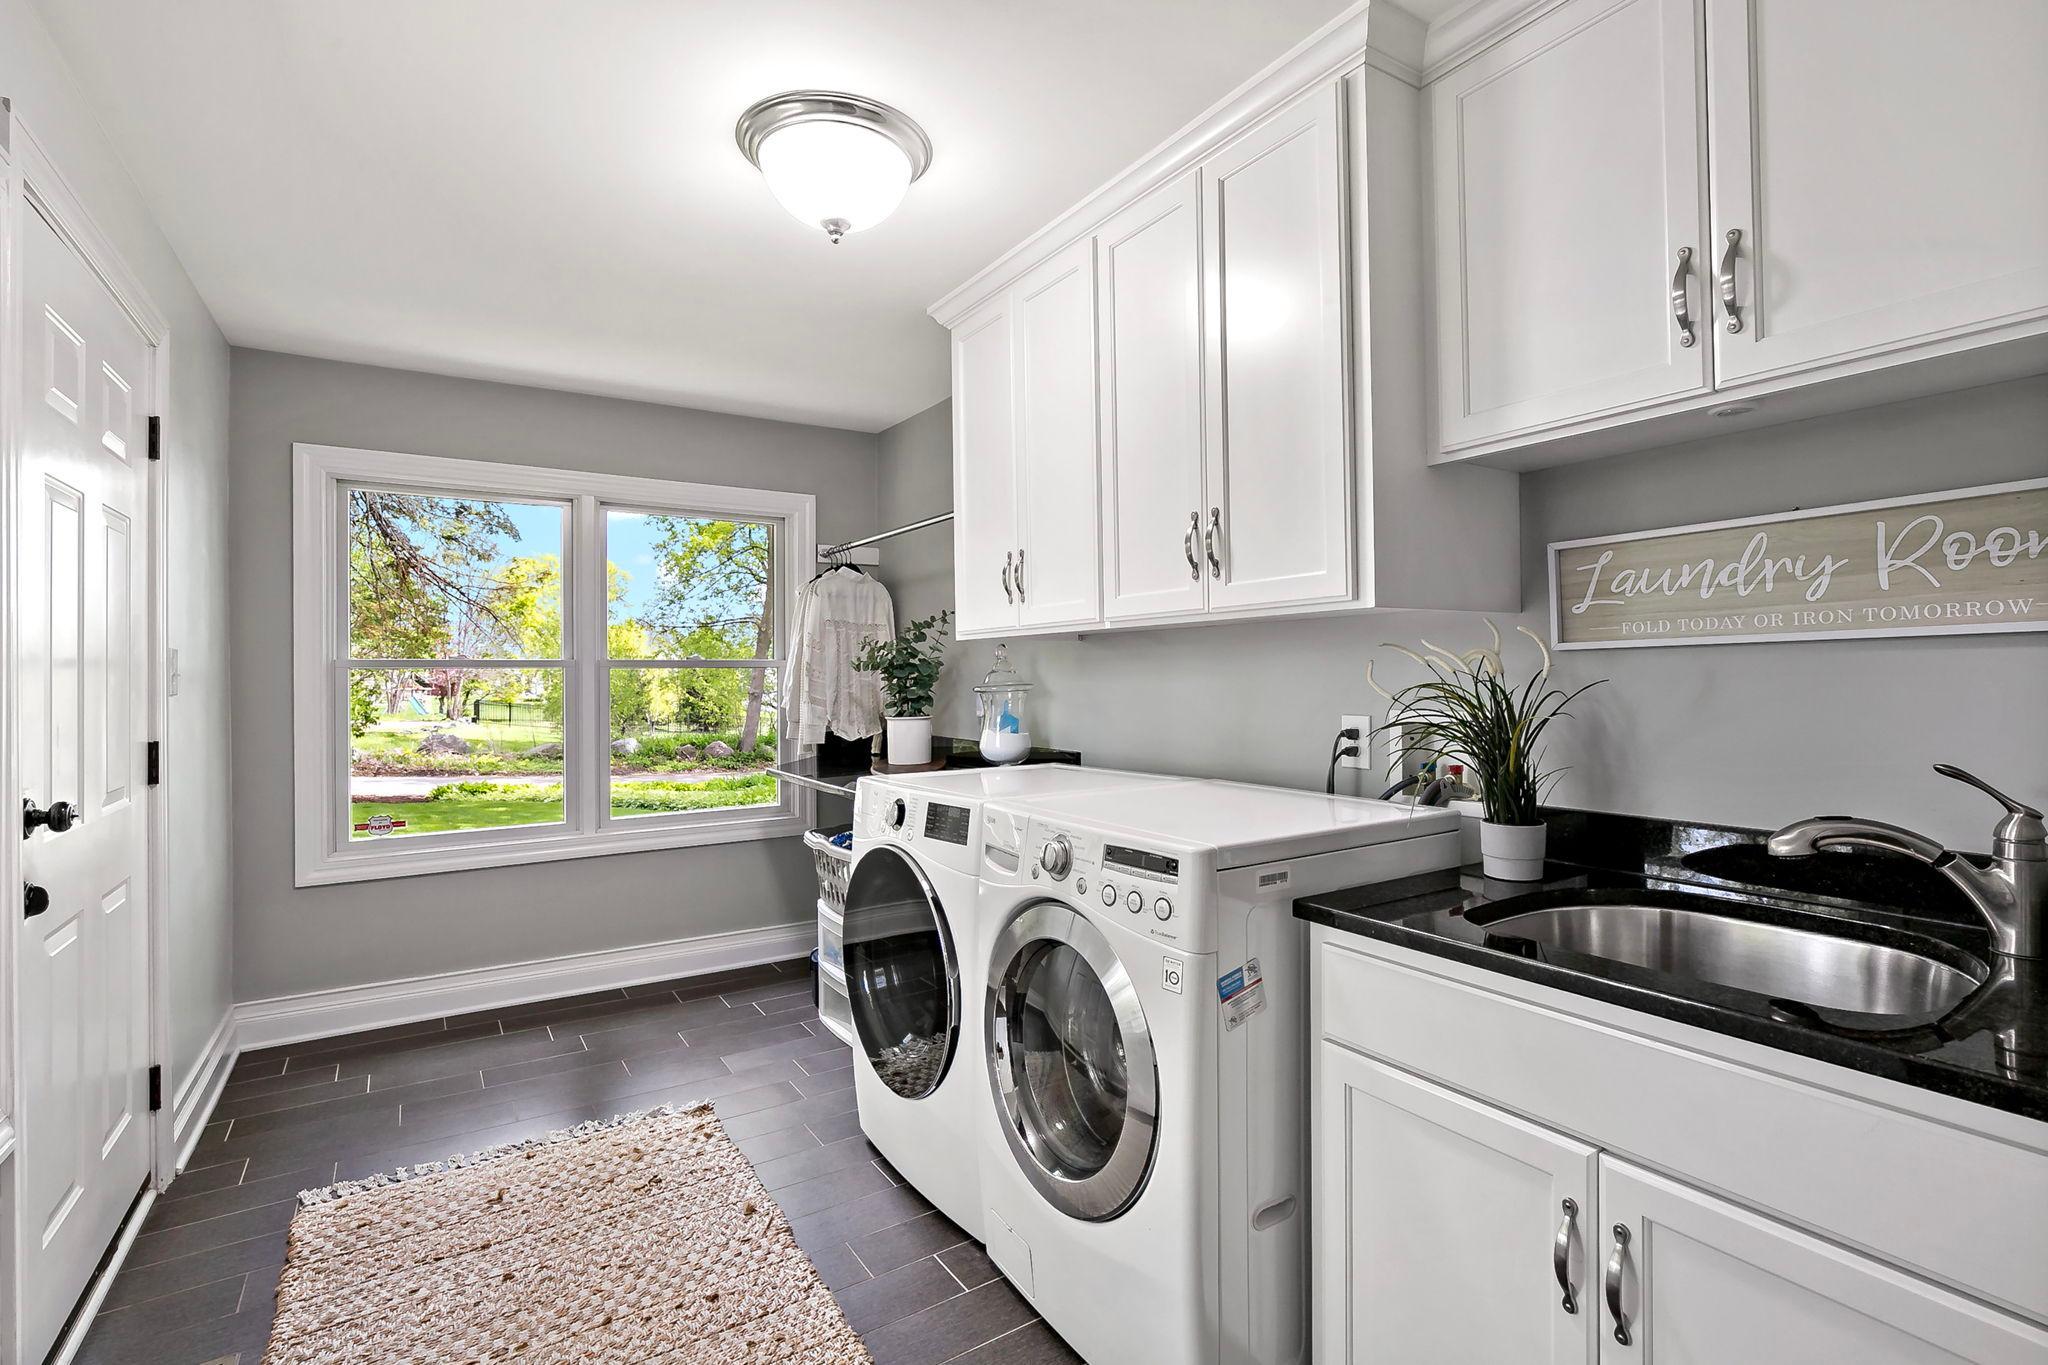
  • Laundry room Gas Dryer Hookup, Laundry Room, Main Level
  • Fireplace Family Room, Wood Burning
  • APPLIANCES Air-To-Air Exchanger, Chandelier, Cooktop, Dishwasher, Disposal, Dryer, Humidifier, Gas Water Heater, Water Osmosis System, Microwave, Refrigerator, Stainless Steel Appliances, Wall Oven, Washer, Water Softener Owned

Area & Lot

  • Status Sold
  • Date Sold July 13, 2026
  • Living Area3,701 Sq.Ft.
  • Total Area3,701 Sq.Ft.
  • Lot Area0.55 Acres
  • MLS® ID7063685
  • TypeResidential
  • YEAR BUILT1900
  • School DistrictMinnetonka

Exterior

  • STORIES2
  • Garage Space3.0
  • water SourceWell
  • lot featuresTree Coverage - Medium
  • parkingDetached Garage, Asphalt, Electric Vehicle Charging Station(s), Floor Drain, Finished Garage, Garage Door Opener, Insulated Garage, No Int Access to Dwelling
  • HEAT TYPEForced Air, Fireplace(s)
  • AIR CONDITIONINGCentral Air, Wall Unit(s)
  • sewerCity Sewer/Connected
  • Disability FeaturesNone

Financial

  • Sales Price$855,000
  • Real Estate Tax $10,229/yr
View Virtual Tour

Work With Us

We help clients with their real estate needs globally, delivering the largest and most experienced network in the world. To learn more about us on how we can help you realize your goals and dreams, drop him a note; he’d love to hear from you!

Follow Me on Instagram