5580 Quinwood Lane N
SEE ALL PHOTOS
5580 Quinwood Lane N
Courtesy of Keller Williams Classic Rlty NW, McKenzie Anderson Listing Contact:  
Sold

5580 Quinwood Lane N

5580 Quinwood Lane N, Plymouth, MN 55442

$550,000
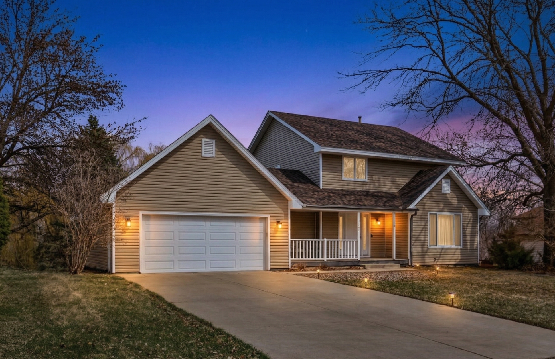
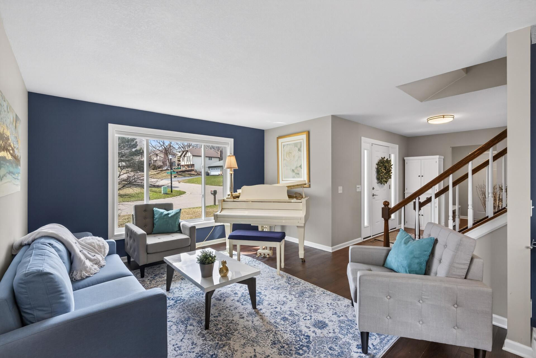
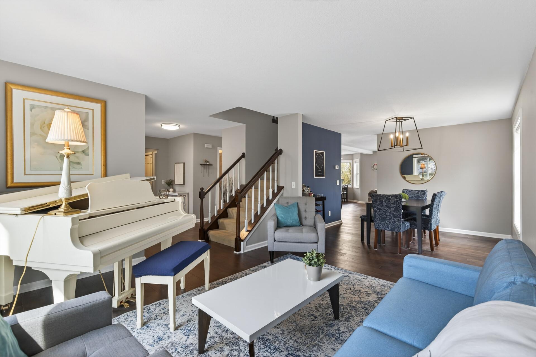
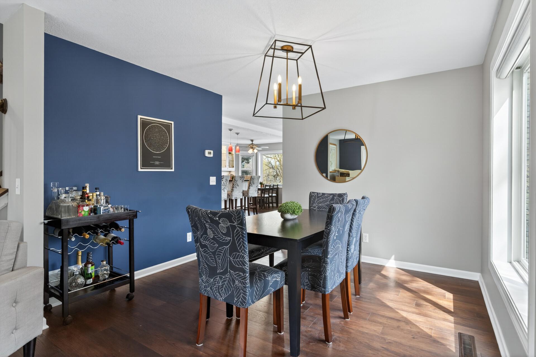
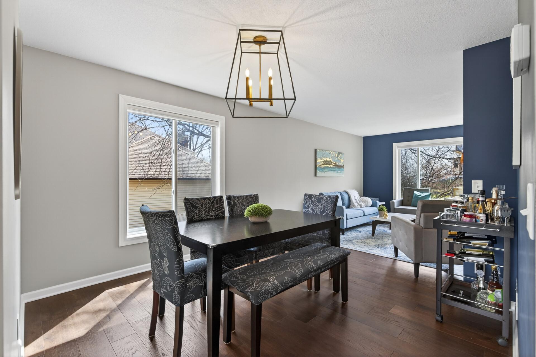
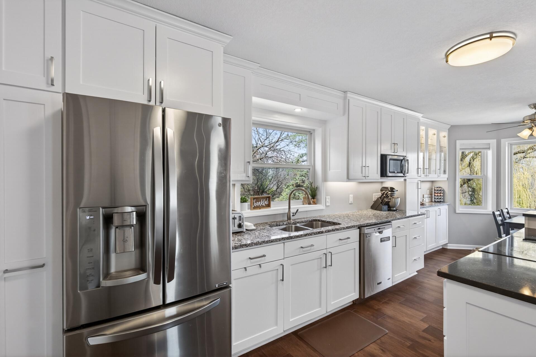
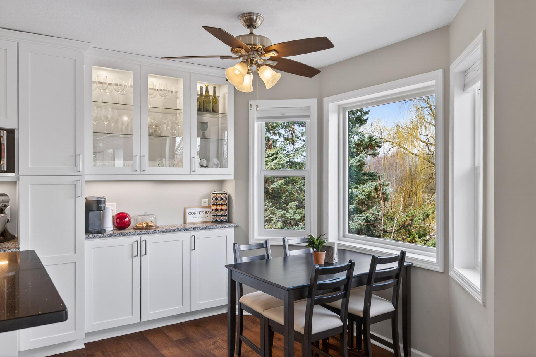
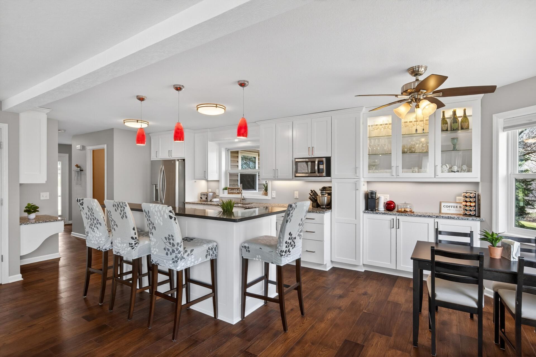
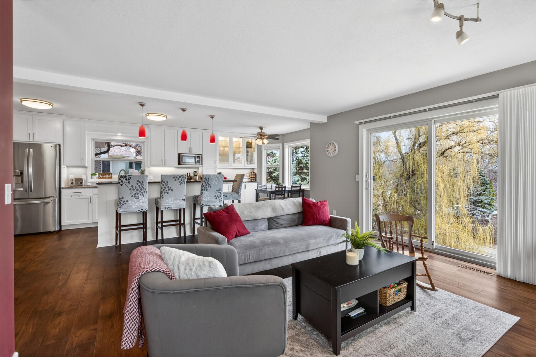
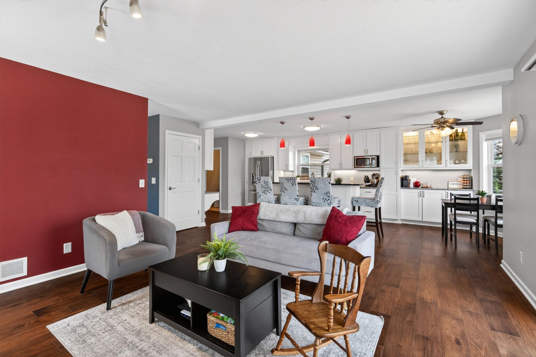
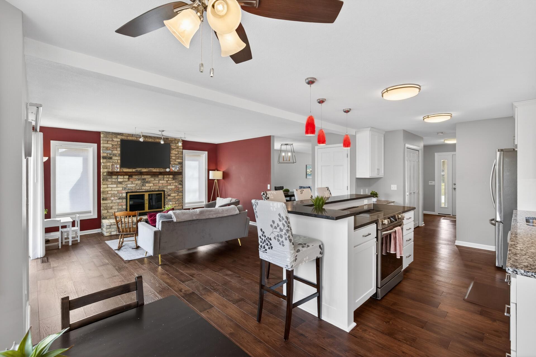
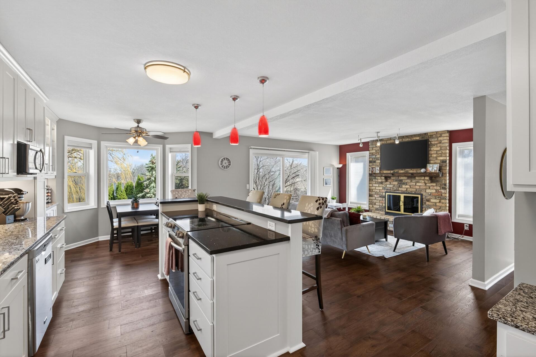
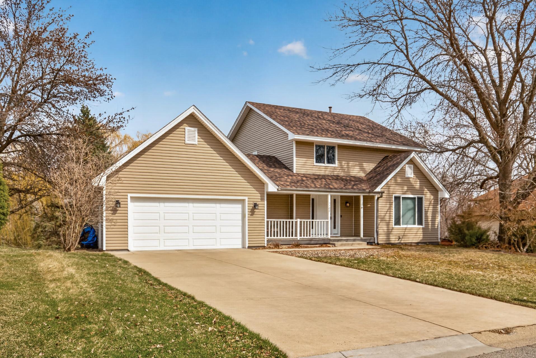
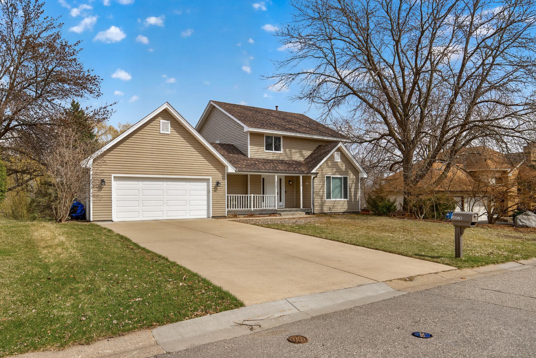
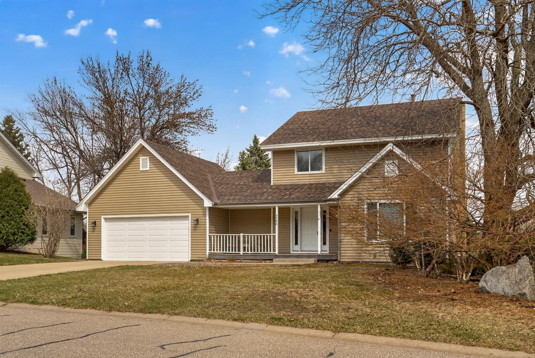
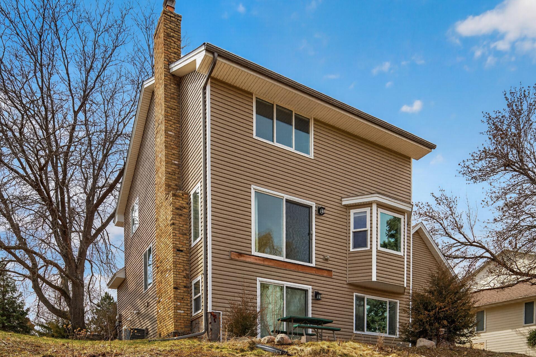
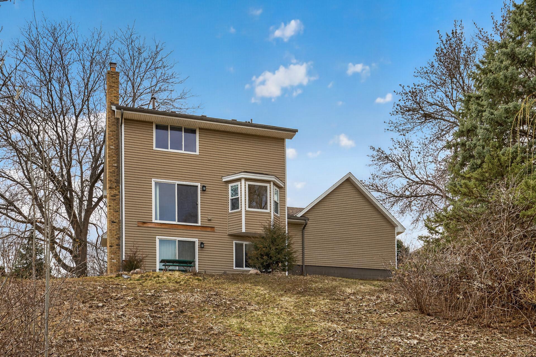
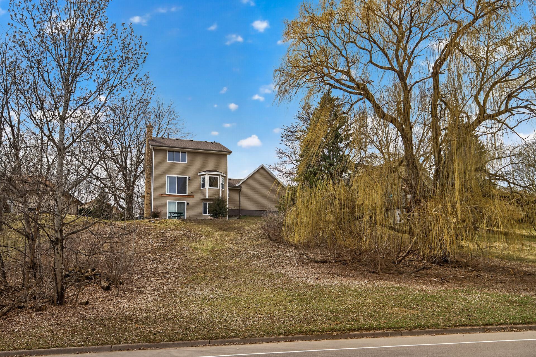
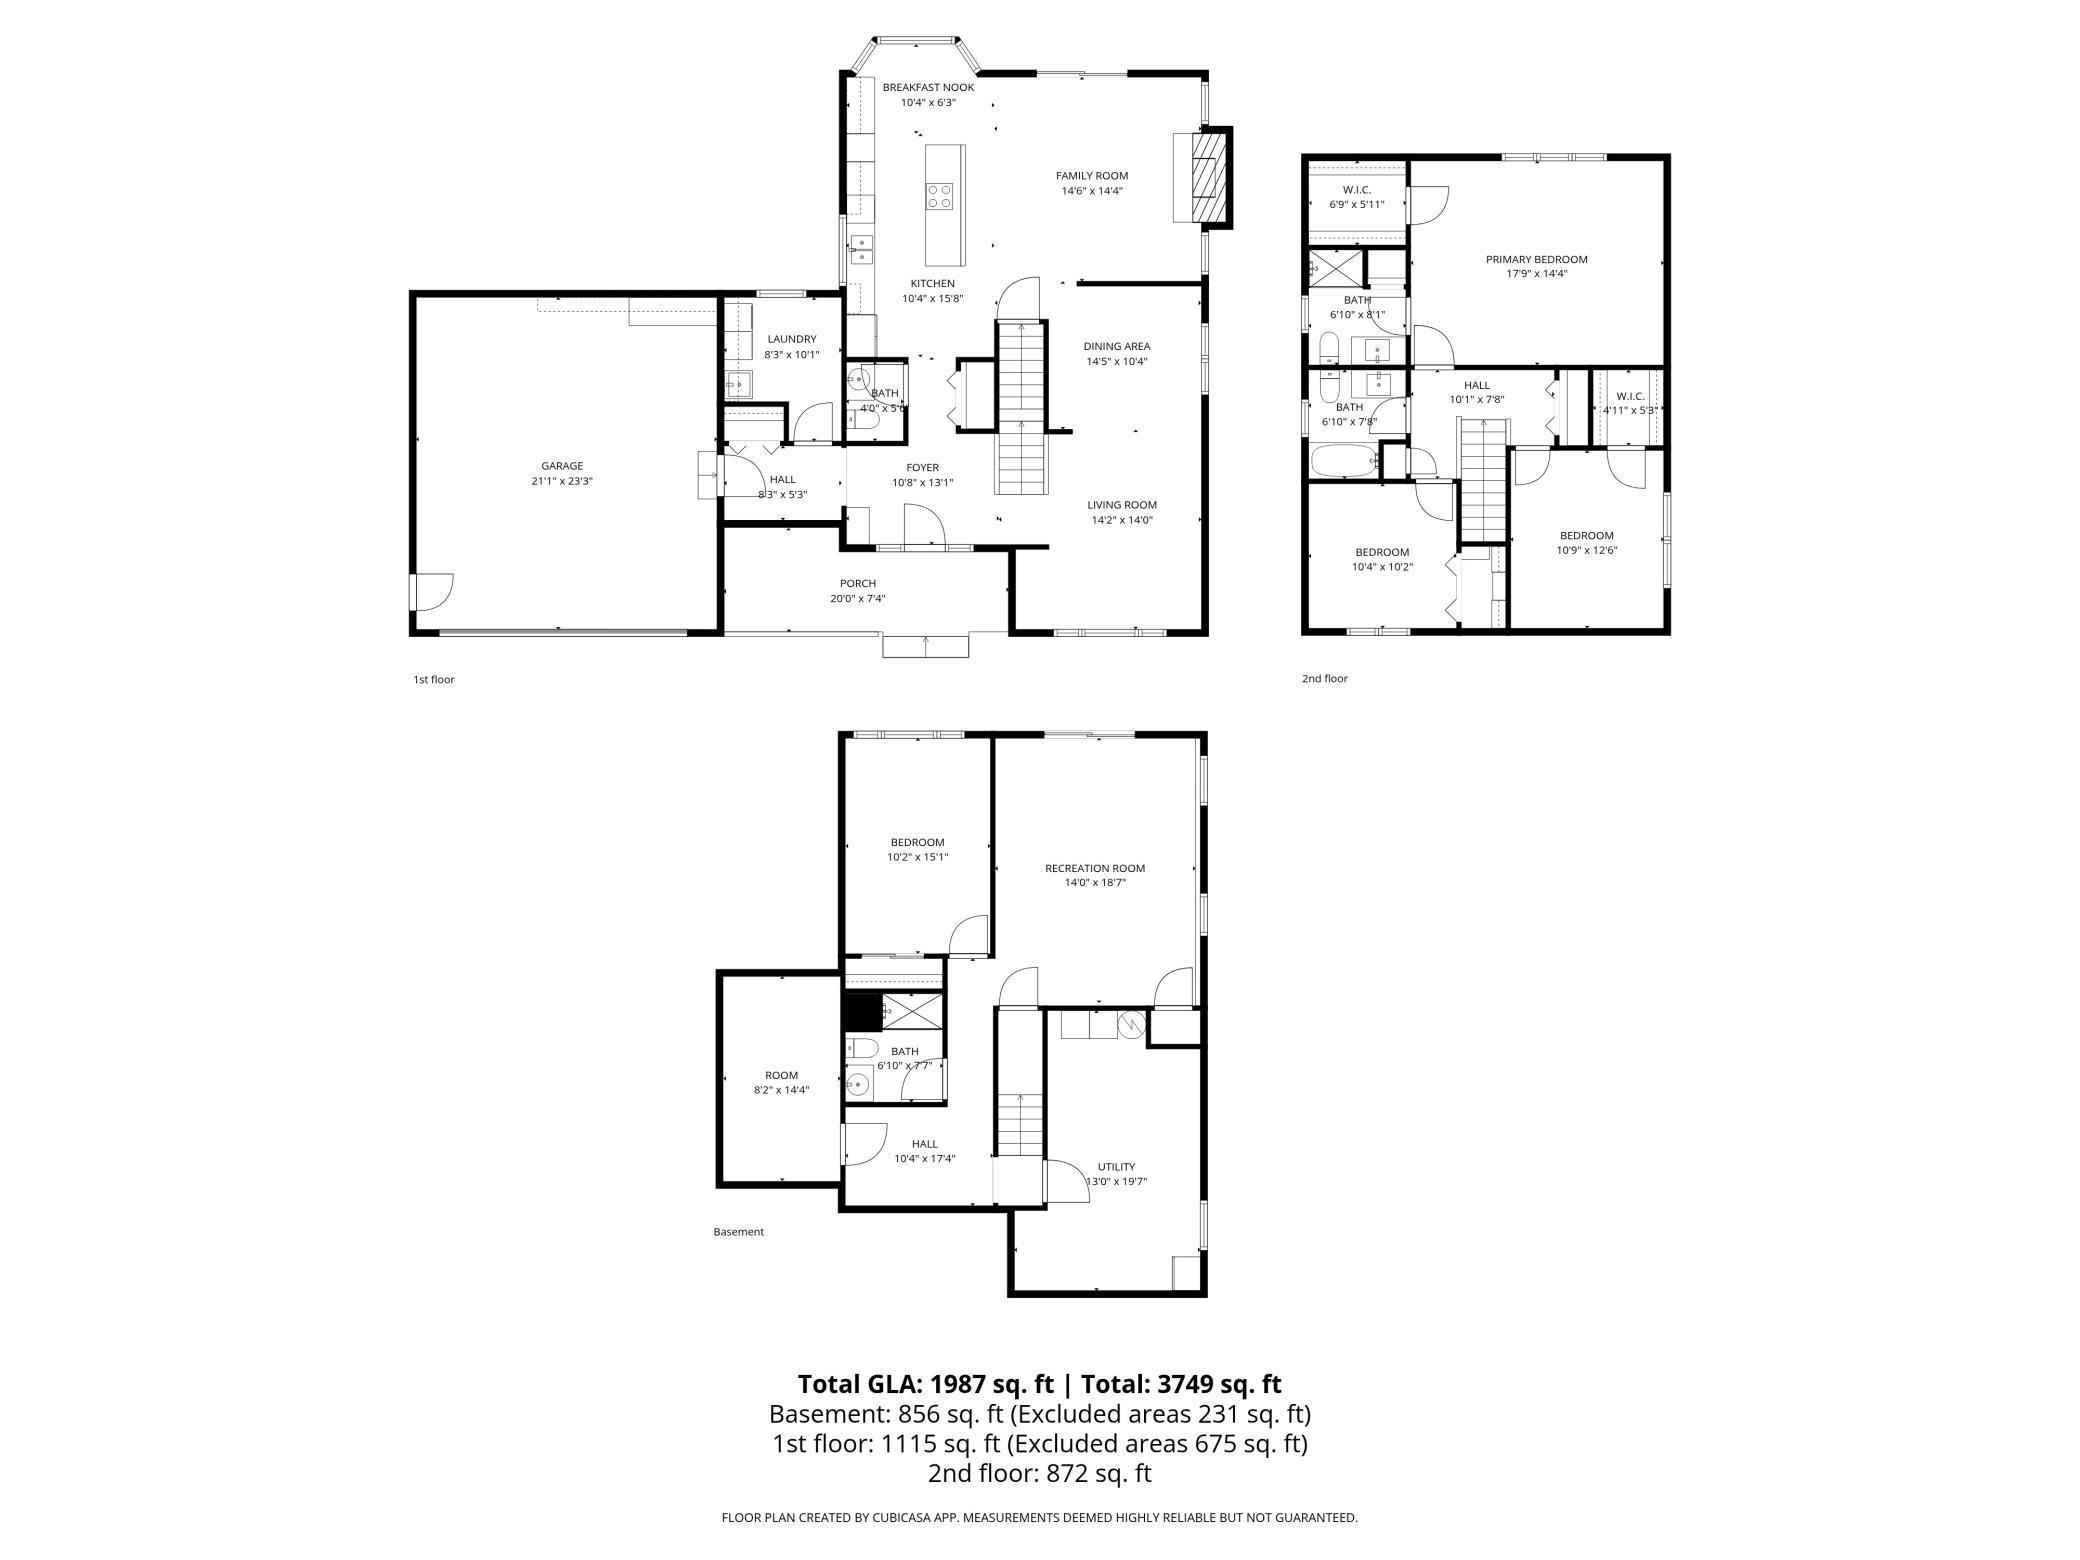
Beautifully updated Plymouth home featuring stylish finishes throughout. The kitchen showcases custom backlit glass-door cabinetry and opens to both a formal dining room and a bright breakfast nook, offering great flexibility for dining and entertaining.

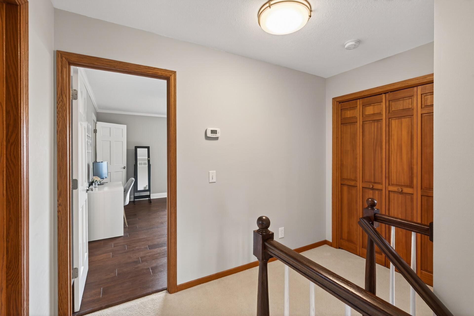
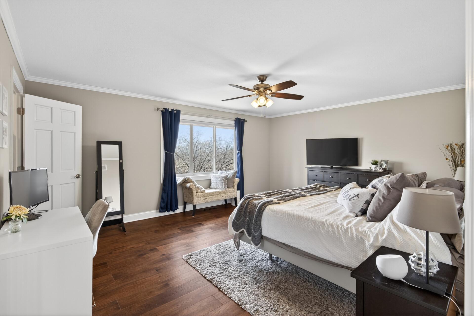
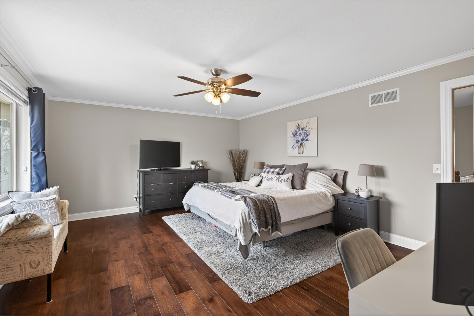
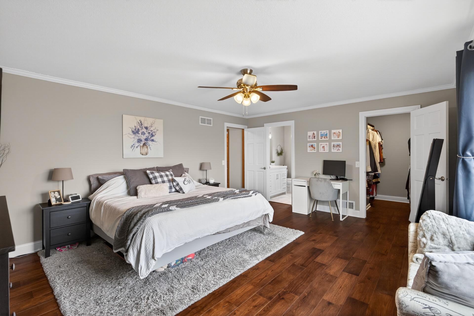
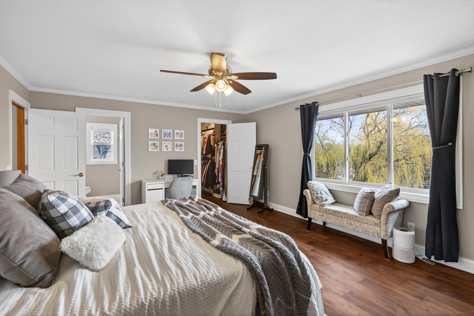
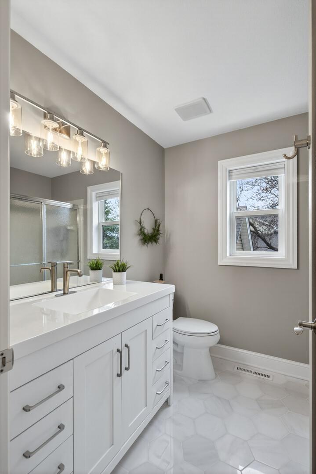
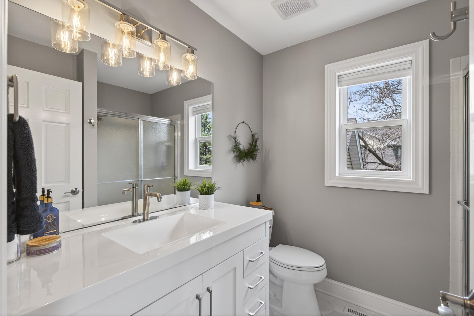
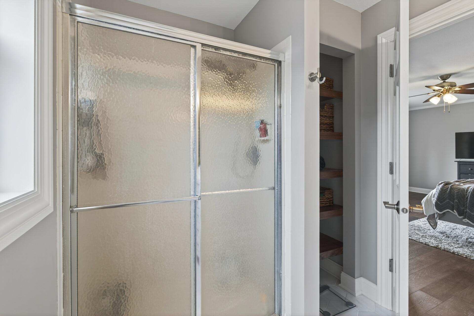
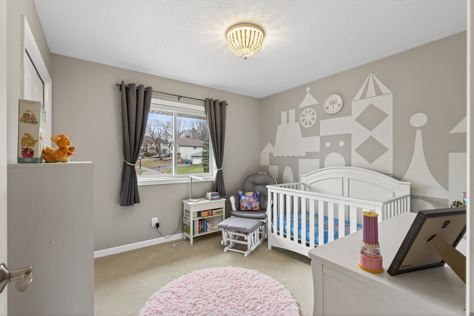
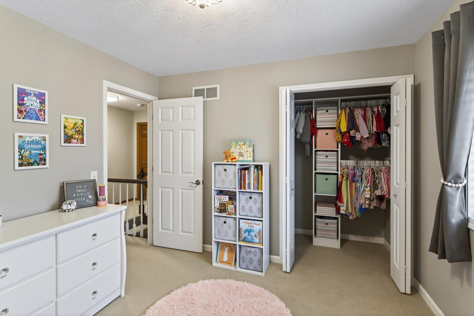
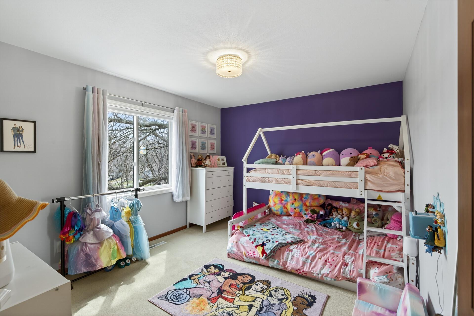
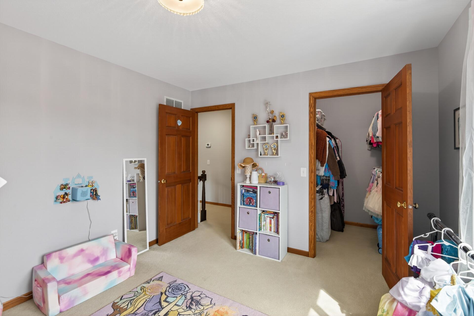
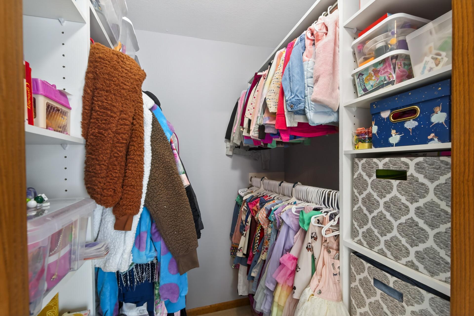
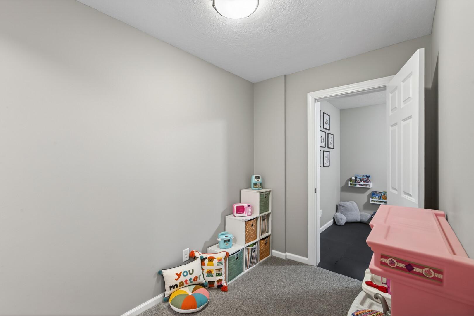
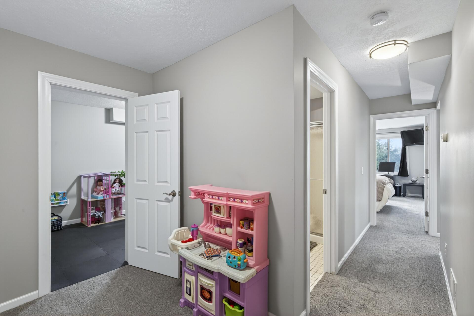
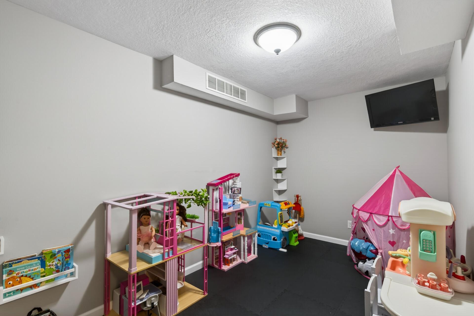
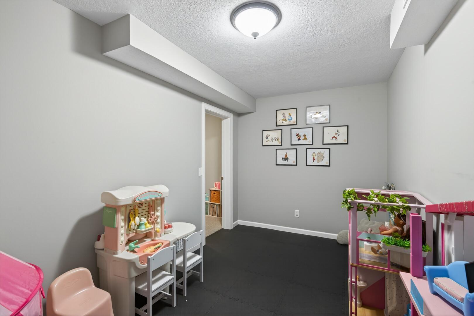
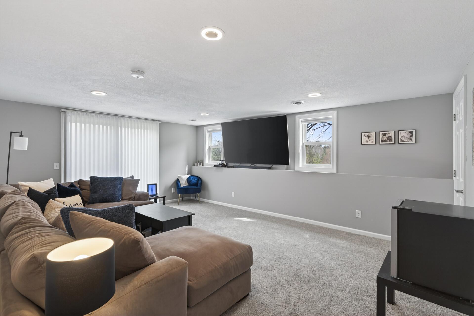
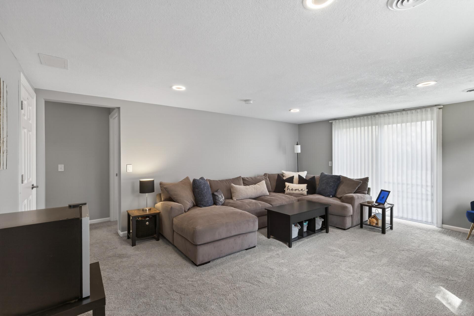
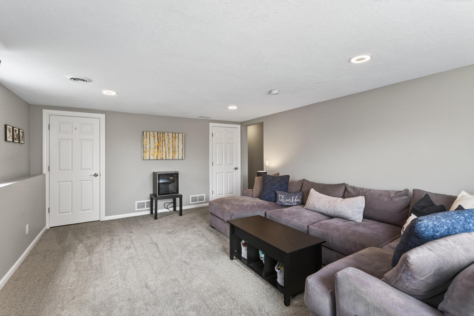
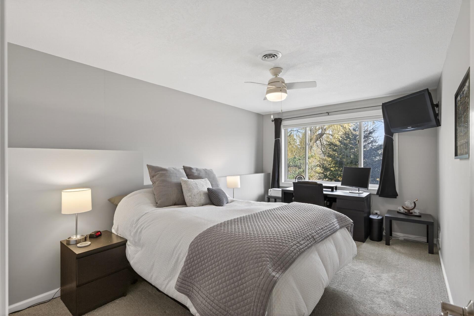
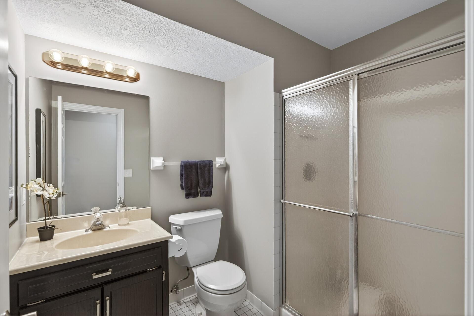
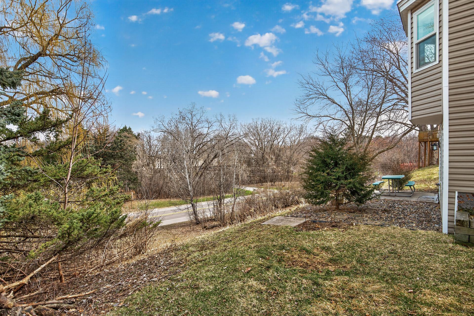
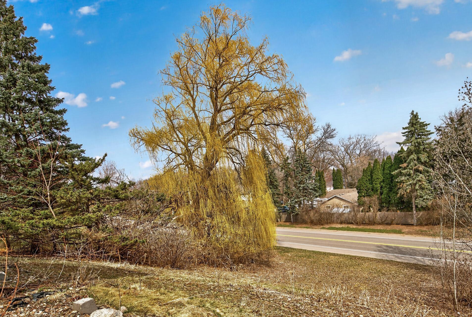
The second level includes three bedrooms, highlighted by a spacious primary suite where you can glimpse Bass Lake through the tree line. The finished basement provides additional living space with a large family room, an extra bedroom, and a versatile bonus room perfect for a home office, hobby space, or workout area.

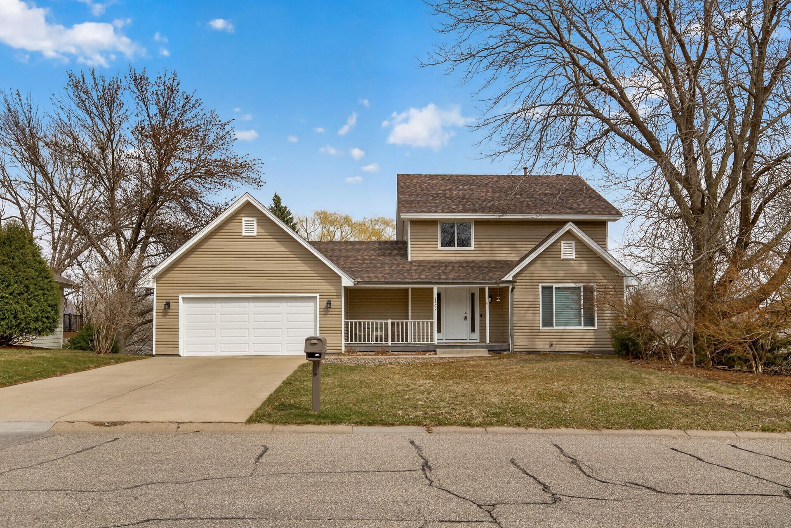
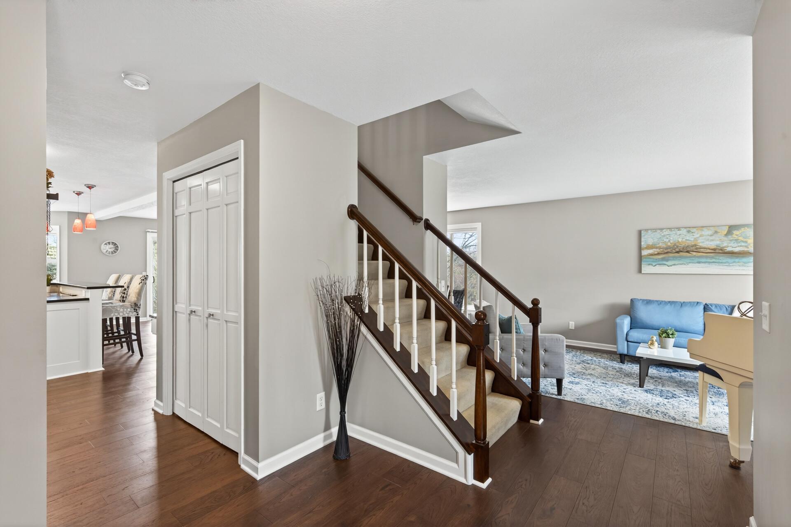
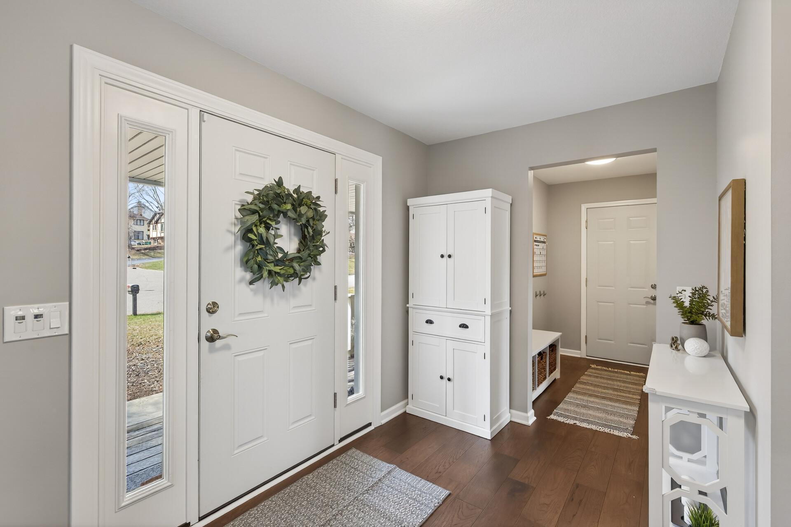
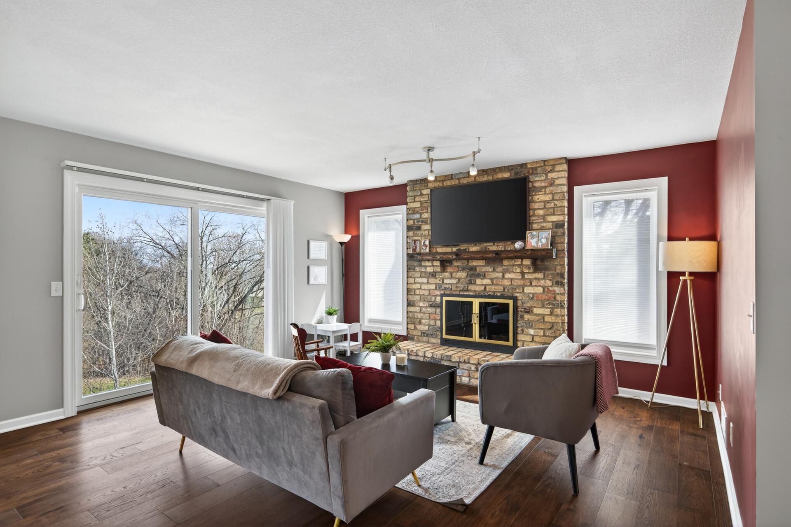
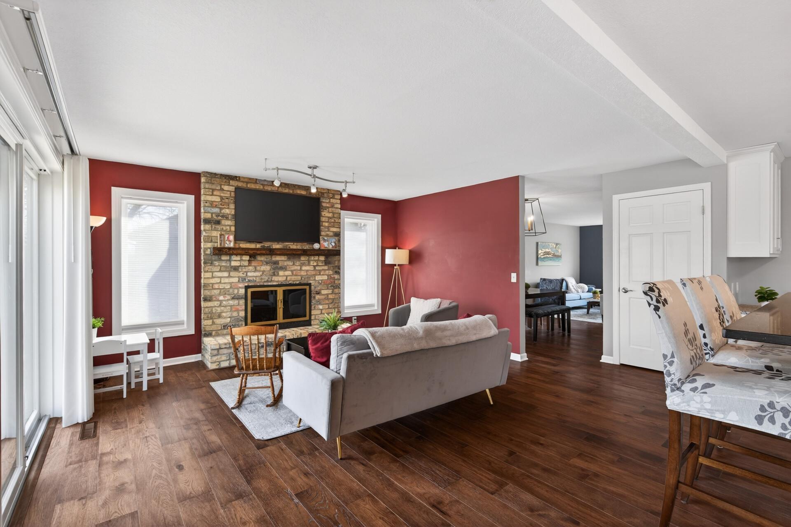
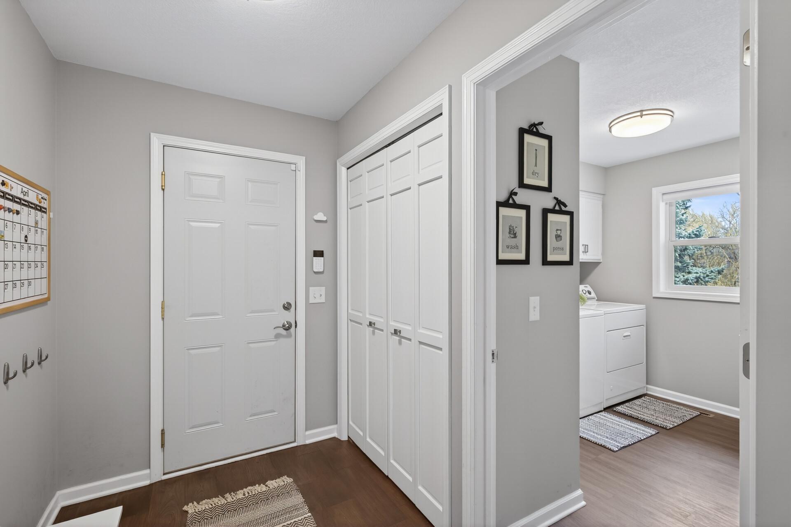
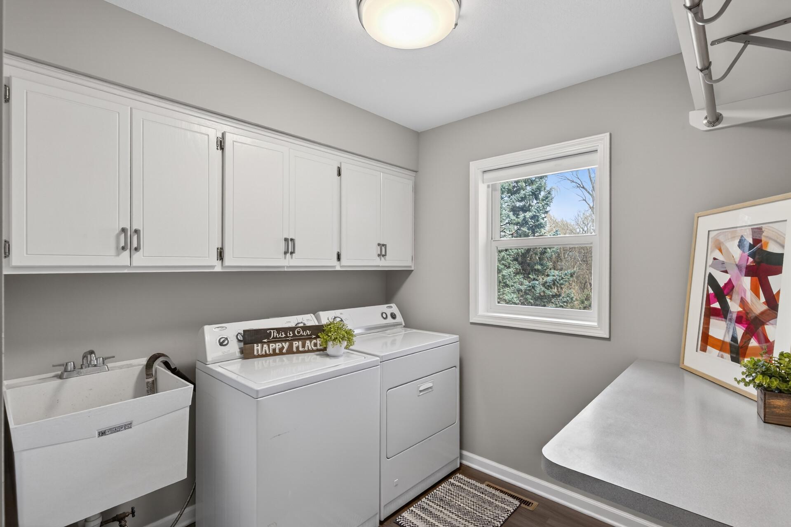
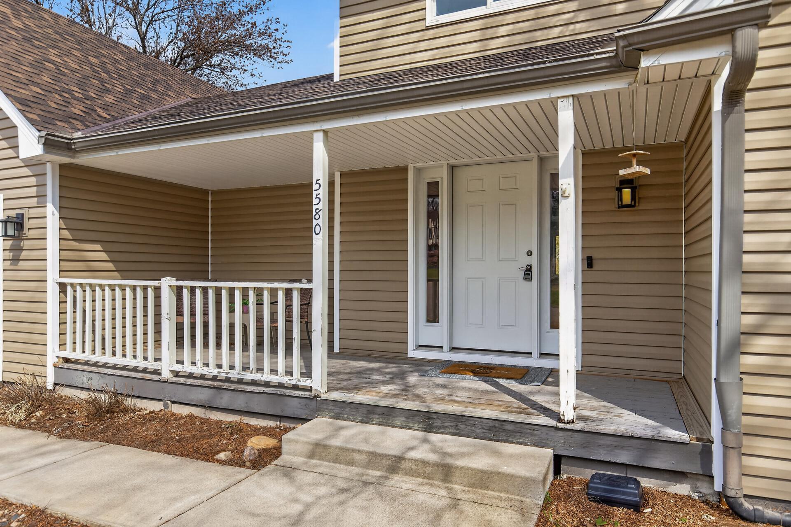
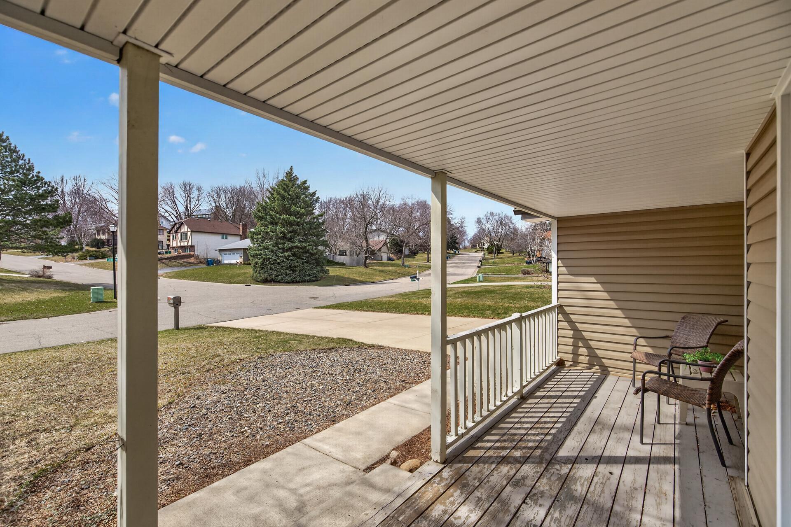
On the main level, enjoy both a front sitting room and a comfortable living room, along with a convenient mudroom off the garage and a main-level laundry room. Step outside to a charming front porch, ideal for relaxing with your morning coffee.

Located within the Osseo Public School District, this home offers a great combination of updates, space, and functionality in a desirable Plymouth location.

4
beds

4
baths

2,843 Sq.Ft. LIVING AREA

0.31 Acres lot

Bergen Baker

Bergen Baker

Features & Amenities

Interior

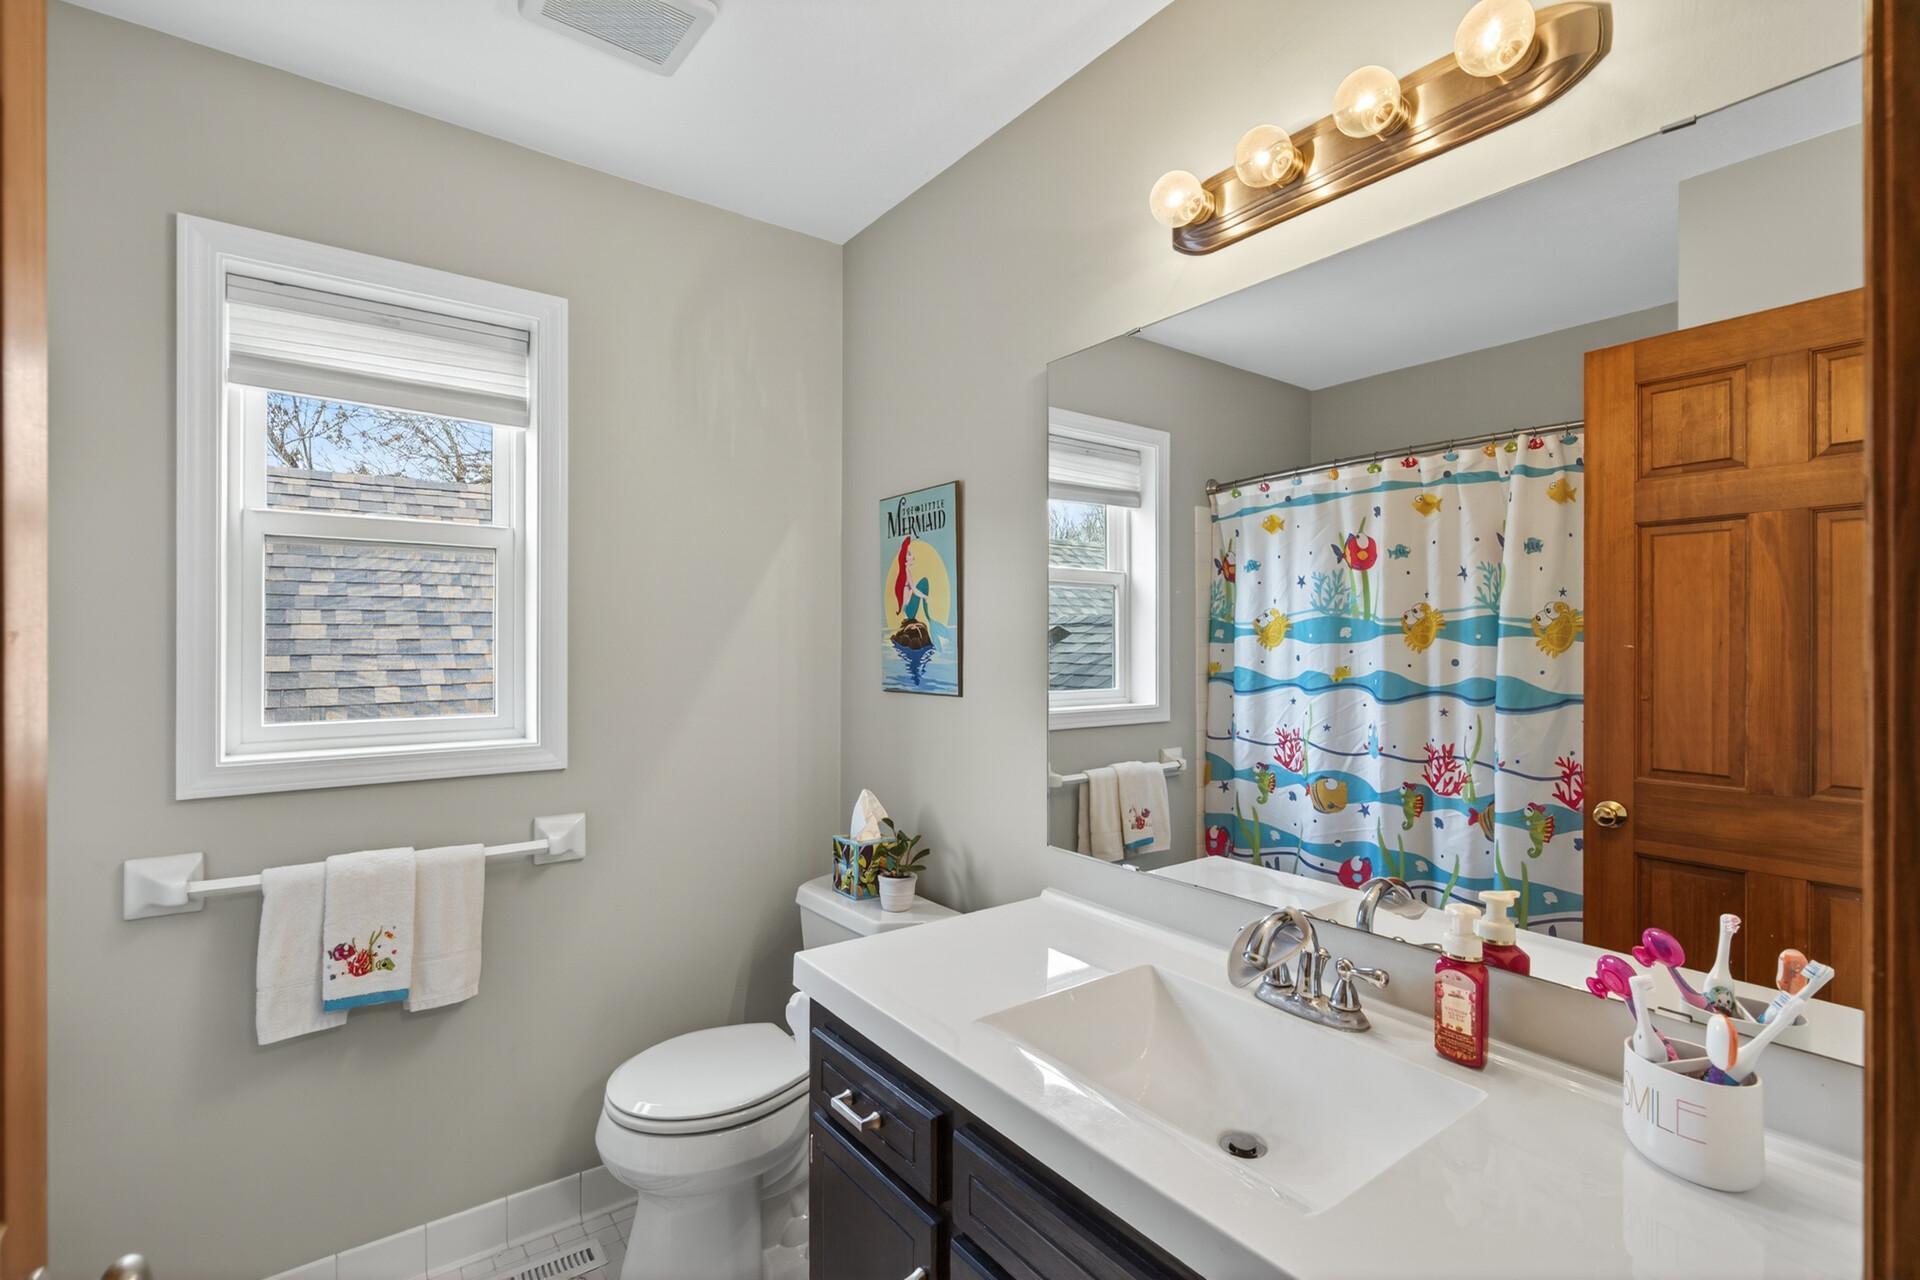
  • total bedrooms4
  • Total bathrooms4
  • full bathroom1
  • three quarter bathrooms2
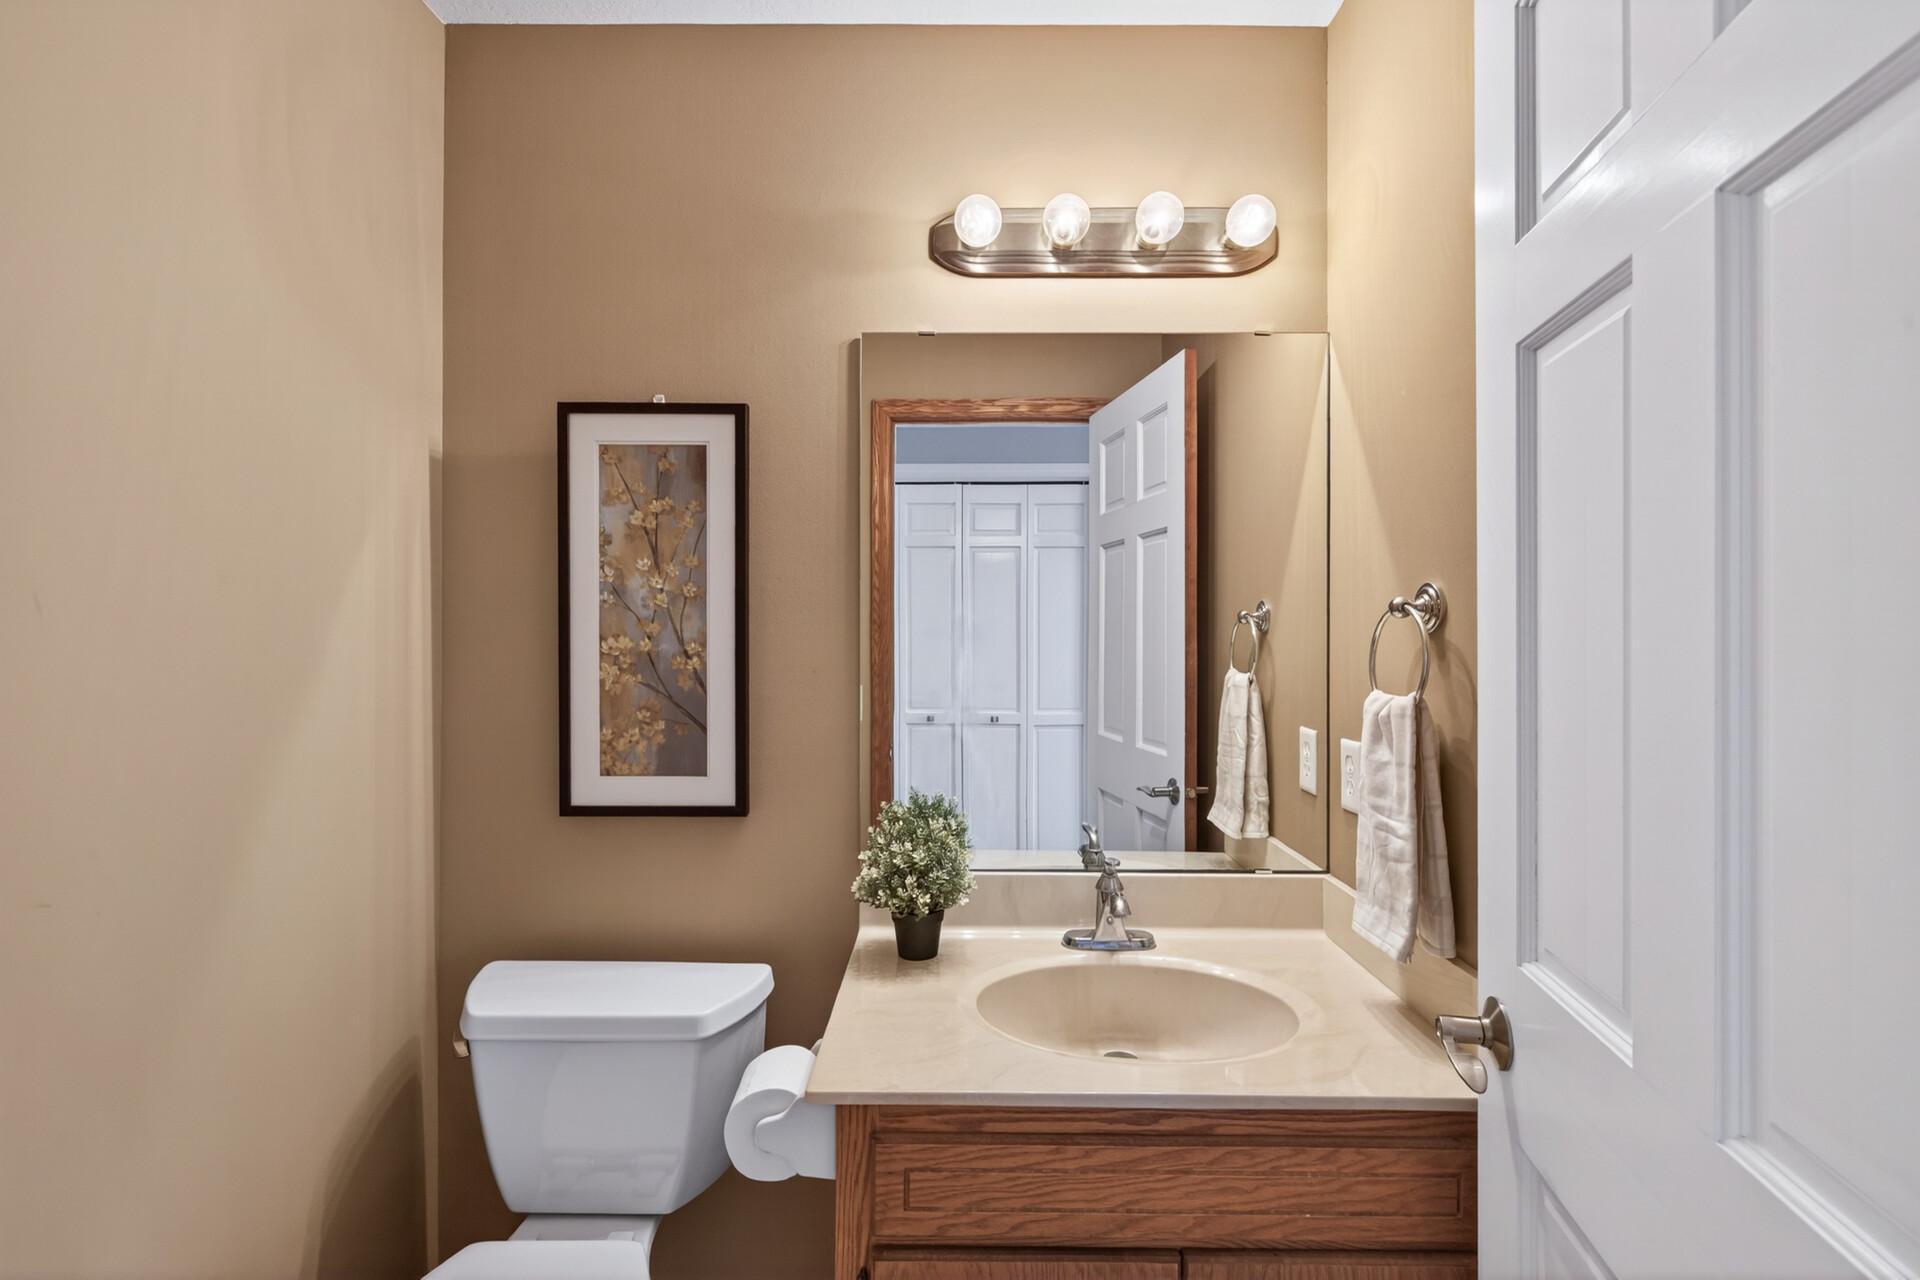
  • half bathroom1
  • Laundry room Laundry Room, Main Level, Sink
  • Fireplace Brick, Family Room
  • APPLIANCES Cooktop, Dishwasher, Disposal, Dryer, Refrigerator, Washer, Water Softener Owned

Area & Lot

  • Status Sold
  • Date Sold June 4, 2026
  • Living Area2,843 Sq.Ft.
  • Total Area3,074 Sq.Ft.
  • Lot Area0.31 Acres
  • MLS® ID7038851
  • TypeResidential
  • YEAR BUILT1986
  • School DistrictOsseo

Exterior

  • STORIES2
  • Garage Space2.0
  • water SourceCity Water/Connected
  • roofAge 8 Years or Less
  • parkingAttached Garage
  • HEAT TYPEForced Air
  • AIR CONDITIONINGCentral Air
  • sewerCity Sewer/Connected
  • Disability FeaturesNone

Financial

  • Sales Price$550,000
  • Real Estate Tax $5,158/yr

Work With Us

We help clients with their real estate needs globally, delivering the largest and most experienced network in the world. To learn more about us on how we can help you realize your goals and dreams, drop him a note; he’d love to hear from you!

Follow Me on Instagram