4501 Browndale Avenue
SEE ALL PHOTOS
4501 Browndale Avenue
Courtesy of Lakes Sotheby's International Realty, Anne M Shaeffer Listing Contact:  
Sold

4501 Browndale Avenue

4501 Browndale Avenue, Edina, MN 55424

$2,351,000
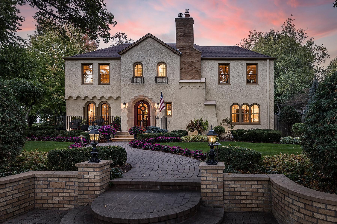
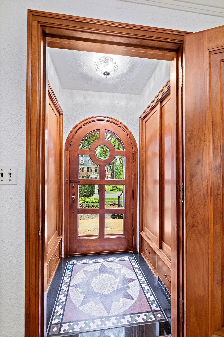
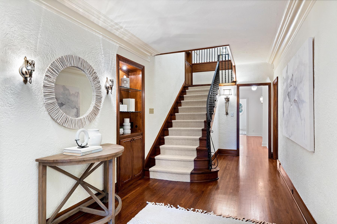
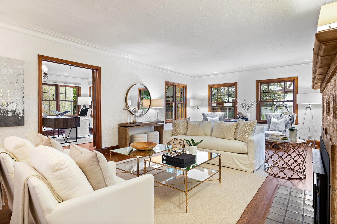
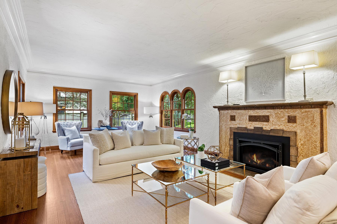
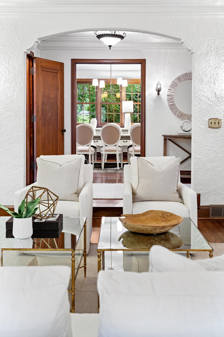
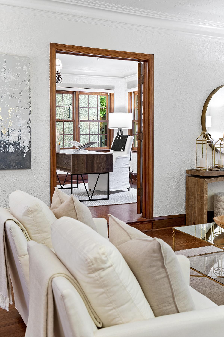
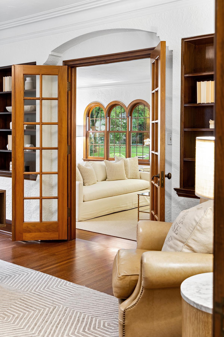
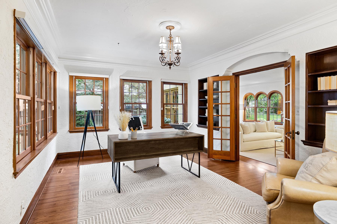
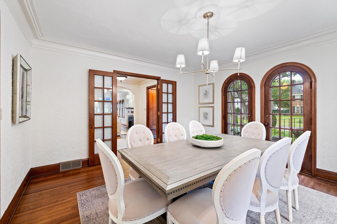
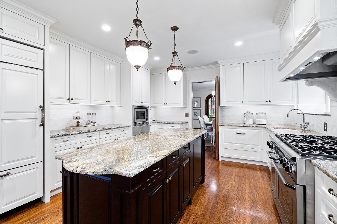
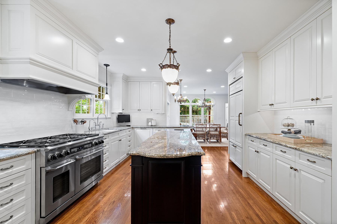
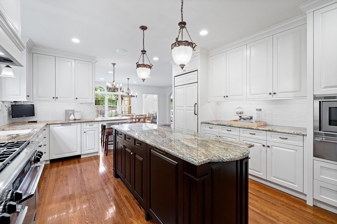
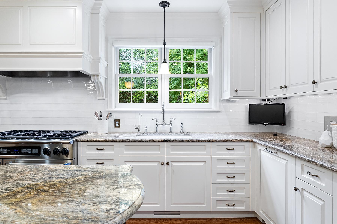
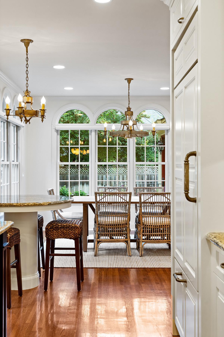
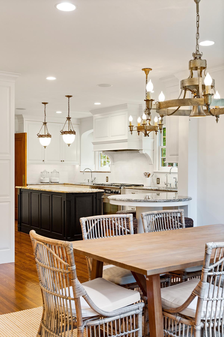
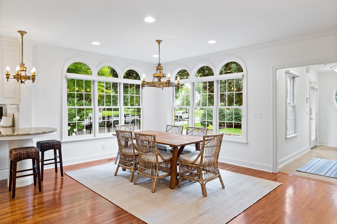
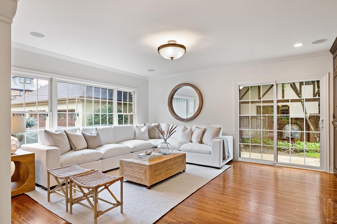
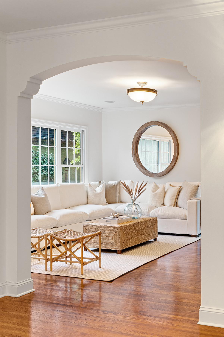
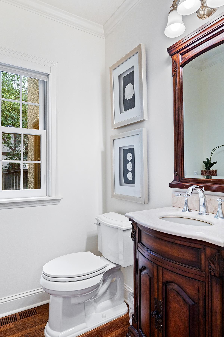
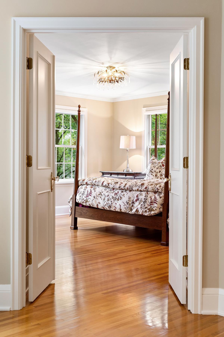
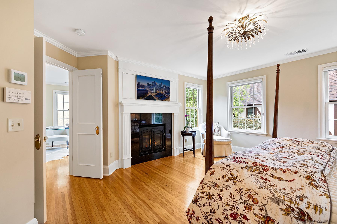
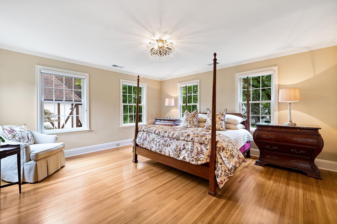
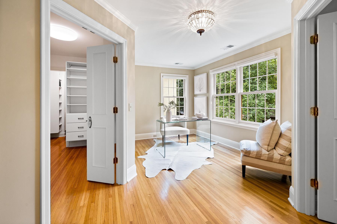
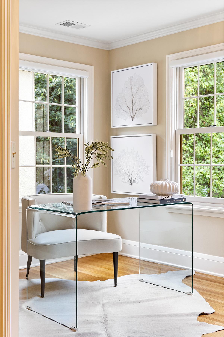
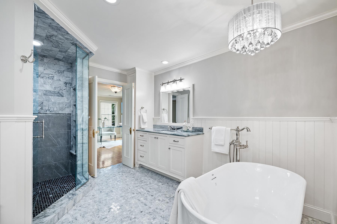
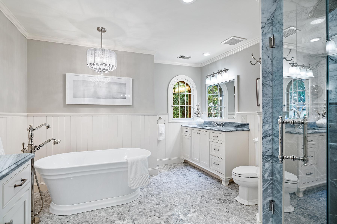
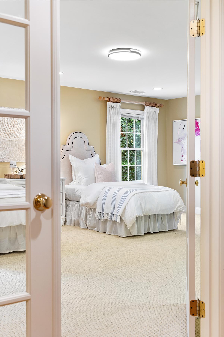
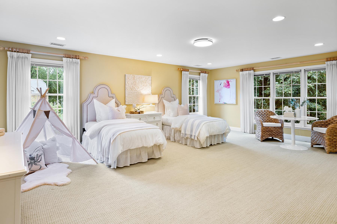
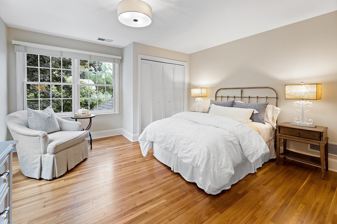
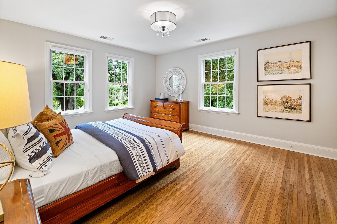
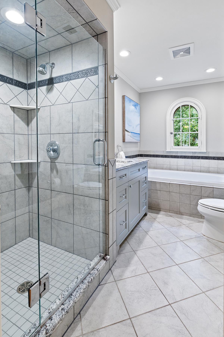
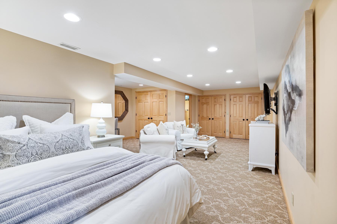
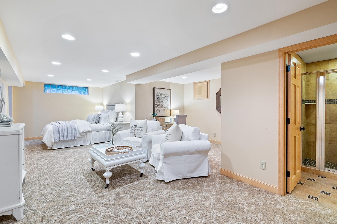
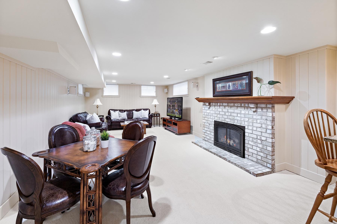
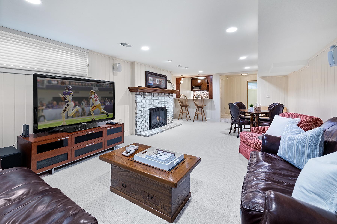
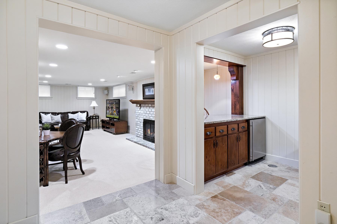
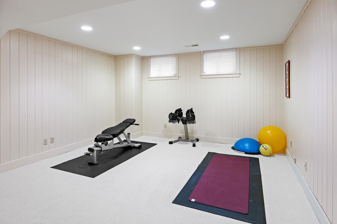
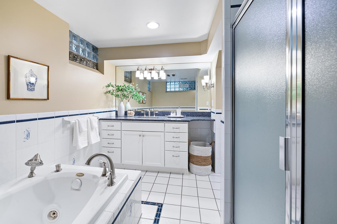
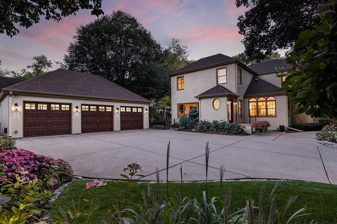
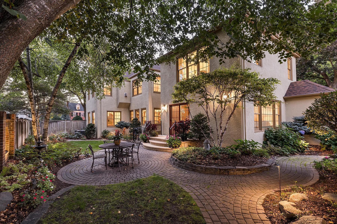
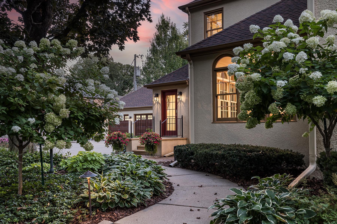
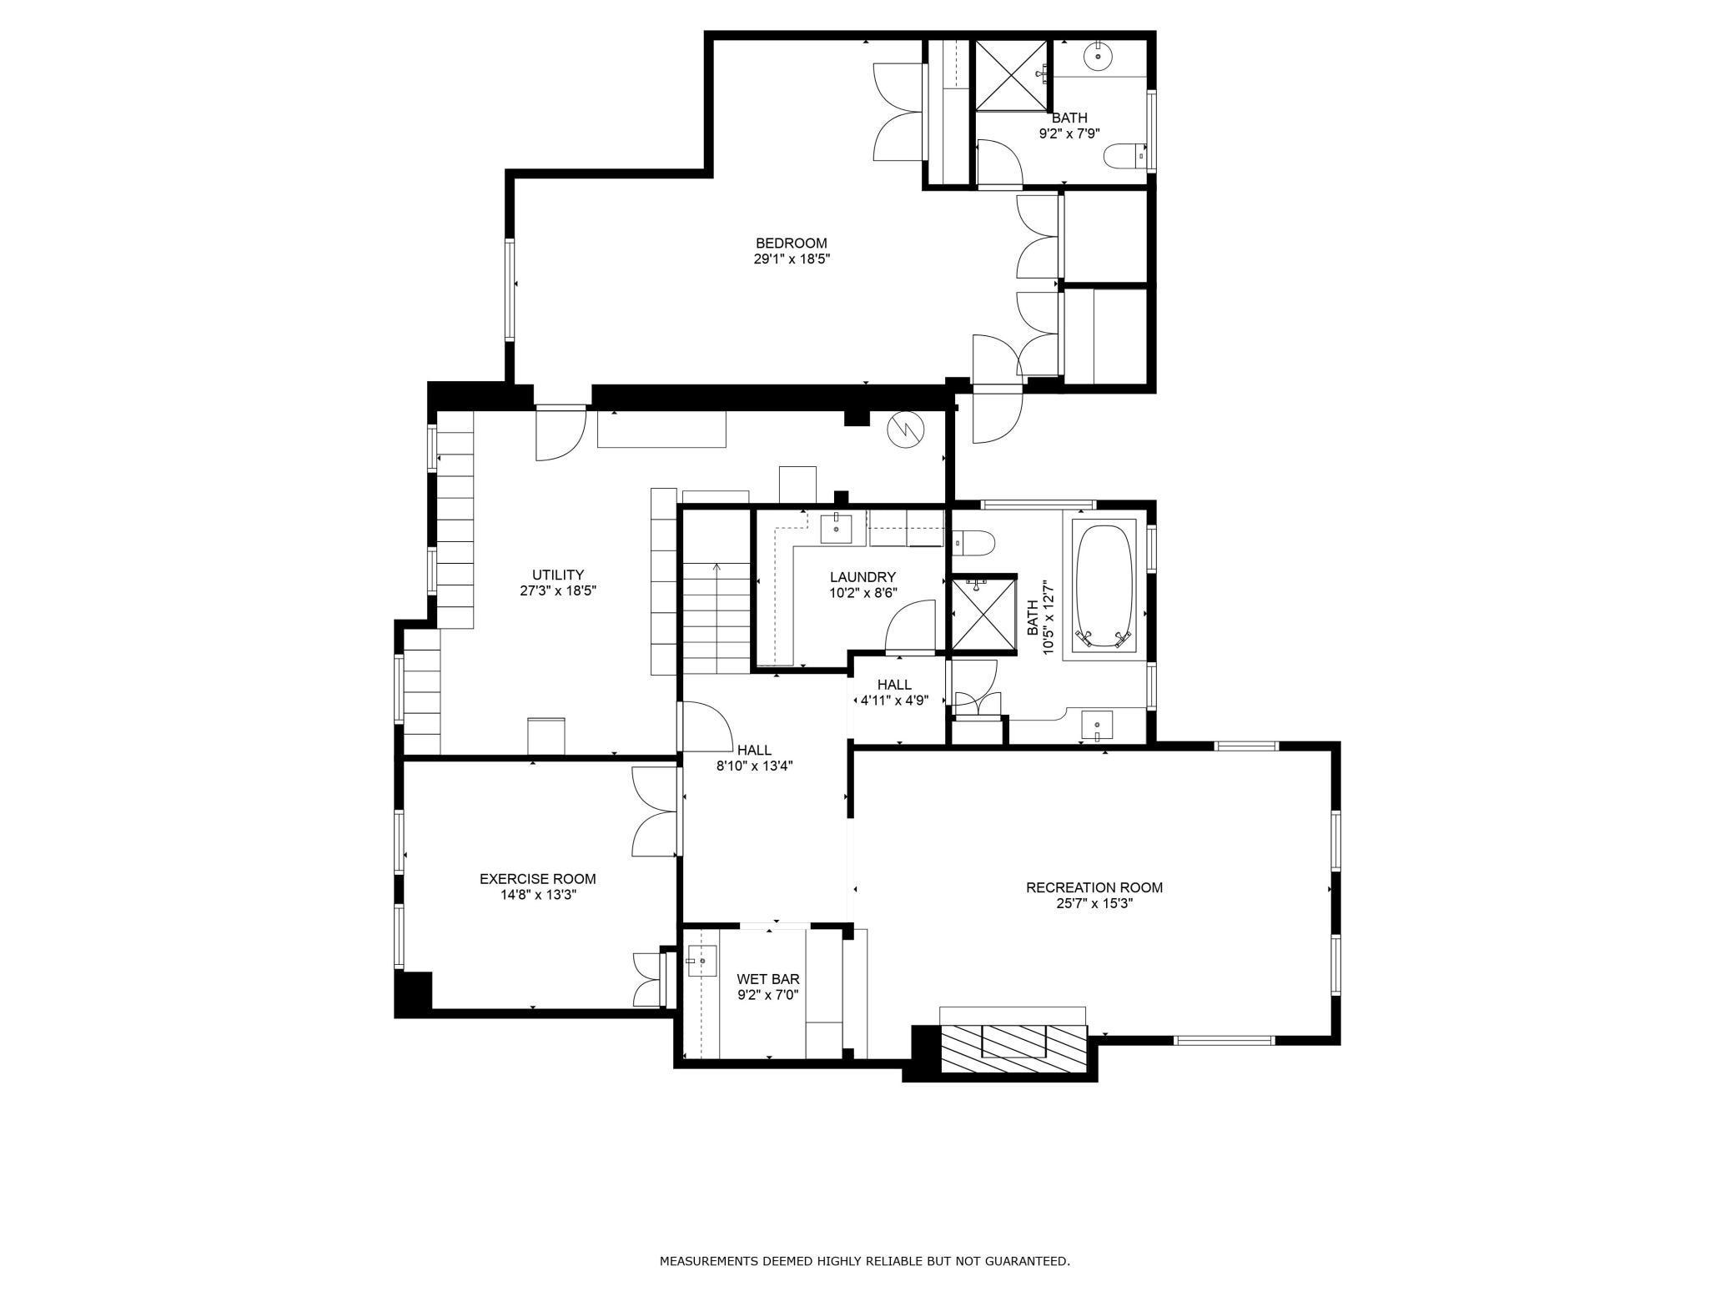
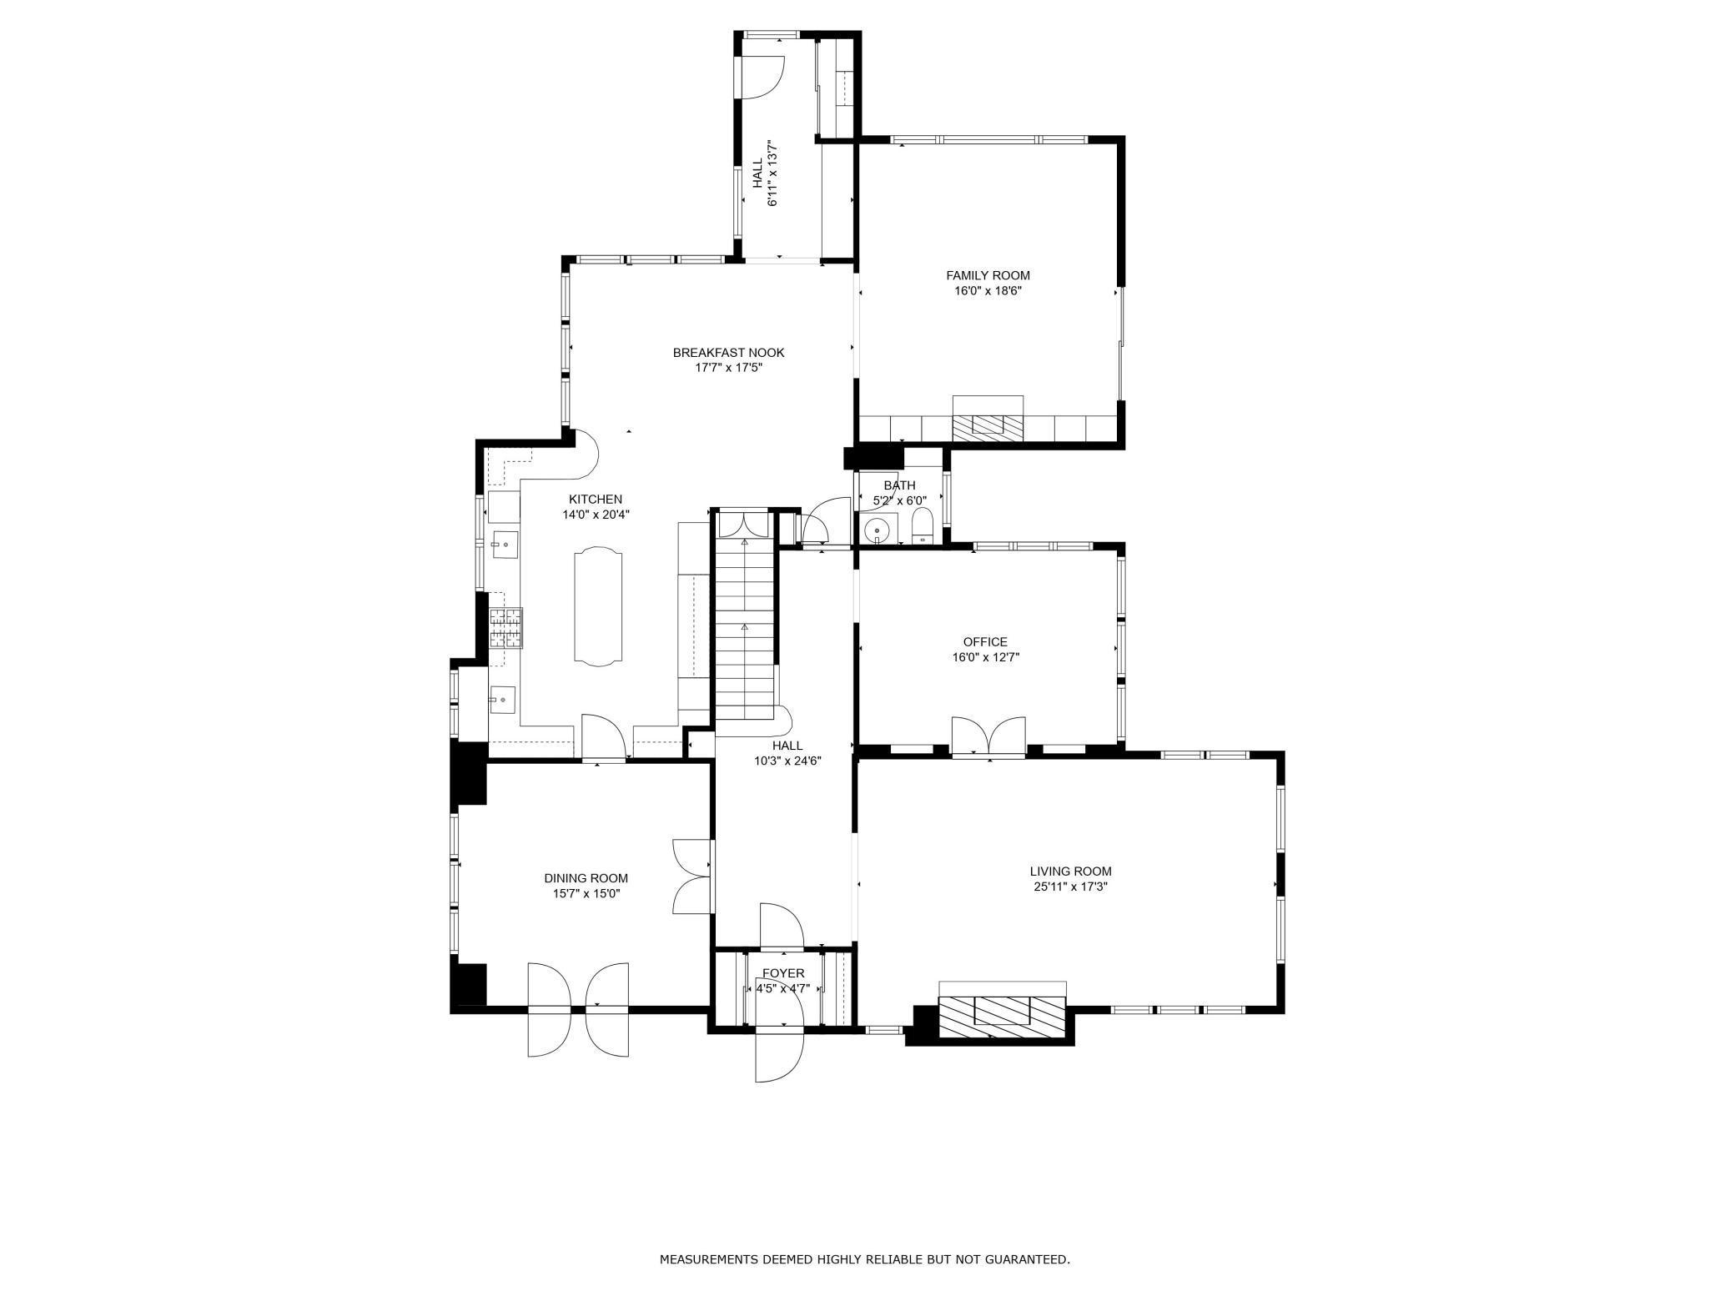
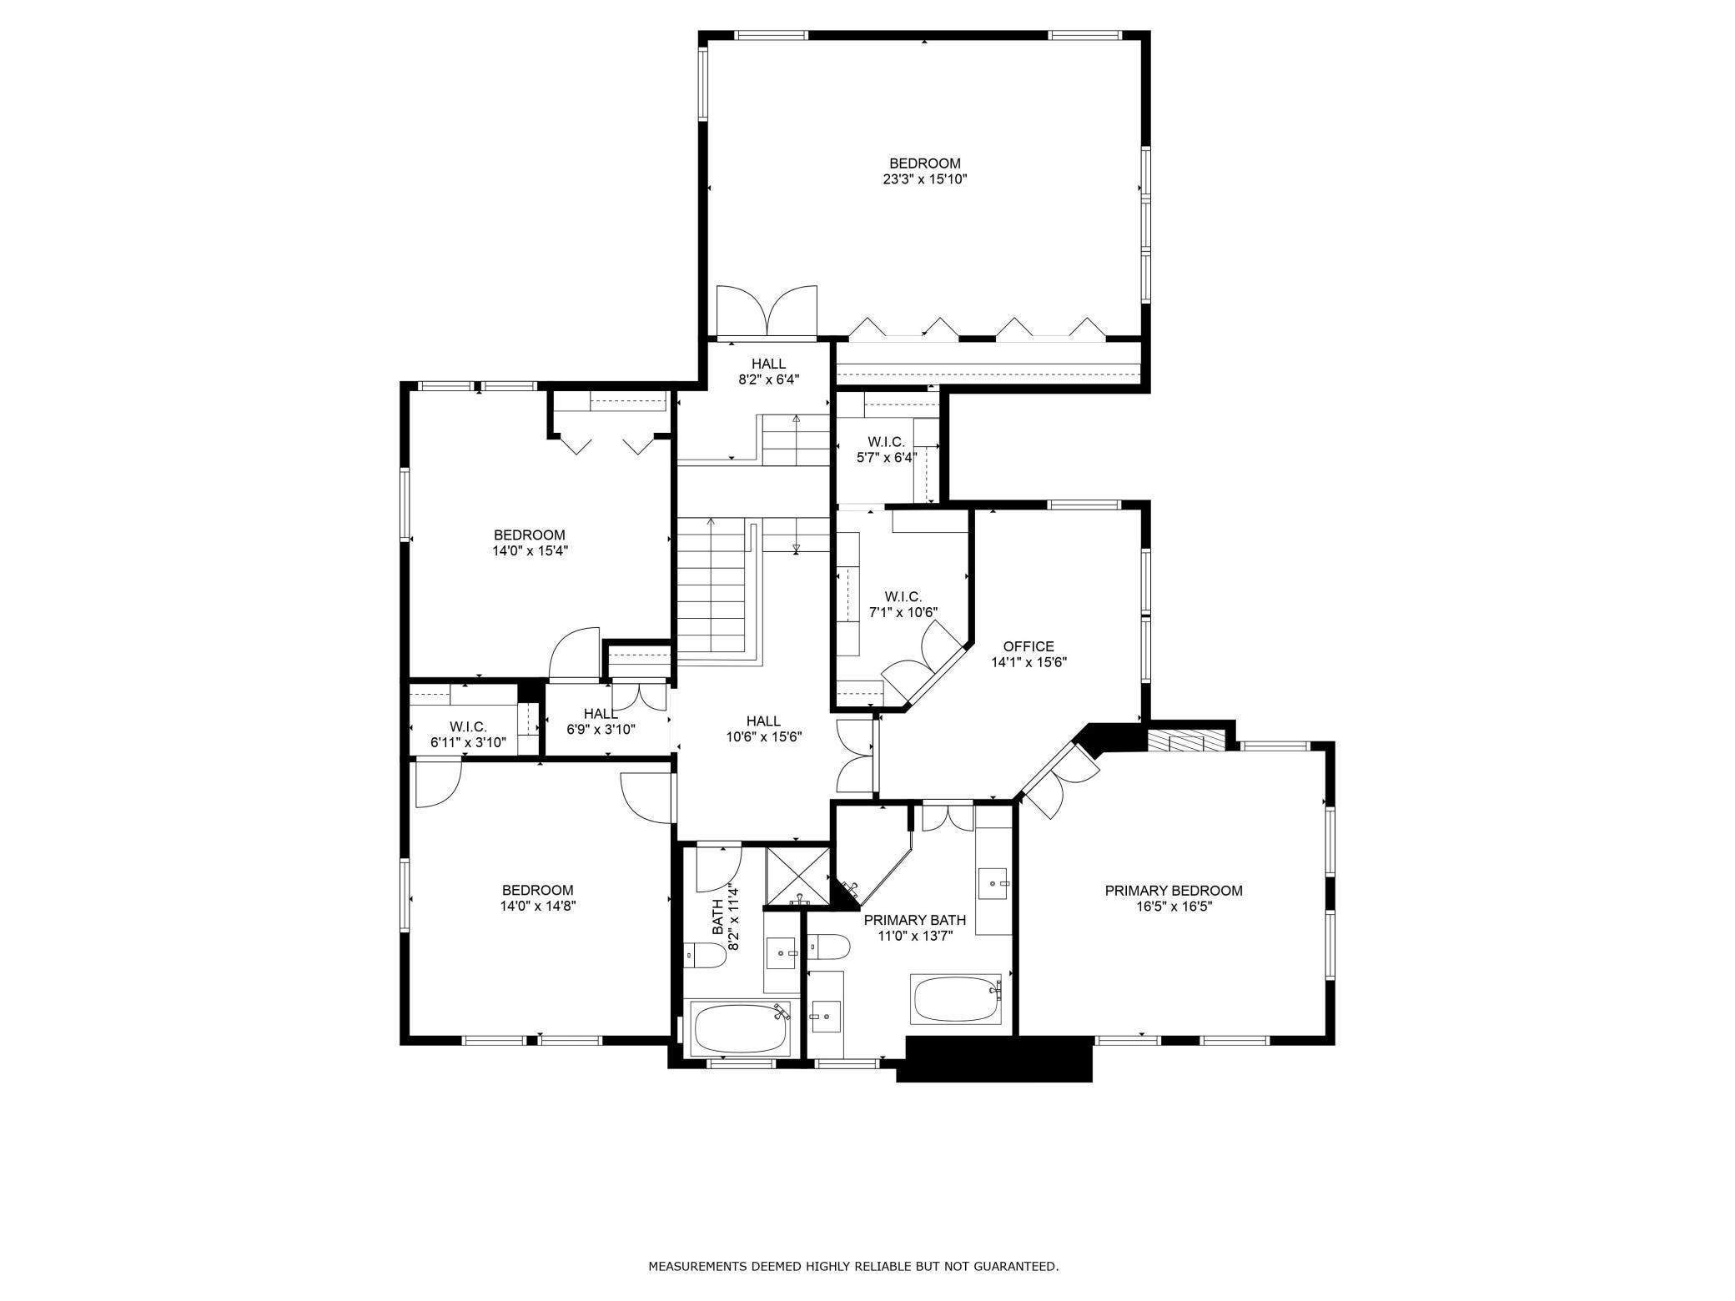
Warmth, versatility, and timeless design define this exceptional home on one of Country Club's most iconic streets - Browndale Avenue. Thoughtfully updated for modern living, it blends classic craftsmanship with comfort and functionality, creating an ideal retreat, convenience, and enduring quality in Edina's premier neighborhood. Now offered at $2,495,000, this represents a rare opportunity to own one of Country Club's signature homes--fresh, move-in-ready, and priced to invite a closer look. A chef-inspired kitchen anchors the home--crafted for both intimate gatherings and grand occasions. Dual sinks, two dishwashers, and premium Sub-Zero and Dacor appliances--including a six-burner gas range with double oven, microwave, warming drawer, and built-in drawer refrigerator/freezer/wine cooler--offer professional-grade function with everyday warmth. The space flows naturally to the casual dining and family rooms for relaxed living, while the adjoining formal dining room sets the stage for elegant dinners and celebrations. With many flexible spaces, including a main floor office, private primary suite retreat, and lower-level guest quarters, this home easily supports today's work-from-home lifestyle. The large upstairs fourth bedroom offers even more adaptability for an office, studio, or guest room. A lower-level suite with separate access to the outdoors, is perfect for your visitors! This Country Club beauty offers the best of both worlds: timeless architecture, modern convenience, and true livability in one of Edina's most sought-after neighborhoods. Walk to the many shops and dining options at 50th and France. Easy Access to Downtown, the MSP airport and, of course, award winning Edina schools.

5
beds

5
baths

6,306 Sq.Ft. LIVING AREA

0.27 Acres lot

Arthur Hays

Arthur Hays

Features & Amenities

Interior

  • total bedrooms5
  • Total bathrooms5
  • full bathrooms3
  • three quarter bathroom1
  • half bathroom1
  • Laundry room Lower Level, Laundry Room, Washer Hookup
  • Fireplace Amusement Room, Family Room, Living Room, Primary Bedroom
  • APPLIANCES Dishwasher, Disposal, Dryer, Exhaust Fan, Microwave, Range, Refrigerator, Wall Oven, Washer

Area & Lot

  • Status Sold
  • Date Sold May 4, 2026
  • Living Area6,306 Sq.Ft.
  • Total Area6,921 Sq.Ft.
  • Lot Area0.27 Acres
  • MLS® ID6804714
  • TypeResidential
  • YEAR BUILT1929
  • NeighborhoodEdina
  • School DistrictEdina

Exterior

  • STORIES2
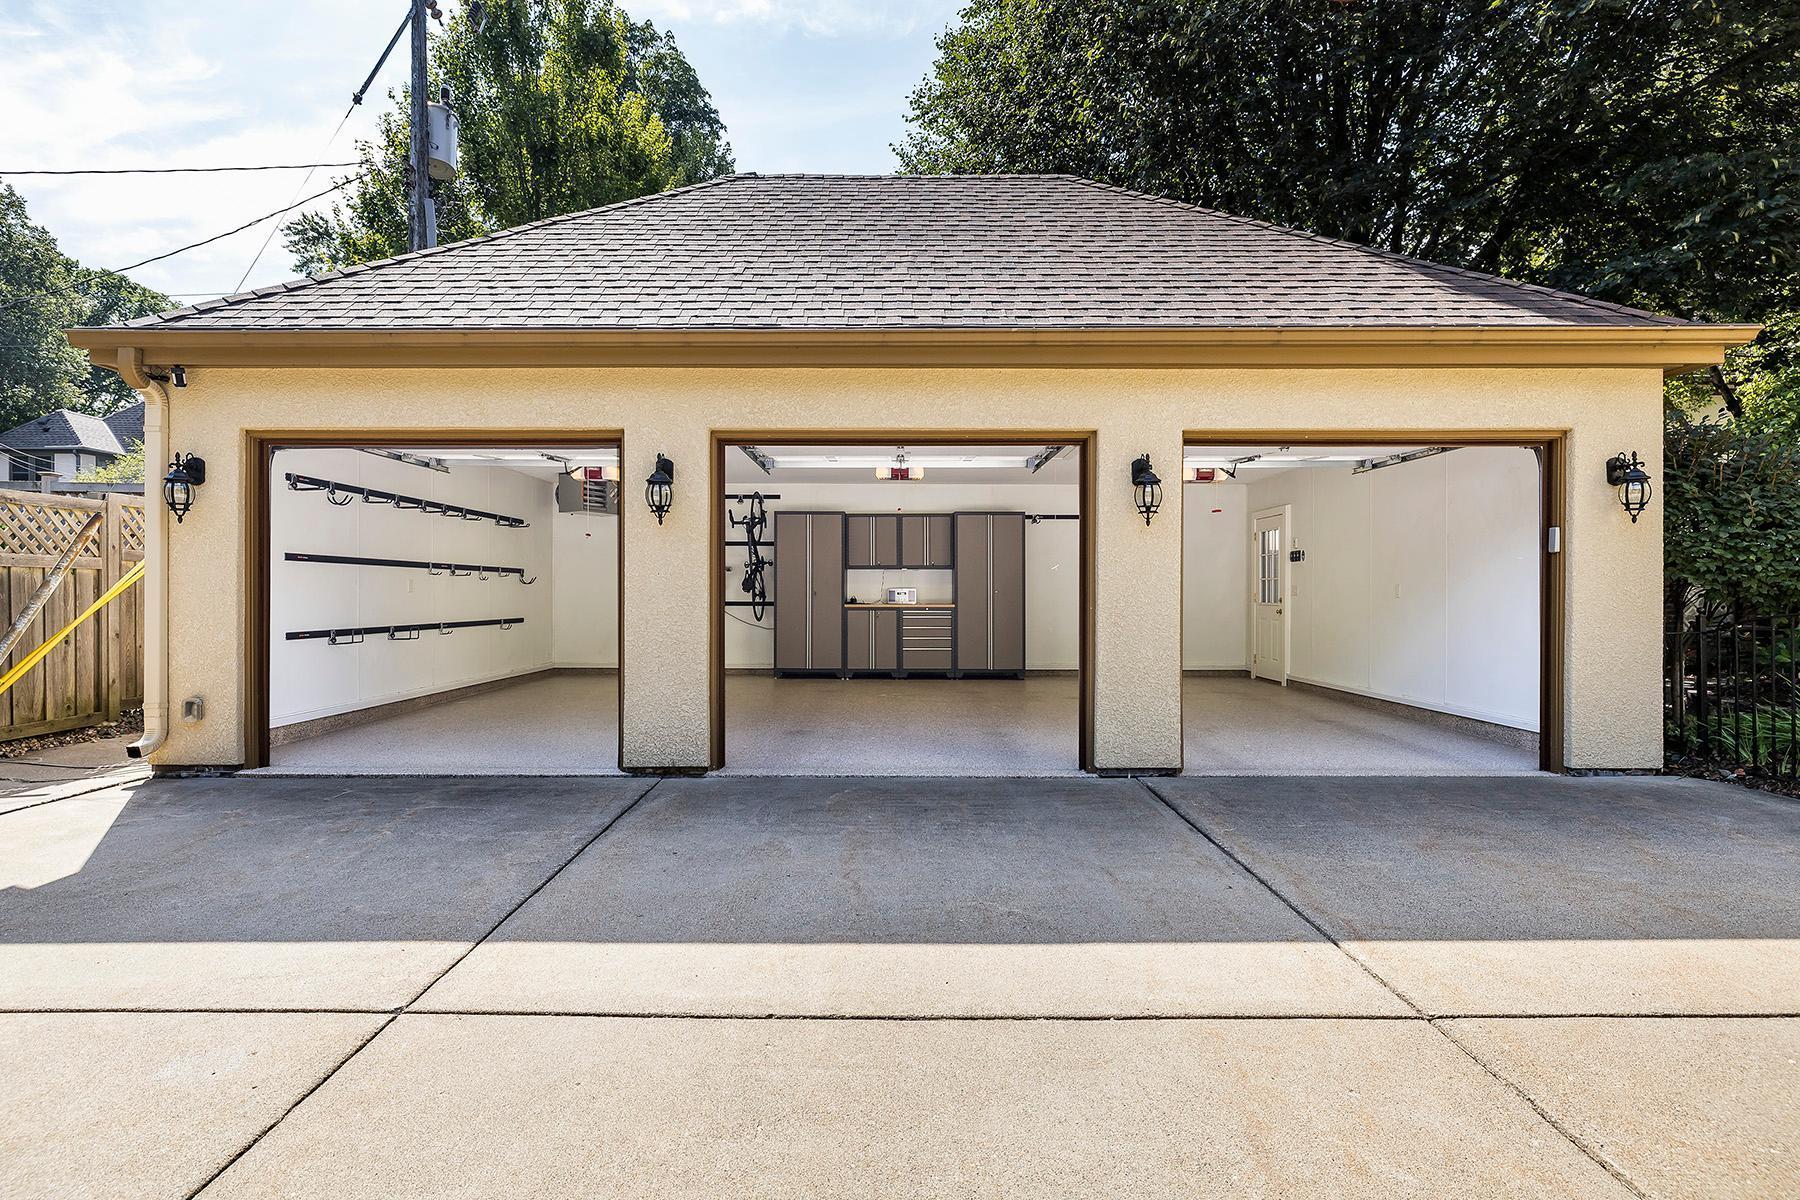
  • Garage Space3.0
  • water SourceCity Water/Connected
  • PoolNone
  • roofArchitectural Shingle, Asphalt
  • lot featuresCorner Lot, Tree Coverage - Medium
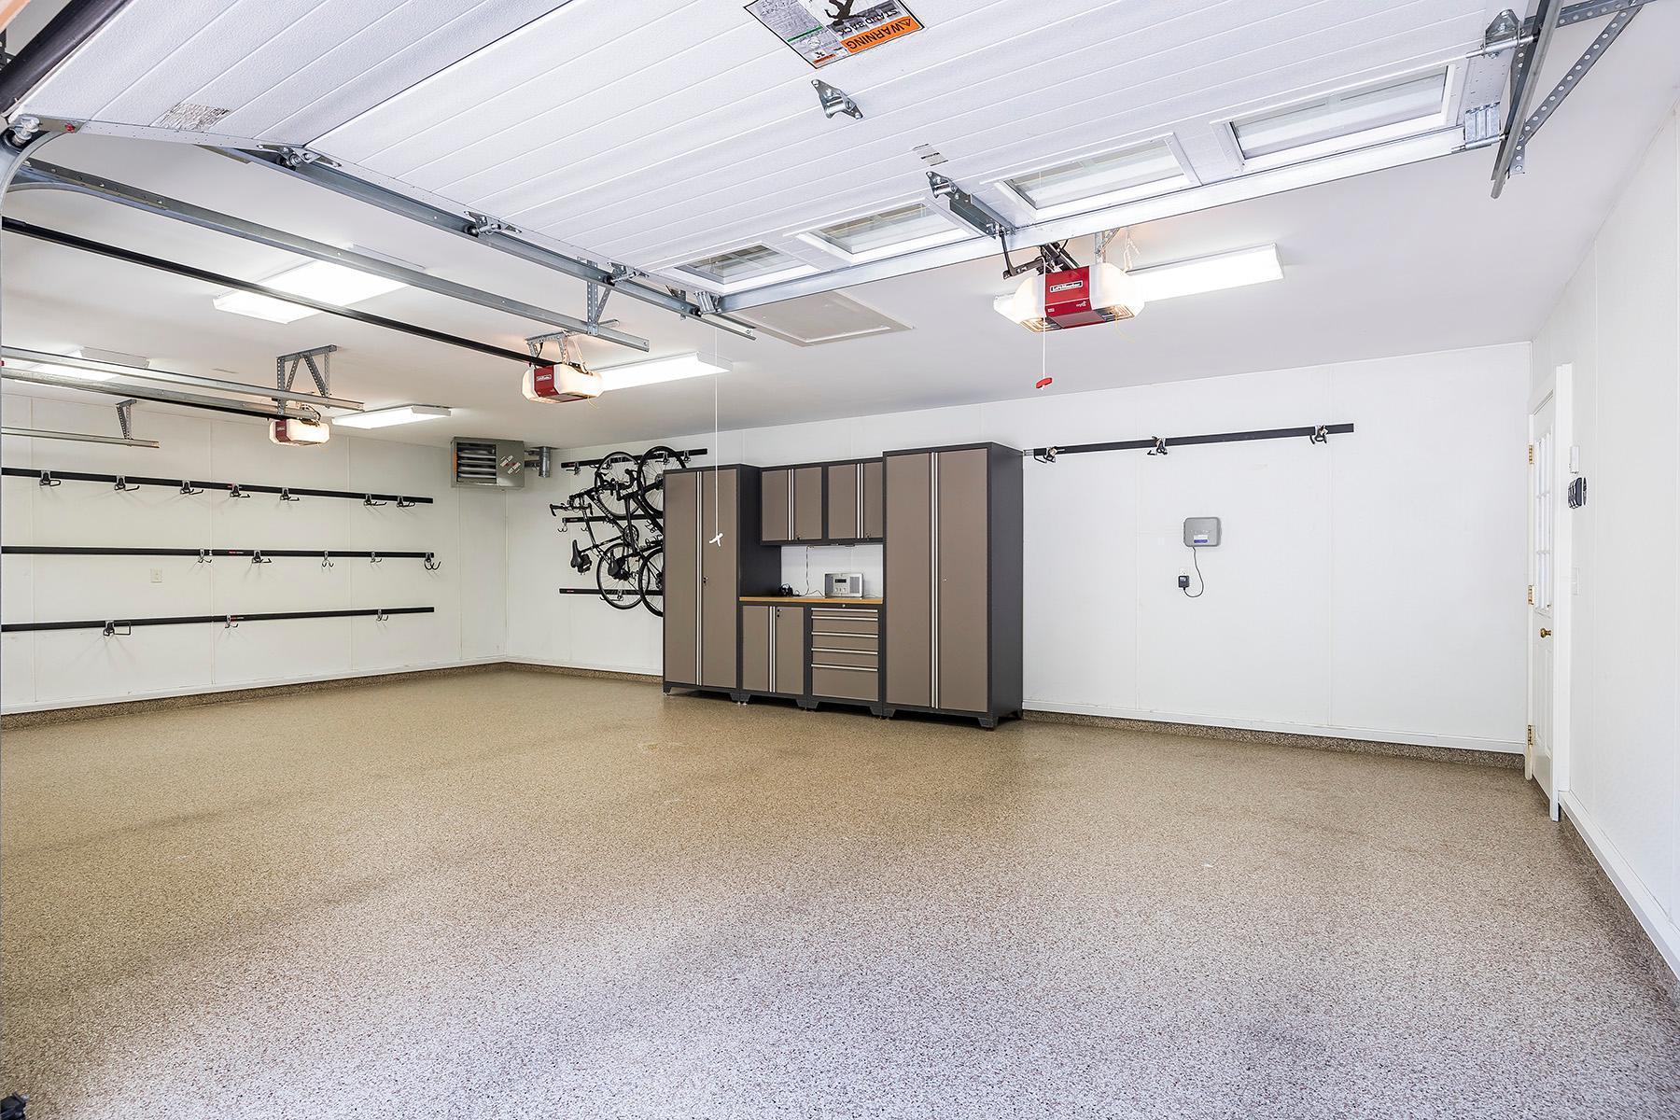
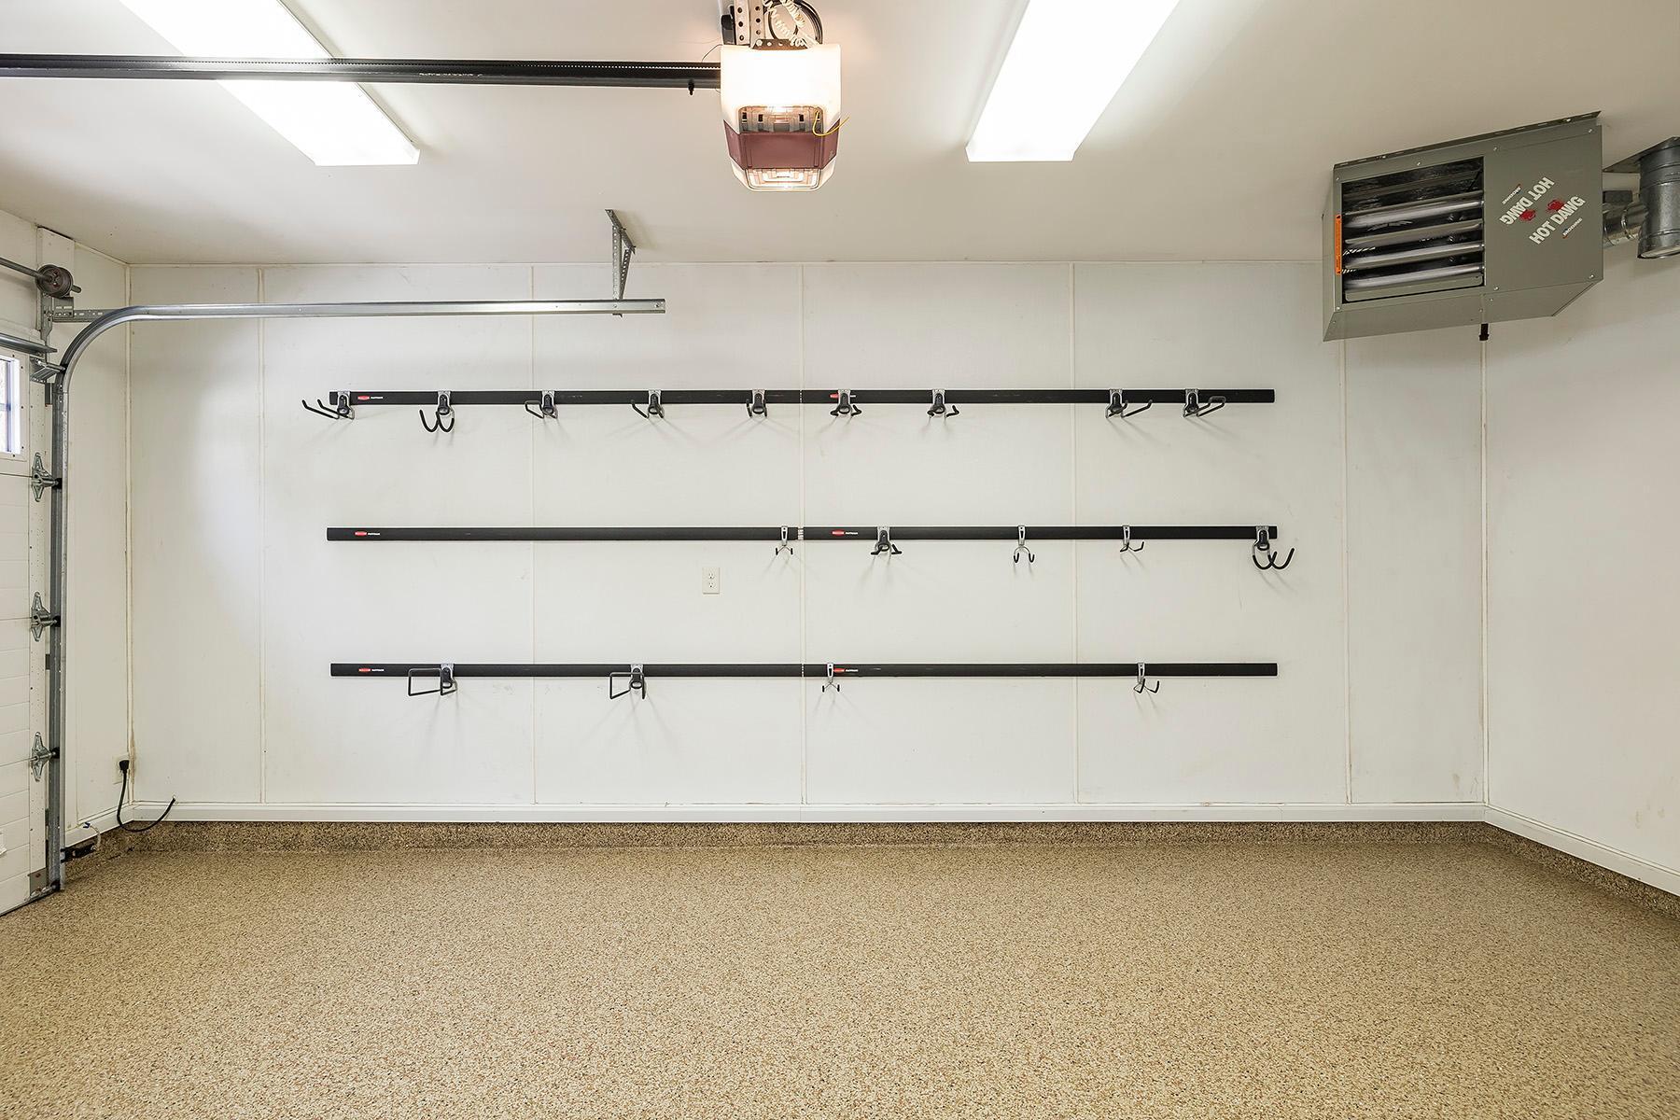
  • parkingDetached Garage, Concrete, Finished Garage, Garage Door Opener, Heated Garage
  • HEAT TYPEBoiler, Forced Air
  • AIR CONDITIONINGCentral Air
  • sewerCity Sewer/Connected
  • Disability FeaturesNone

Financial

  • Sales Price$2,351,000
  • Real Estate Tax $29,412/yr
View Virtual Tour

Edina

Blends tree-lined neighborhoods and top-ranked schools with miles of parks and trails.

Explore

Work With Us

We help clients with their real estate needs globally, delivering the largest and most experienced network in the world. To learn more about us on how we can help you realize your goals and dreams, drop him a note; he’d love to hear from you!

Follow Me on Instagram