4442 Wentworth Avenue
SEE ALL PHOTOS
4442 Wentworth Avenue
Courtesy of Lakes Sotheby's International Realty, Arthur D Hays Listing Contact:  
Sold

4442 Wentworth Avenue

4442 Wentworth Avenue, Minneapolis, MN 55419

$286,252
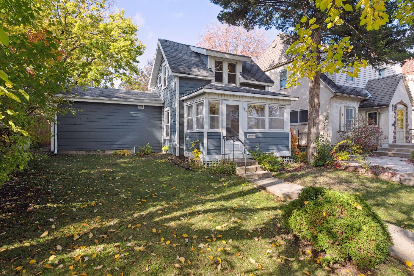
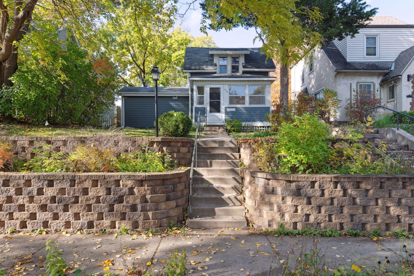
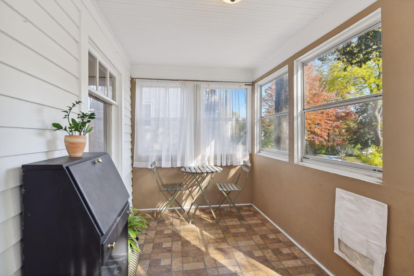
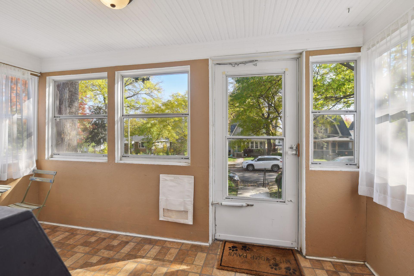
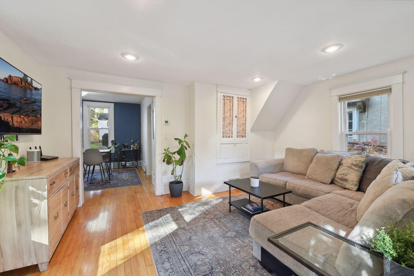
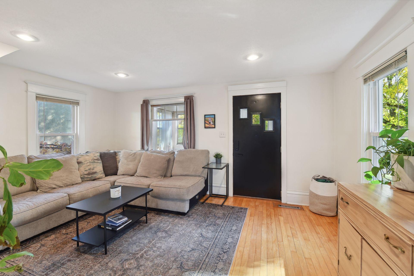
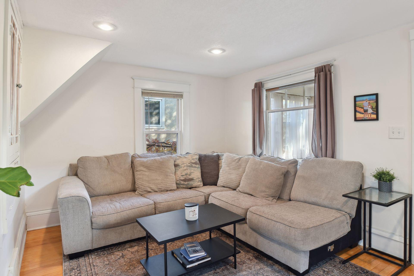
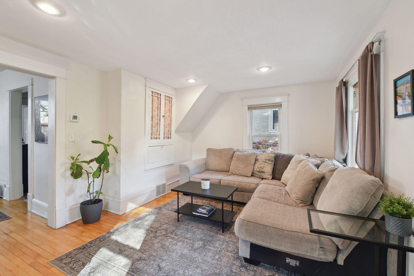
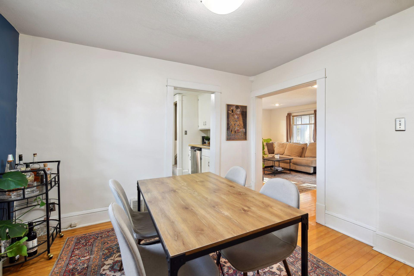
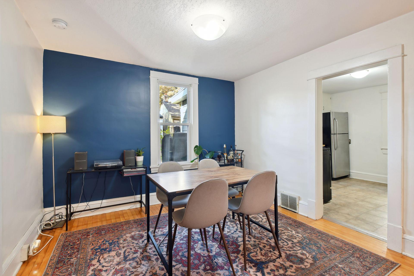
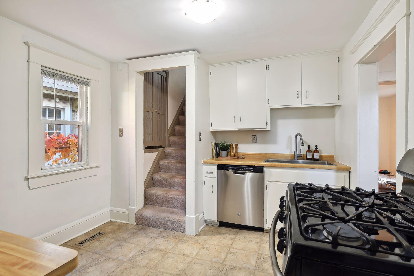
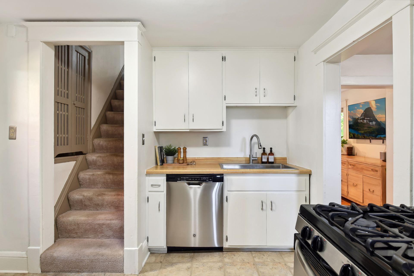
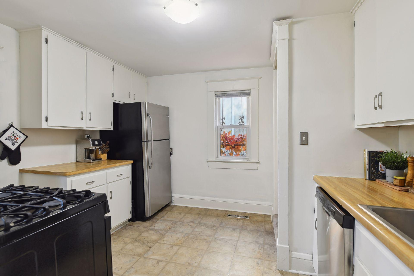
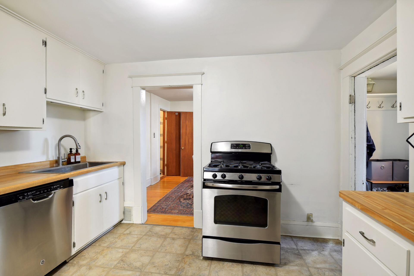
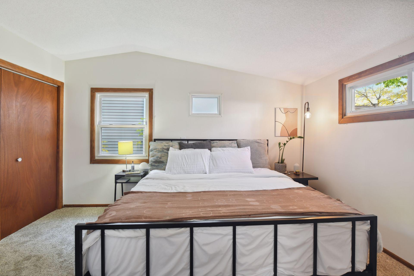
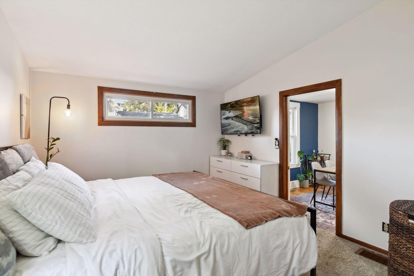
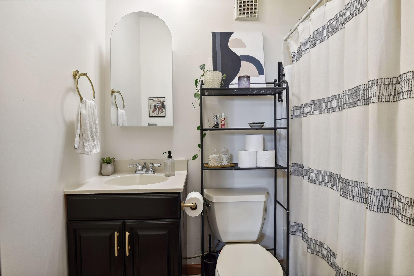
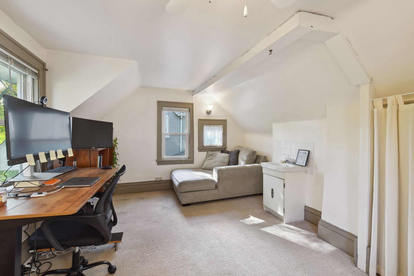
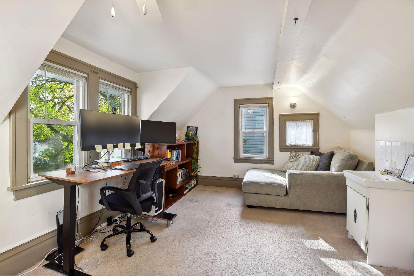
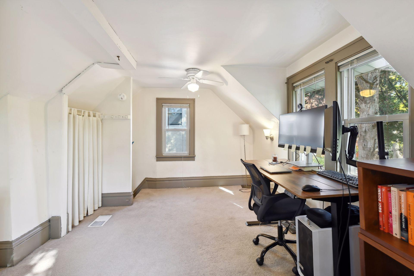
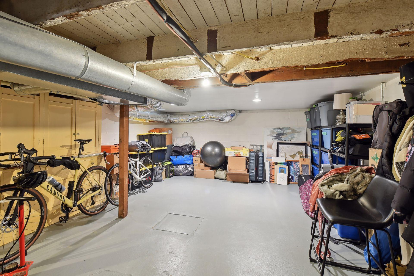
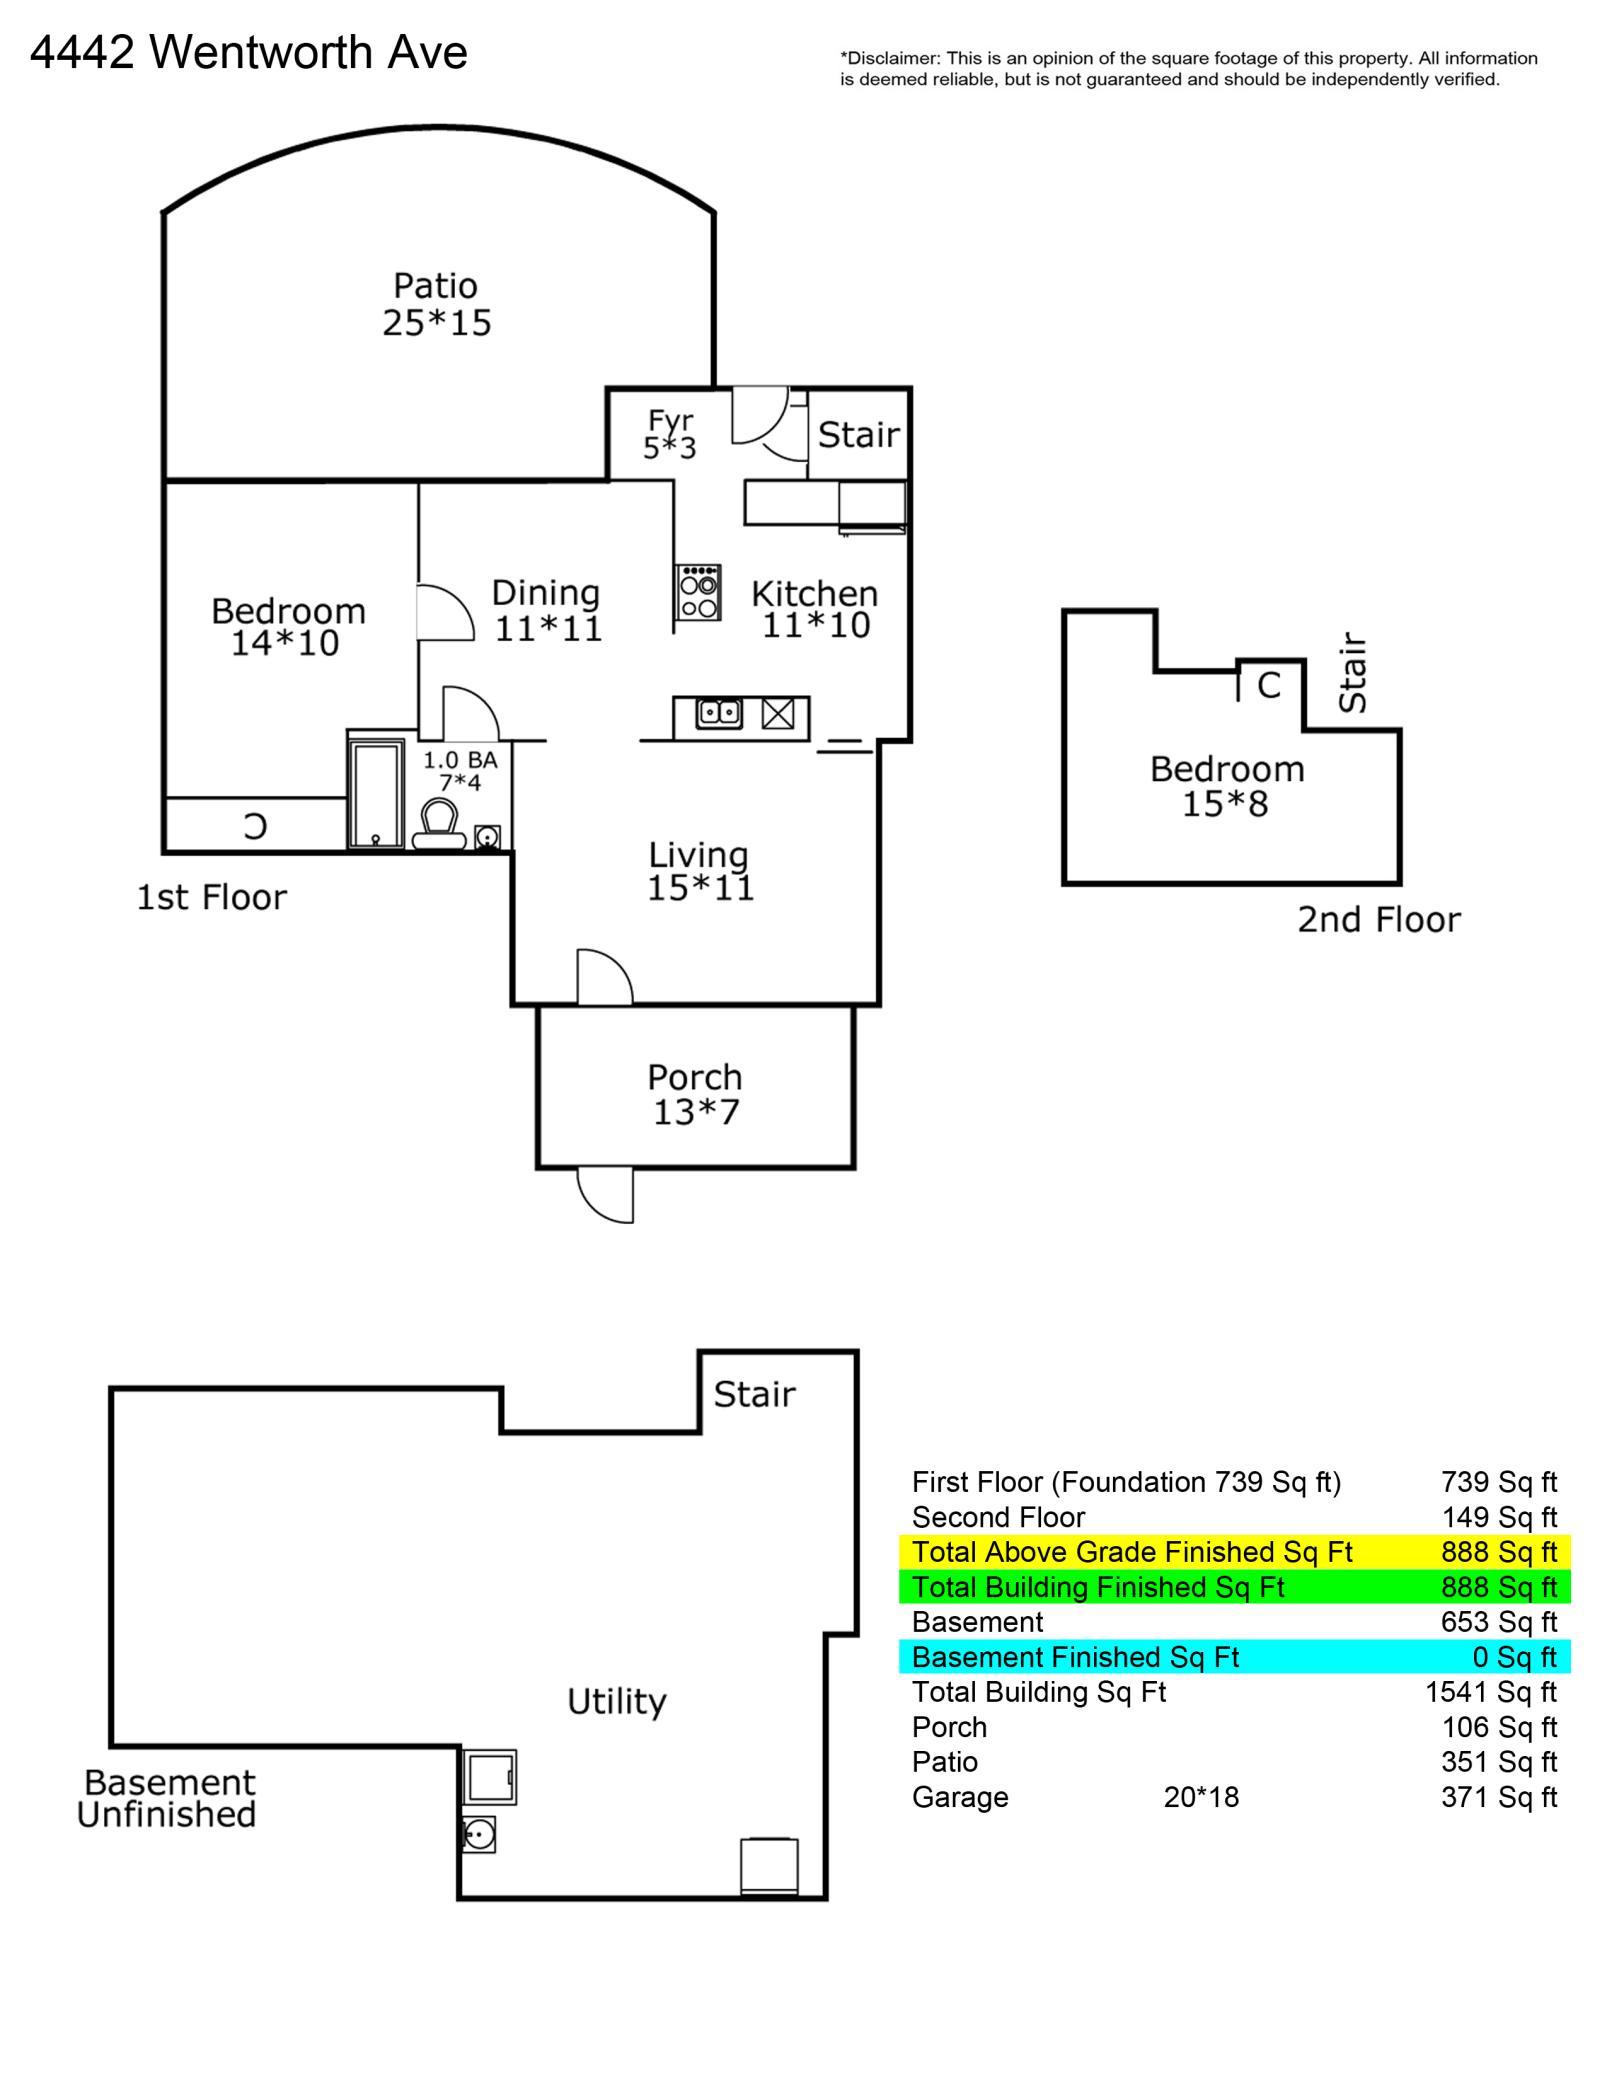
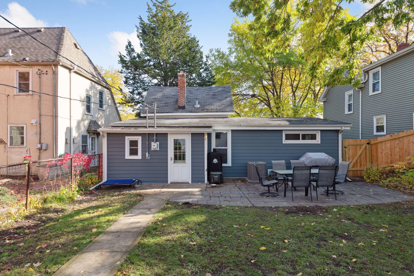
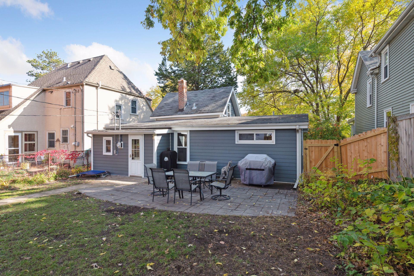
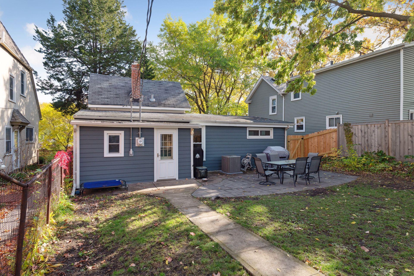
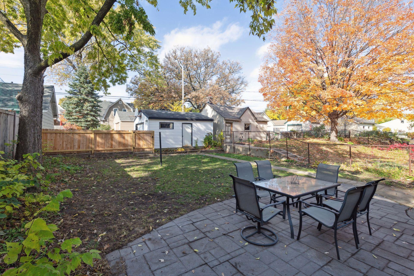
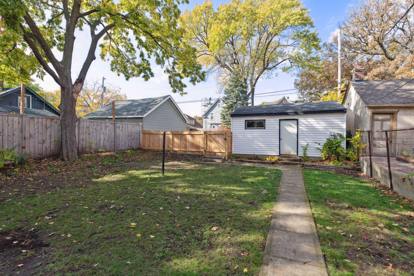
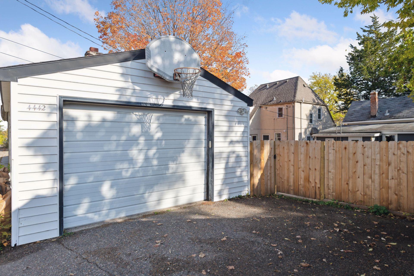
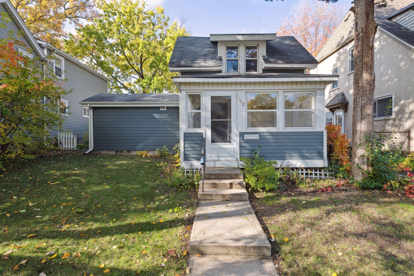
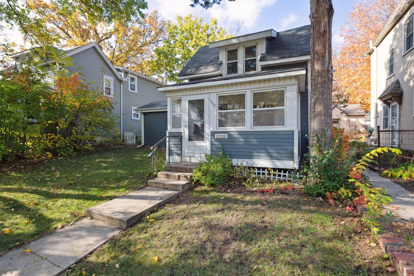
Nestled atop a Kingfield hill, this bungalow offers a charming retreat with a view of the tree-lined street. The main floor boasts a welcoming enclosed porch, a lovely living room, formal dining, & a kitchen boasting sleek stainless steel appliances. A bedroom with room for a king bed & two nightstands plus a spacious closet & a full bath complete the main level. Upper level bedroom is currently being used as a remote work space and has a sink and vanity (1/4 bath). Enclose a portion & add a shower to create another bath & equity upside. The lower level provides ample storage & laundry. Lower ceiling down but ample space or exercise or a 2nd family room. Step into the cute fenced backyard & enjoy the serene setting on your large patio. An oversized 1 car garage finishes the outdoor space. Recent upgrades include new siding, windows, a 2022 furnace, & a 2023 A/C unit. This home marries classic charm with modern comfort in a fabulous location for walking, biking, & enjoying the city!

2
beds

2
baths

888 Sq.Ft. LIVING AREA

5,227.2 Sq.Ft. lot

Arthur Hays

Arthur Hays

Features & Amenities

Interior

  • total bedrooms2
  • Total bathrooms2
  • full bathroom1
  • APPLIANCES Dryer, Gas Water Heater, Range, Refrigerator, Washer

Area & Lot

  • Status Sold
  • Date Sold March 4, 2024
  • Living Area888 Sq.Ft.
  • Total Area1,541 Sq.Ft.
  • Lot Area5,227.2 Sq.Ft.
  • MLS® ID6469912
  • TypeResidential
  • YEAR BUILT1907
  • NeighborhoodMinneapolis
  • School DistrictMinneapolis

Exterior

  • STORIES2
  • Garage Space1.0
  • water SourceCity Water/Connected
  • roofAge Over 8 Years, Asphalt
  • lot featuresPublic Transit (w/in 6 blks), Tree Coverage - Medium
  • parkingDetached, Garage Door Opener
  • HEAT TYPEForced Air
  • AIR CONDITIONINGCentral Air
  • sewerCity Sewer/Connected
  • Disability FeaturesNone

Financial

  • Sales Price$286,252
  • Real Estate Tax $3,244/yr

Minneapolis

Pairs the Chain of Lakes, riverfront trails, and four-season parks with a dynamic arts, dining, and design culture.

Explore

Work With Us

We help clients with their real estate needs globally, delivering the largest and most experienced network in the world. To learn more about us on how we can help you realize your goals and dreams, drop him a note; he’d love to hear from you!

Follow Me on Instagram