3917 Washburn Avenue S
SEE ALL PHOTOS
3917 Washburn Avenue S
Courtesy of Lakes Sotheby's International Realty, Arthur D Hays Listing Contact:  
Sold

3917 Washburn Avenue S

3917 Washburn Avenue S, Minneapolis, MN 55410

$1,500,000
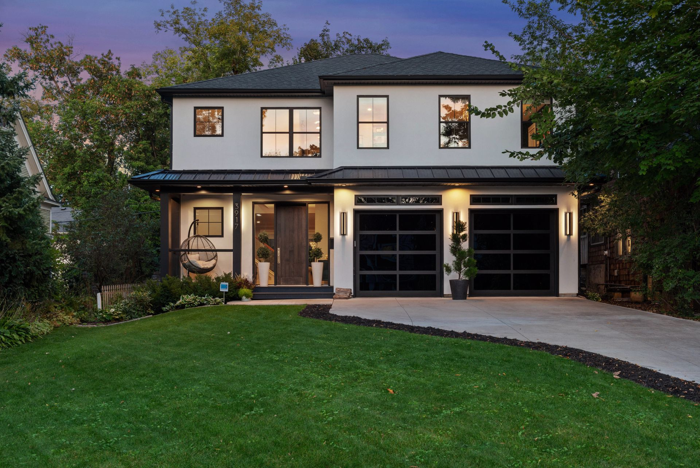
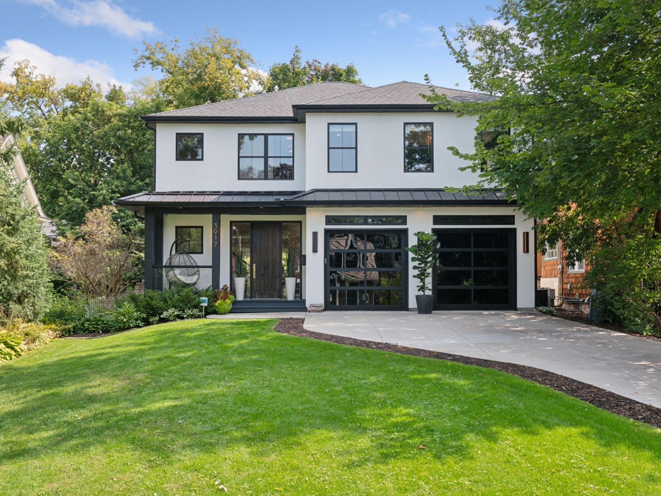
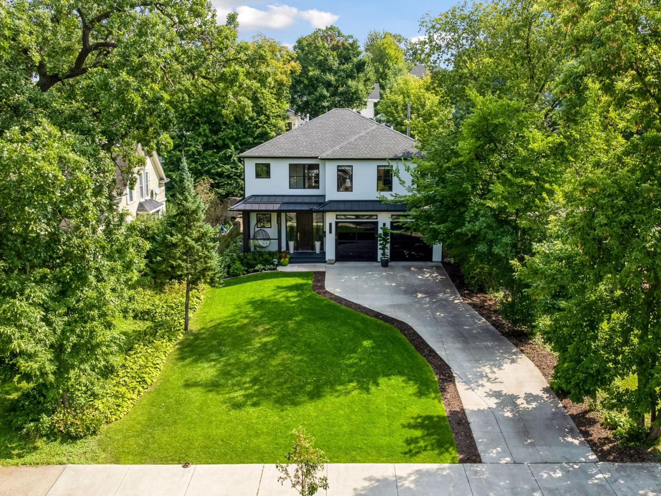
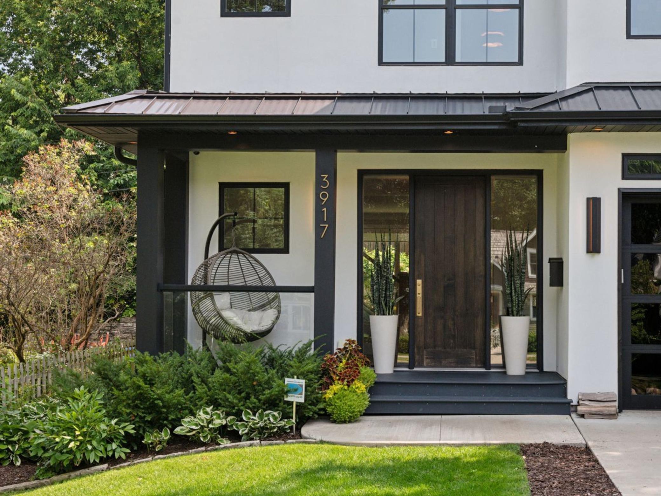
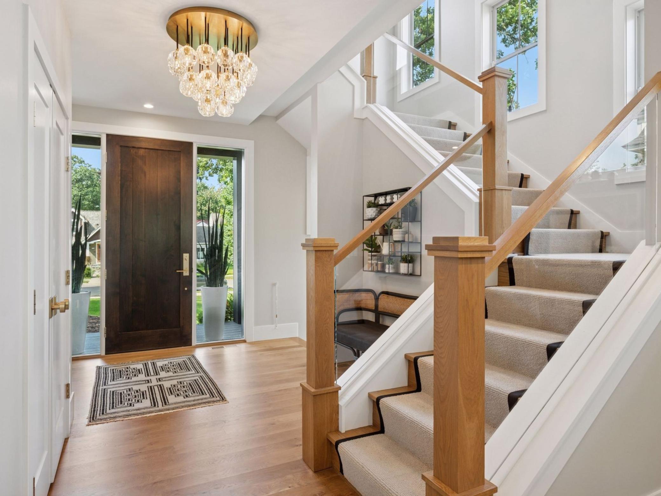
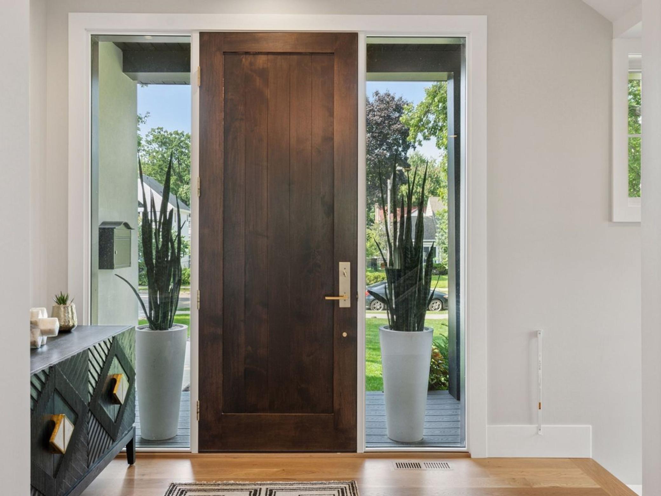
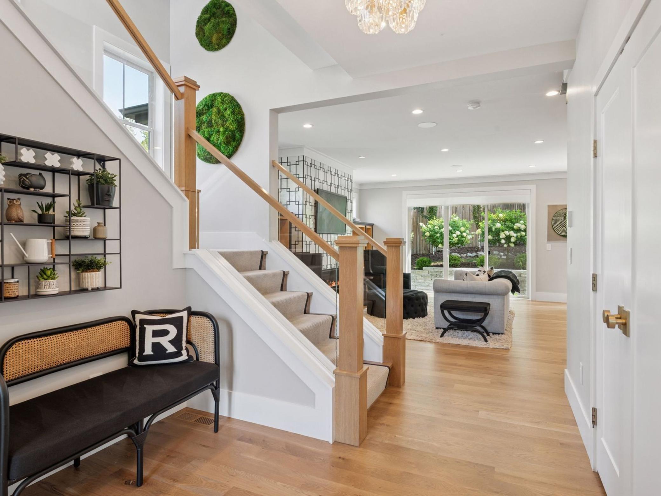
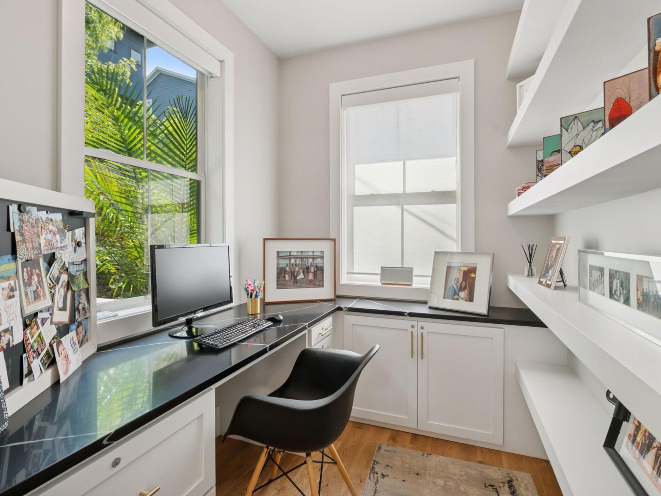
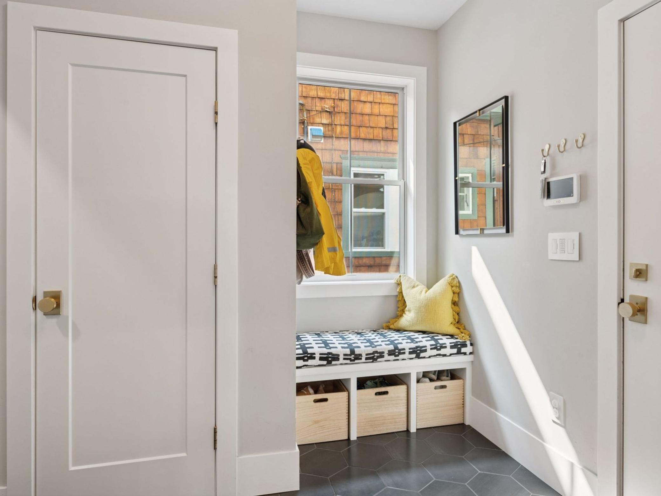
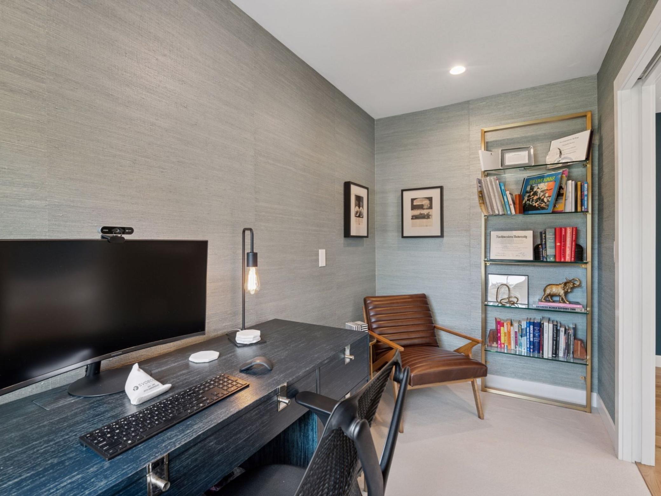
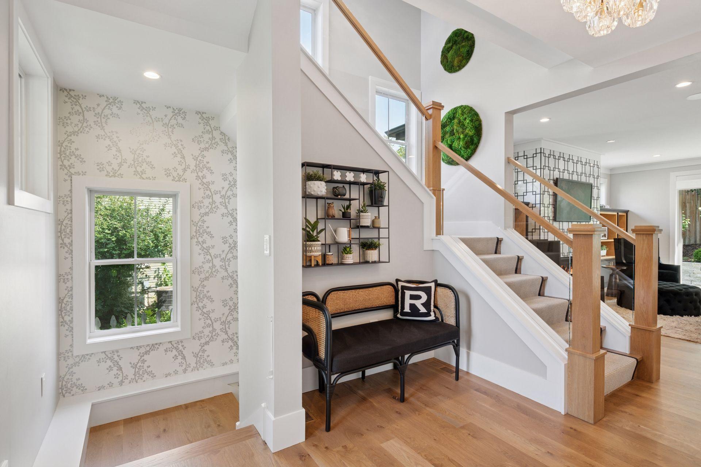
Stylish, modern living in the heart of Linden Hills! Welcome to 3917 Washburn Ave S. Built in 2019 by artisan builder Urban Edge Homes, this 4 bed/4bath stunner favors clean, stylish design blended with thoughtful finishes for convenient and comfortable living.

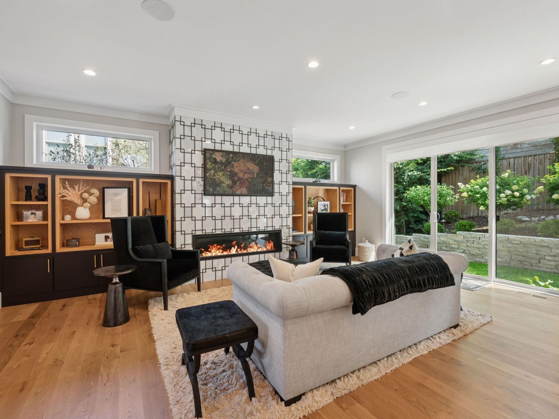
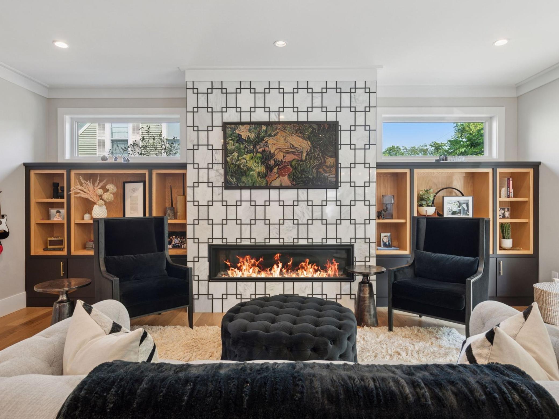
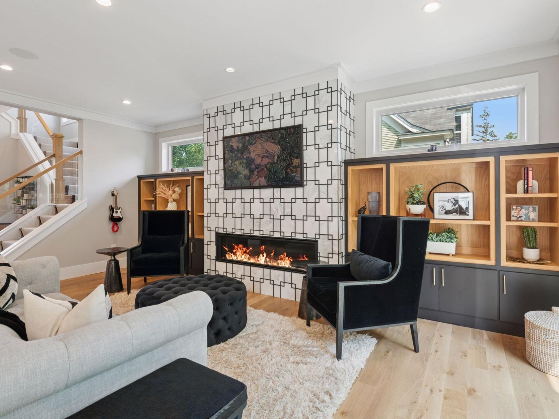
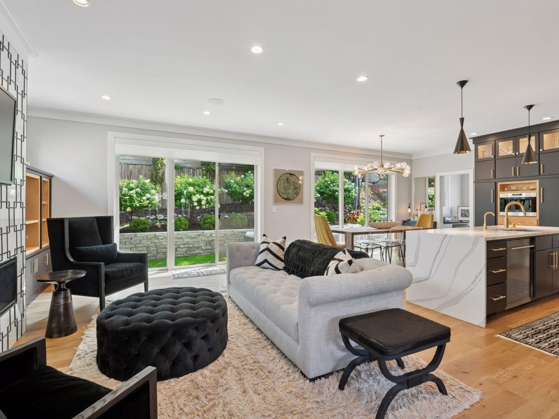
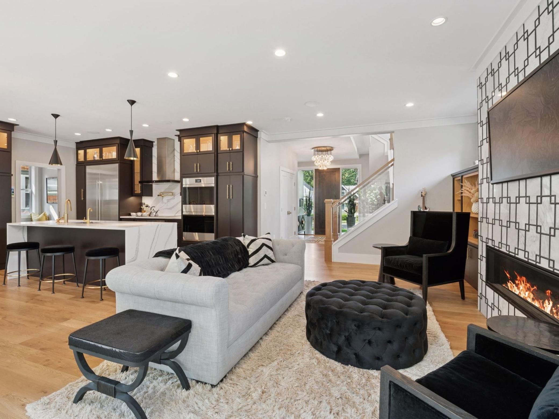
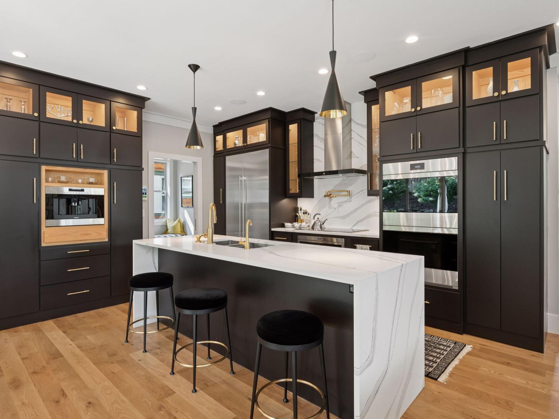
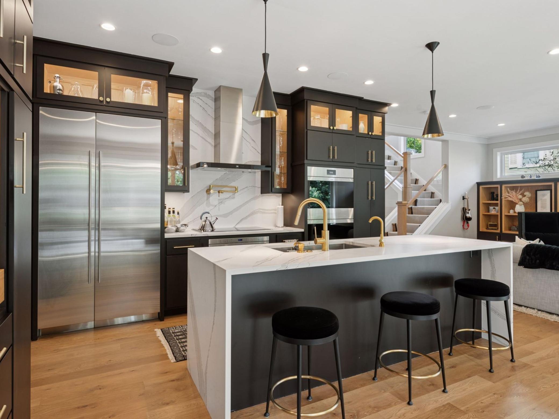
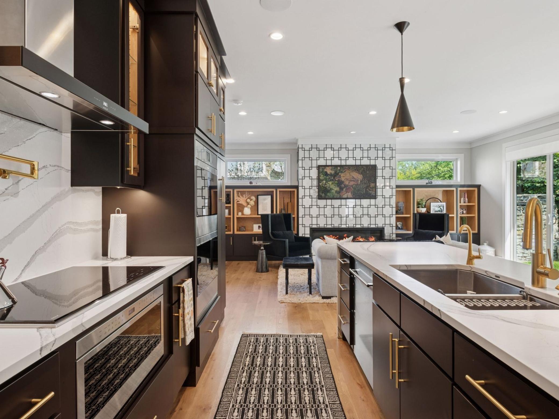
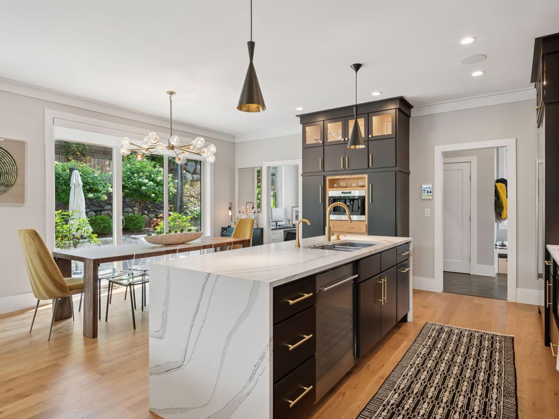
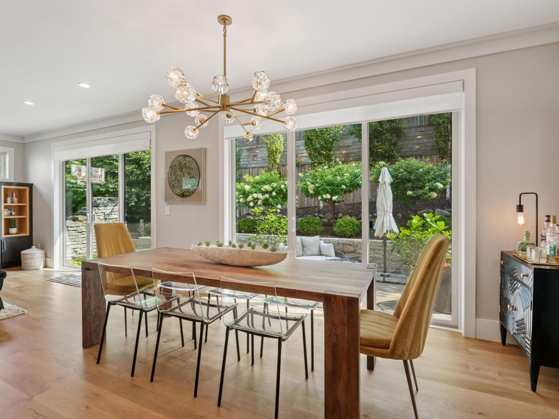
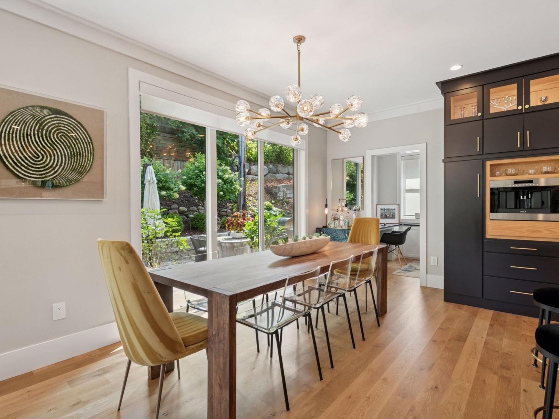
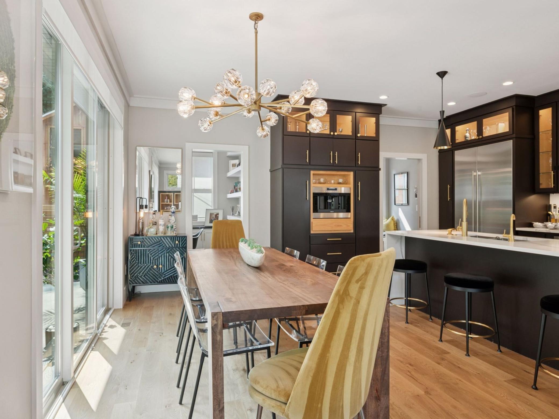
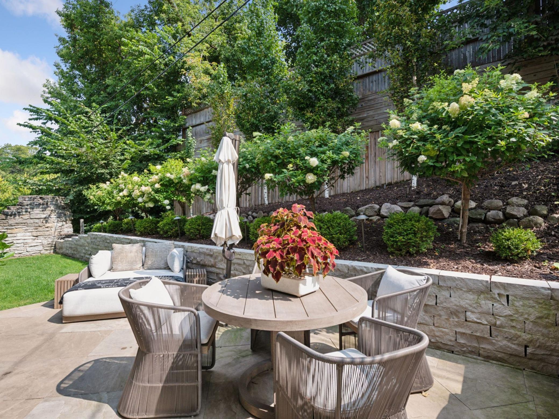
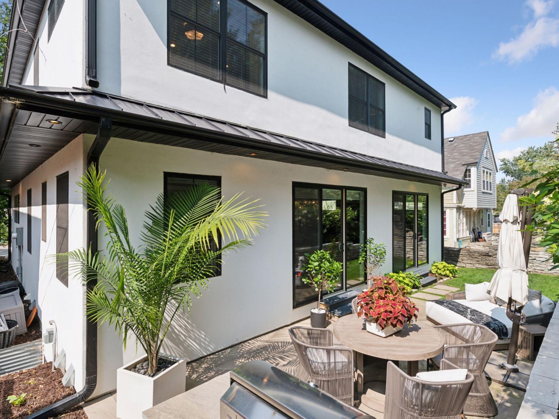
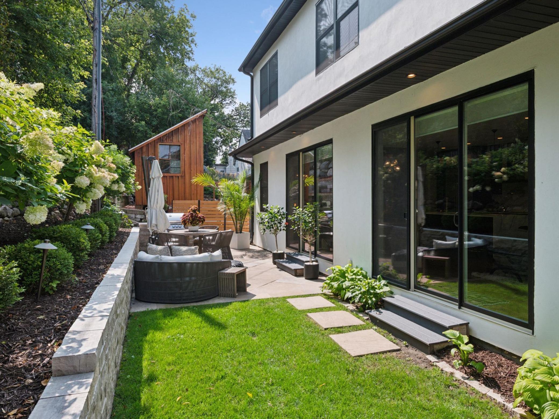
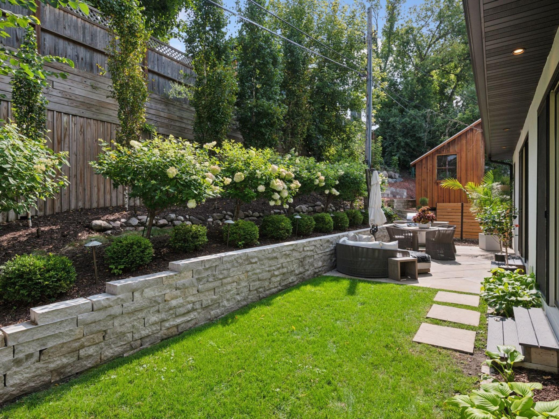
Designed for daily ease, the main level is open and bright with hardwood floors, a custom kitchen with premium appliances, and large sliding doors to a private backyard. The great room is perfect for entertaining any occasion: from holiday meals to movie nights.

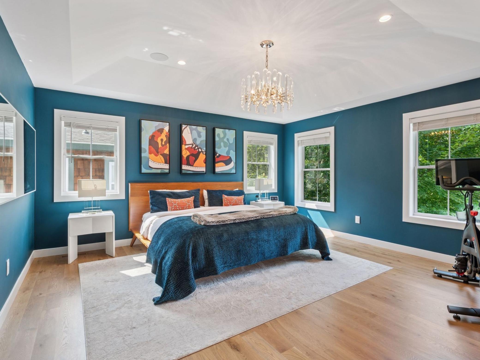
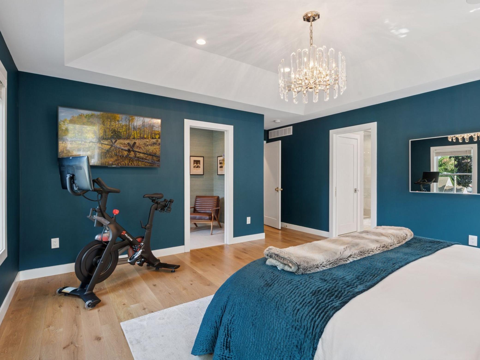
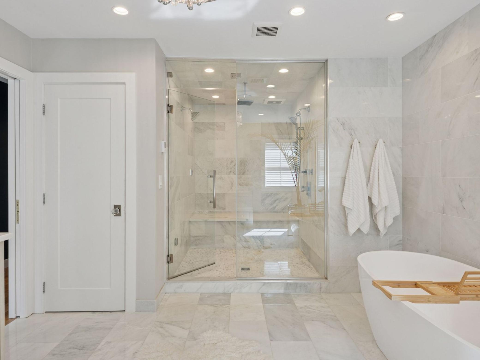
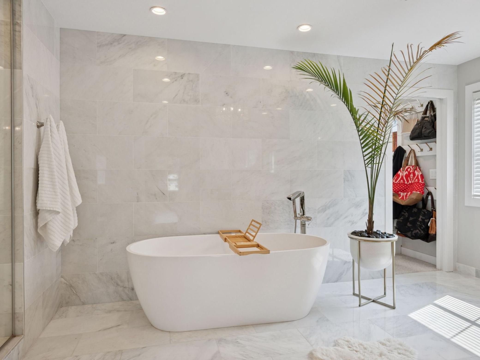
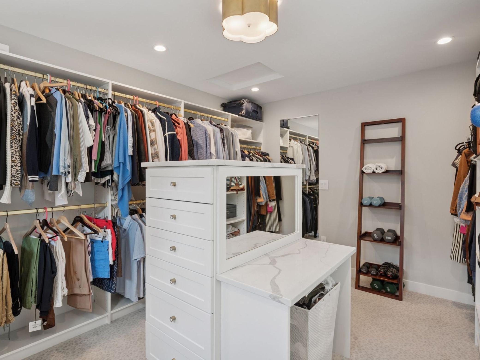
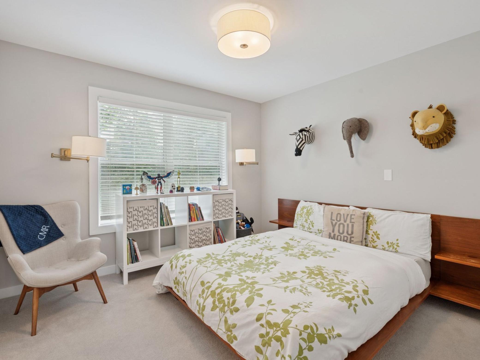
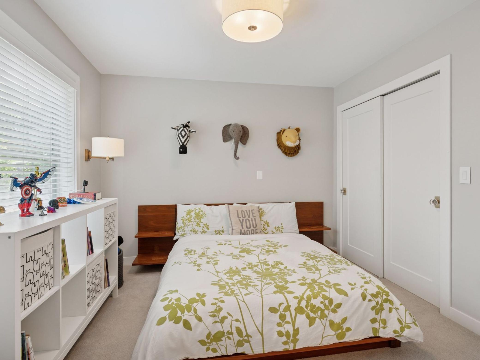
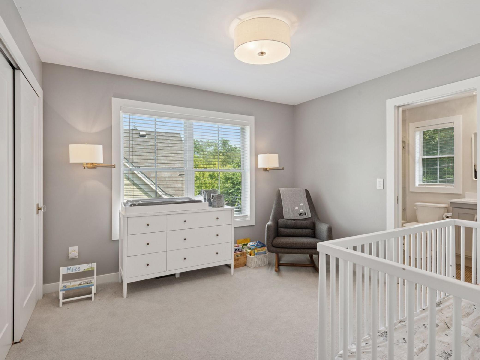
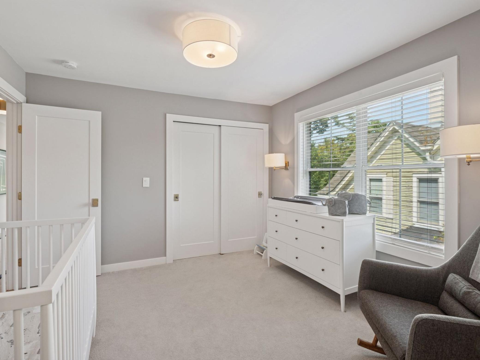
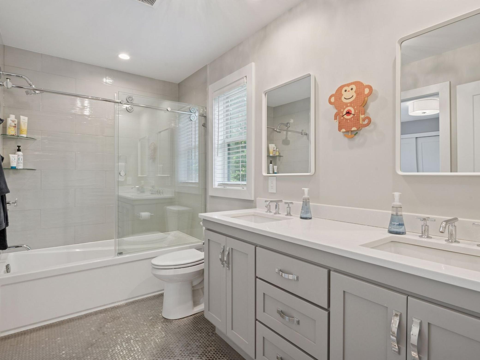
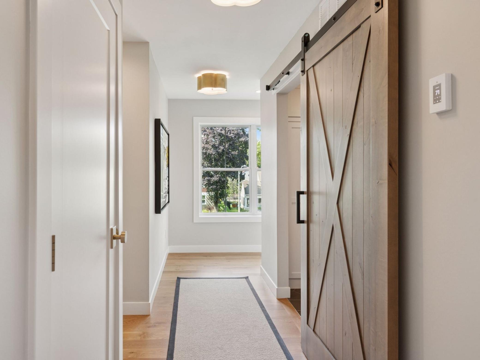
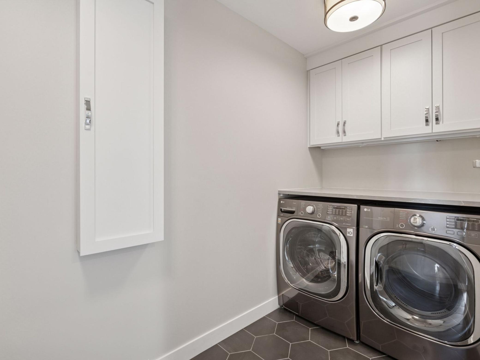
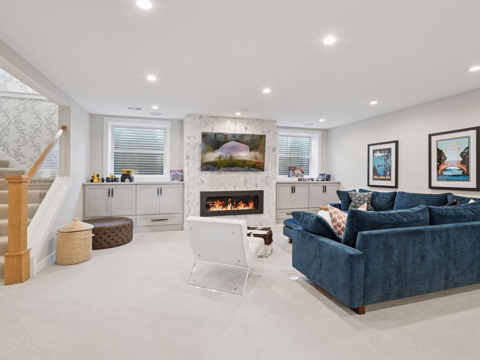
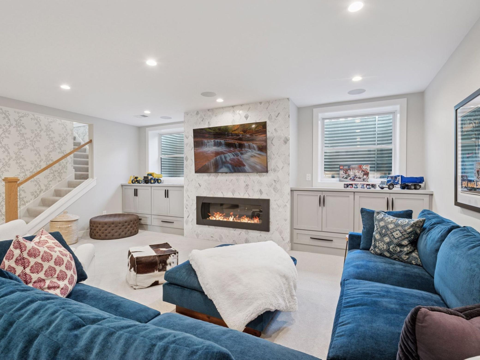
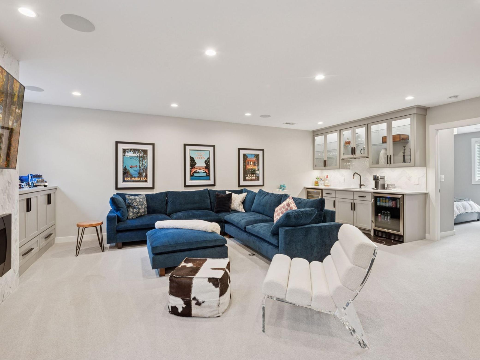
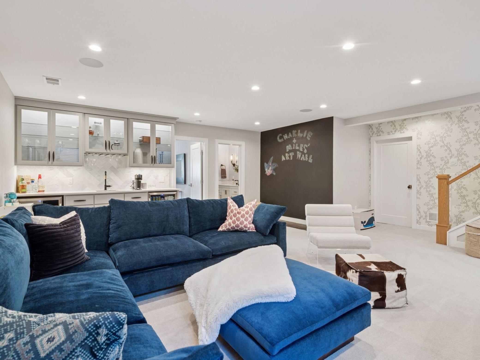
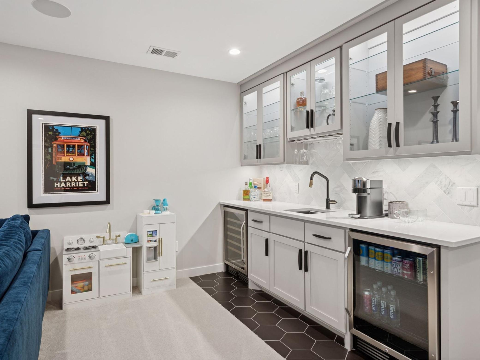
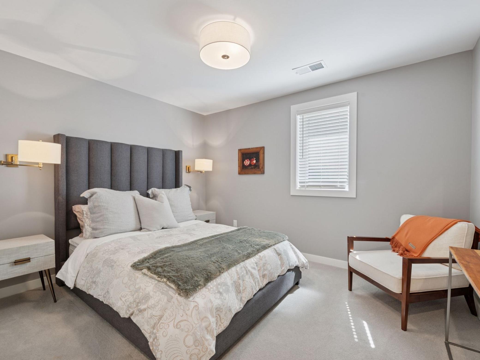
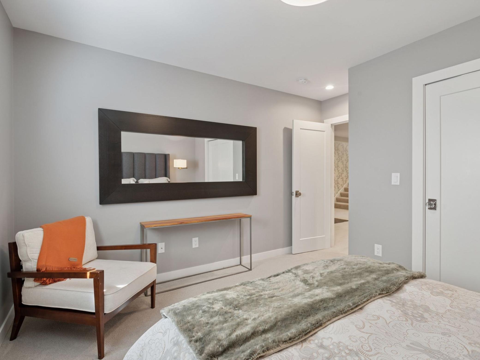
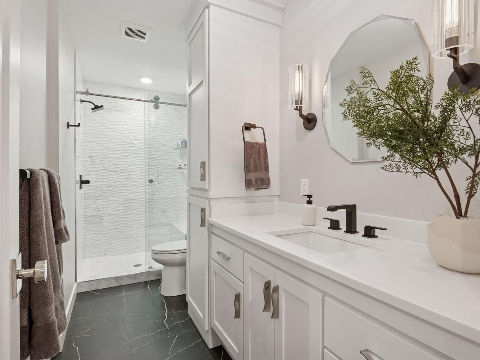
Upstairs is your private oasis - the primary suite resets the day with a steam shower, heated floors and tailored closet. Two additional bedrooms share a jack/jiill bath, and laundry is right down the hall. The lower level handles gatherings - media area for game day, a wet bar, and guest suite.

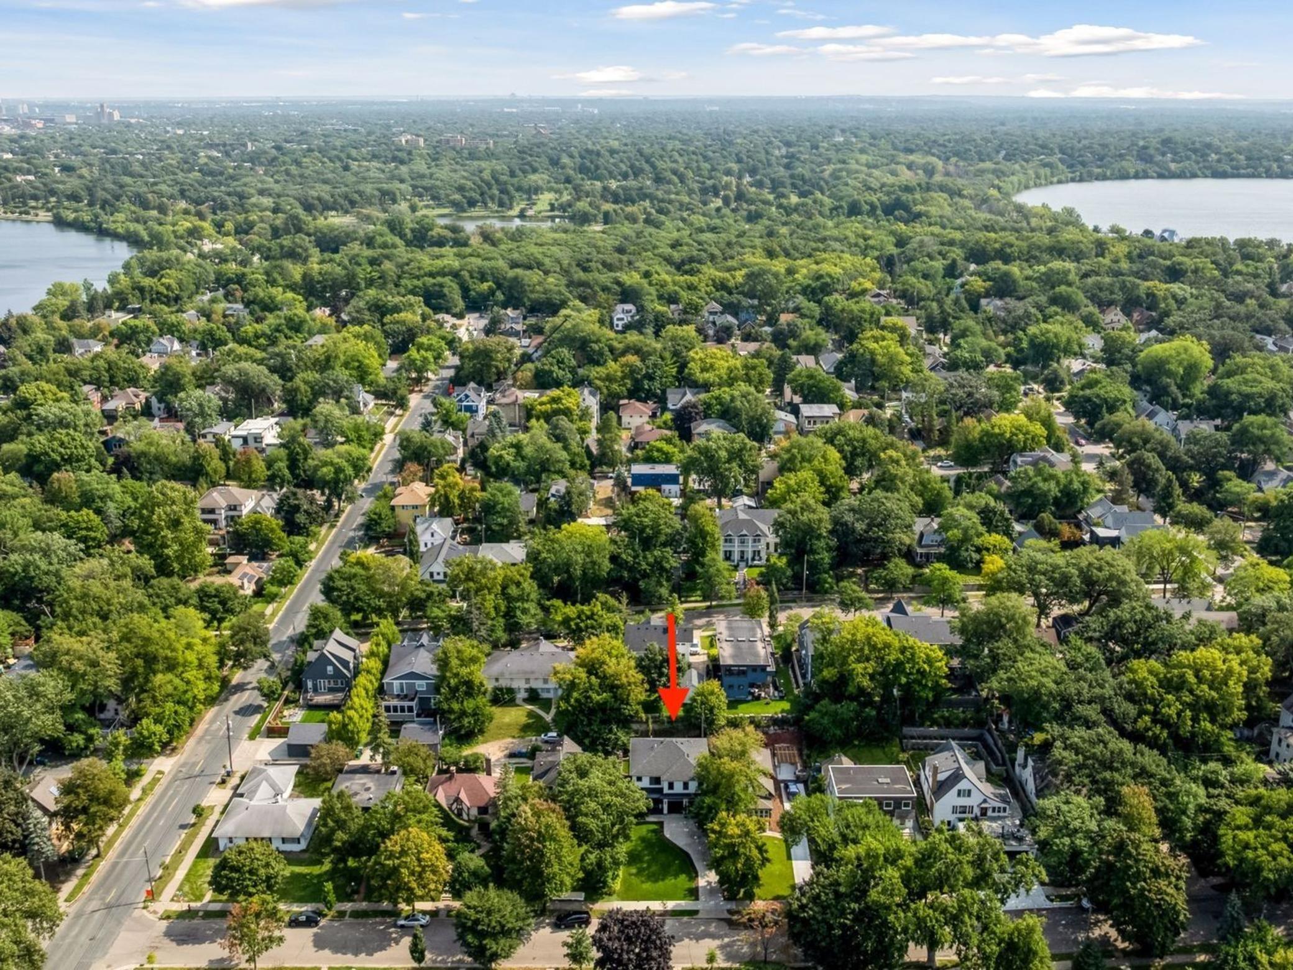
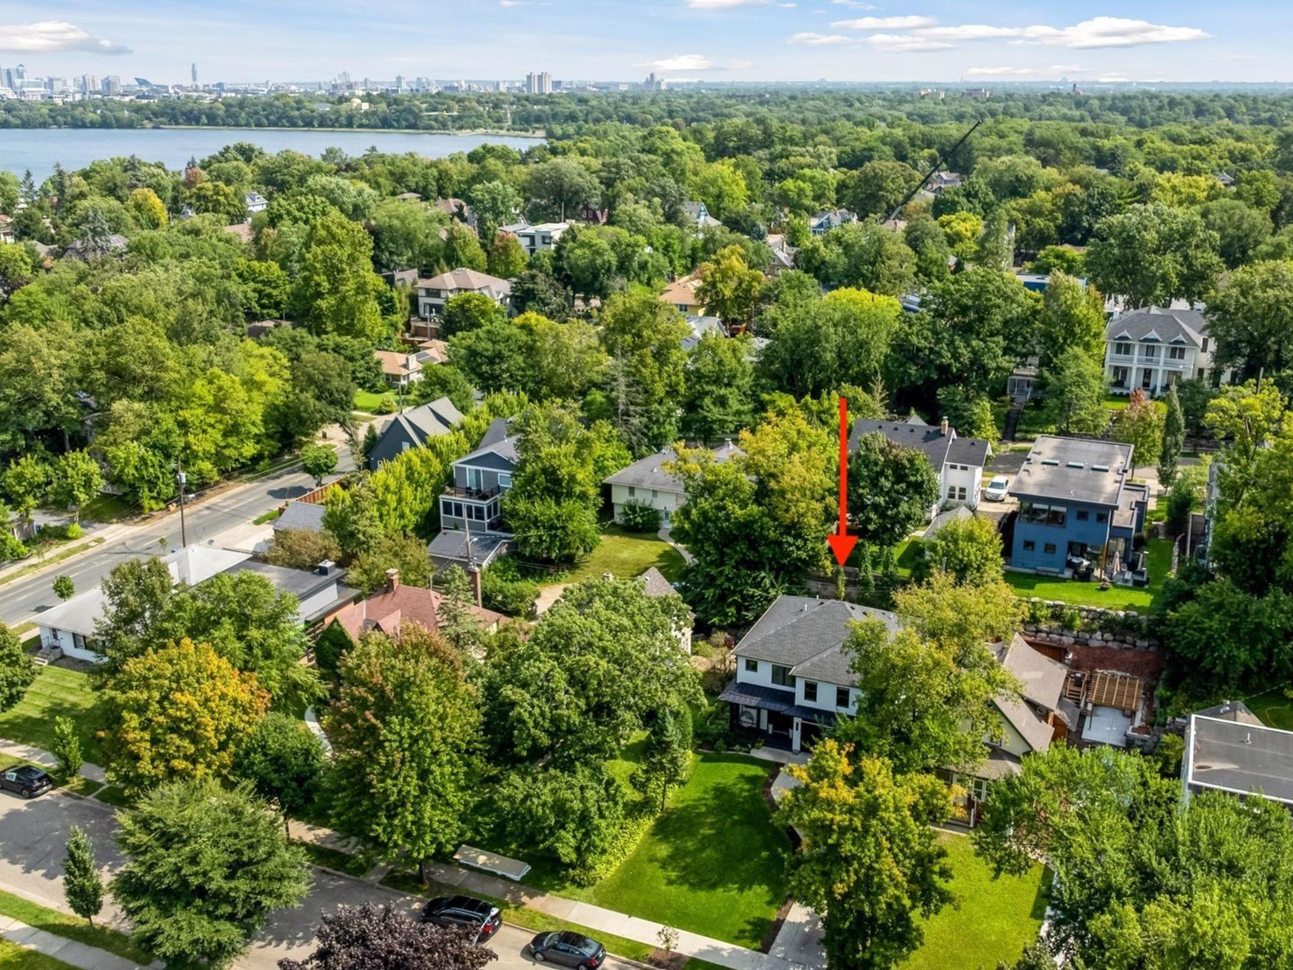
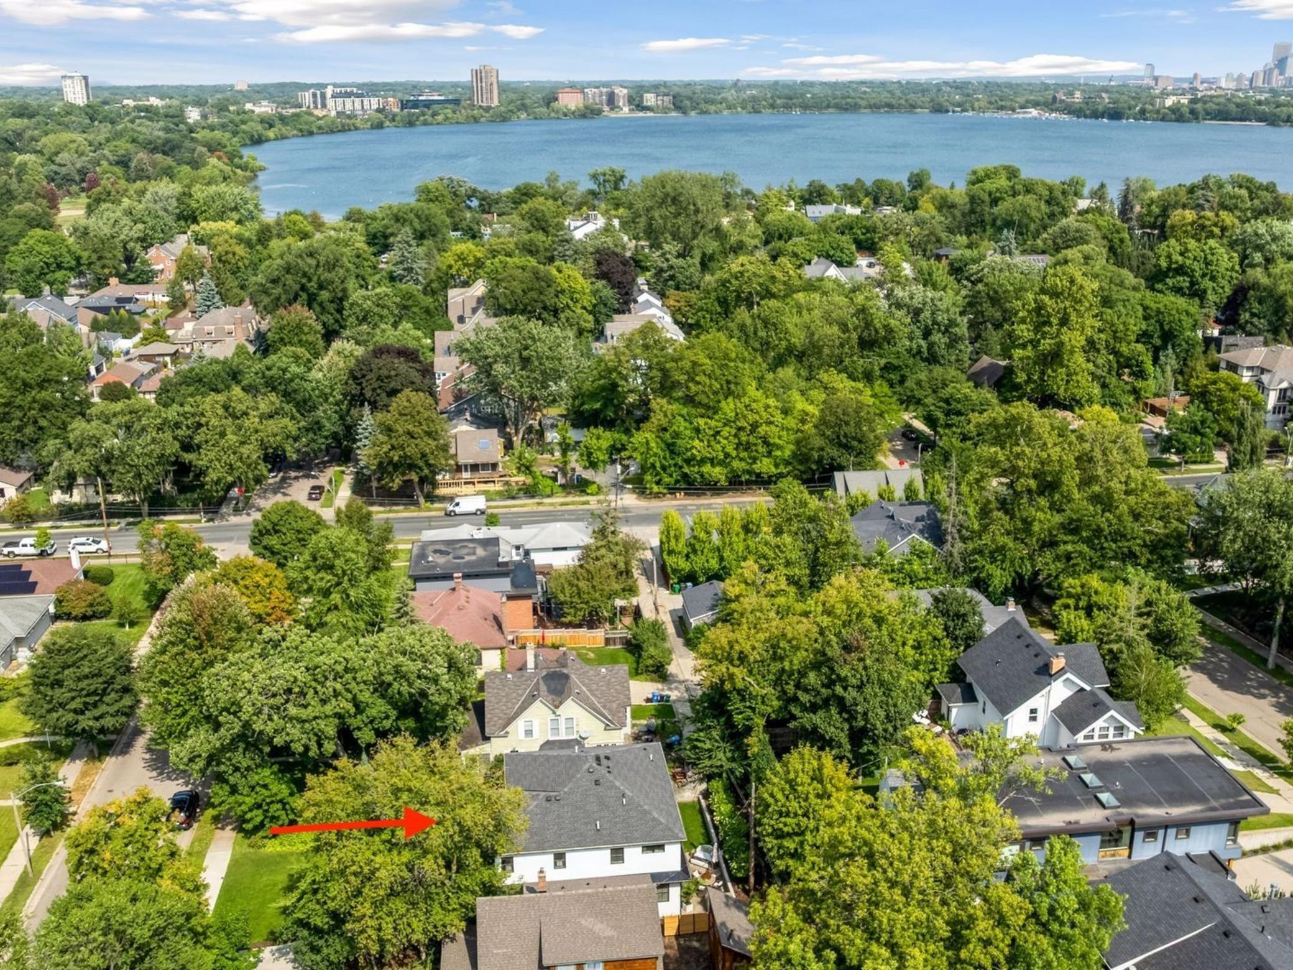
If the home wasn't enough, the location simply can't be beat. Roll a bike out of the heated garage, loop the parkways, grab a coffee in the village, and be home in minutes. From summer concerts and paddle boards to winter skating, everything you want is walkable. This is the Linden Hills lifestyle - and this is the home you've been waiting for!

4
beds

4
baths

3,416 Sq.Ft. LIVING AREA

5,662.8 Sq.Ft. lot

Arthur Hays

Arthur Hays

Bergen Baker

Bergen Baker

Features & Amenities

Interior

  • total bedrooms4
  • Total bathrooms4
  • full bathrooms2
  • three quarter bathroom1
  • half bathroom1
  • Laundry room Laundry Room, Upper Level
  • Fireplace Family Room, Gas, Living Room
  • APPLIANCES Chandelier, Cooktop, Dishwasher, Disposal, Double Oven, Dryer, Exhaust Fan, Microwave, Refrigerator, Stainless Steel Appliances, Wall Oven, Washer

Area & Lot

  • Status Sold
  • Date Sold November 7, 2025
  • Living Area3,416 Sq.Ft.
  • Lot Area5,662.8 Sq.Ft.
  • MLS® ID6777054
  • TypeResidential
  • YEAR BUILT2019
  • School DistrictMinneapolis

Exterior

  • STORIES2
  • Garage Space2.0
  • water SourceCity Water/Connected
  • roofAge 8 Years or Less, Asphalt
  • lot featuresTree Coverage - Medium
  • parkingAttached Garage
  • HEAT TYPEForced Air
  • AIR CONDITIONINGCentral Air
  • sewerCity Sewer/Connected
  • Disability FeaturesNone

Financial

  • Sales Price$1,500,000
  • Real Estate Tax $19,590/yr
View Virtual Tour

Work With Us

We help clients with their real estate needs globally, delivering the largest and most experienced network in the world. To learn more about us on how we can help you realize your goals and dreams, drop him a note; he’d love to hear from you!

Follow Me on Instagram