2804 Bryce Court
2804 Bryce Court
2804 Bryce Court
2804 Bryce Court
2804 Bryce Court
2804 Bryce Court
2804 Bryce Court
2804 Bryce Court
2804 Bryce Court
2804 Bryce Court
2804 Bryce Court
2804 Bryce Court
2804 Bryce Court
2804 Bryce Court
2804 Bryce Court
2804 Bryce Court
2804 Bryce Court
2804 Bryce Court
2804 Bryce Court
2804 Bryce Court
2804 Bryce Court
2804 Bryce Court
2804 Bryce Court
2804 Bryce Court
2804 Bryce Court
2804 Bryce Court
2804 Bryce Court
2804 Bryce Court
2804 Bryce Court
2804 Bryce Court
2804 Bryce Court
2804 Bryce Court
2804 Bryce Court
2804 Bryce Court
2804 Bryce Court
2804 Bryce Court
2804 Bryce Court
2804 Bryce Court
2804 Bryce Court
2804 Bryce Court
2804 Bryce Court
2804 Bryce Court
2804 Bryce Court
2804 Bryce Court
2804 Bryce Court
2804 Bryce Court
SEE ALL PHOTOS
2804 Bryce Court
2804 Bryce Court
2804 Bryce Court
2804 Bryce Court
2804 Bryce Court
2804 Bryce Court
2804 Bryce Court
2804 Bryce Court
2804 Bryce Court
2804 Bryce Court
2804 Bryce Court
2804 Bryce Court
2804 Bryce Court
2804 Bryce Court
2804 Bryce Court
2804 Bryce Court
2804 Bryce Court
2804 Bryce Court
2804 Bryce Court
2804 Bryce Court
2804 Bryce Court
2804 Bryce Court
2804 Bryce Court
2804 Bryce Court
2804 Bryce Court
2804 Bryce Court
2804 Bryce Court
2804 Bryce Court
2804 Bryce Court
2804 Bryce Court
2804 Bryce Court
2804 Bryce Court
2804 Bryce Court
2804 Bryce Court
2804 Bryce Court
2804 Bryce Court
2804 Bryce Court
2804 Bryce Court
2804 Bryce Court
2804 Bryce Court
2804 Bryce Court
2804 Bryce Court
2804 Bryce Court
2804 Bryce Court
2804 Bryce Court
2804 Bryce Court
Courtesy of Keller Williams Premier Realty, The Jason Gorman Real Estate Team Listing Contact:  
Sold

2804 Bryce Court

2804 Bryce Court, Burnsville, MN 55337

$490,000
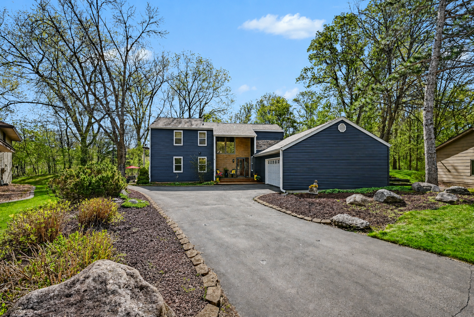
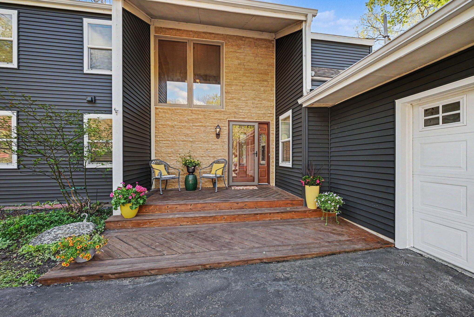
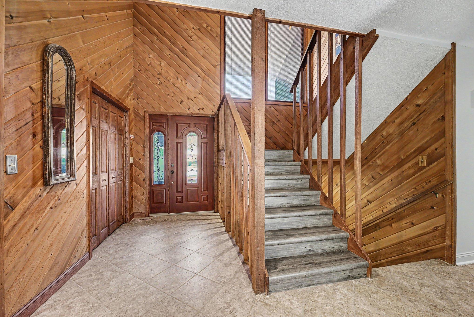
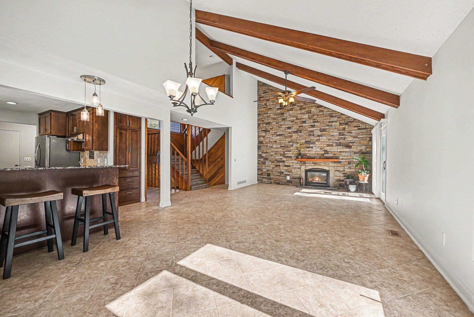
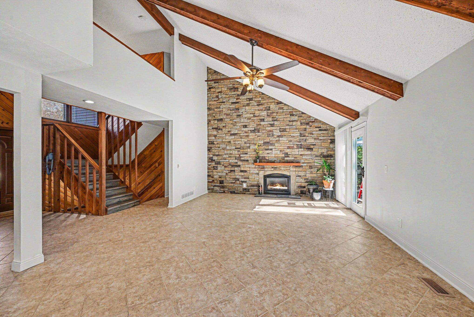
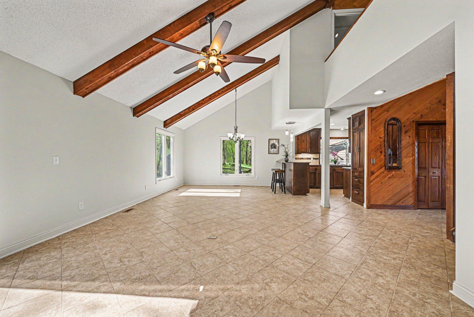
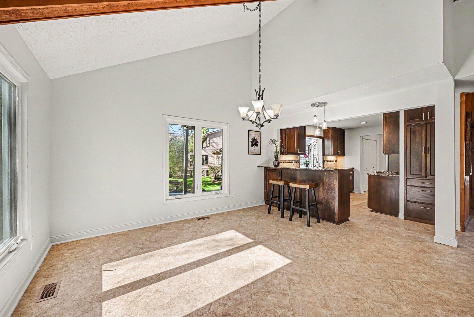
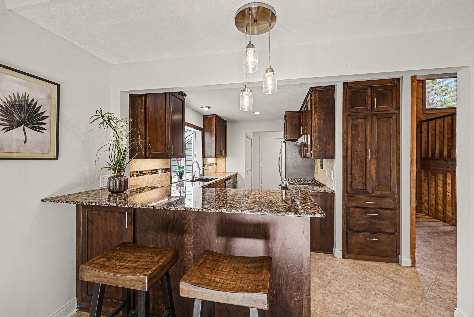
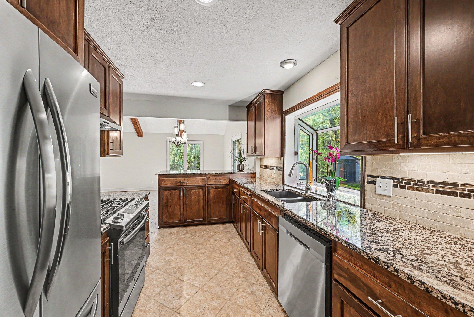
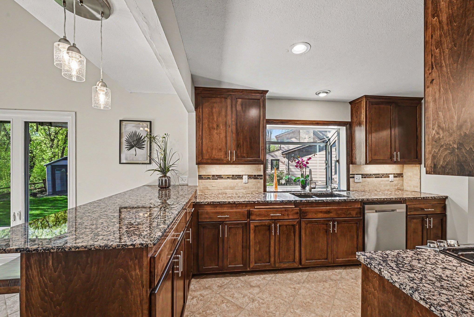
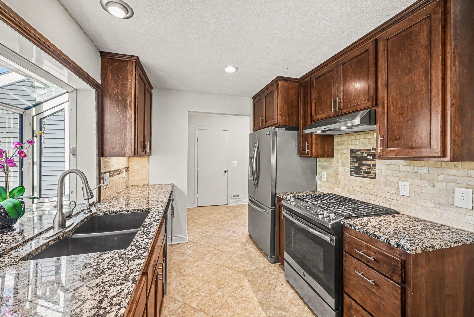
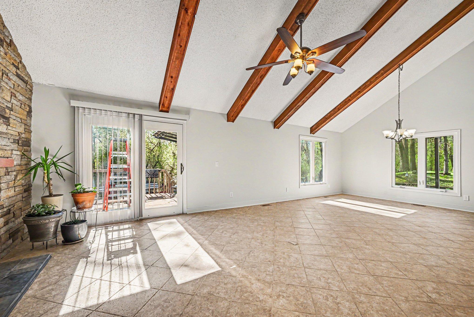
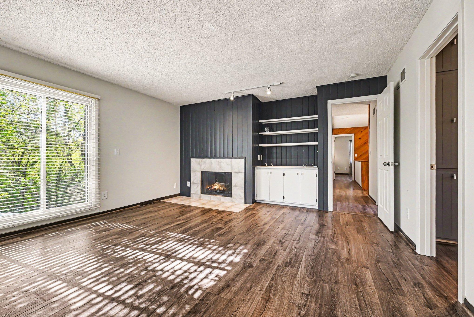
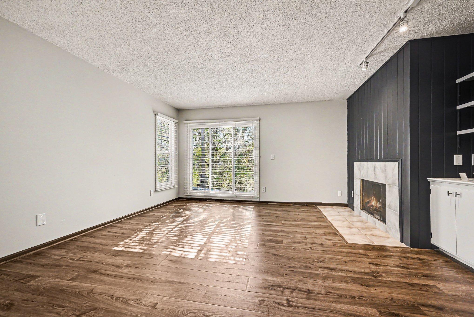
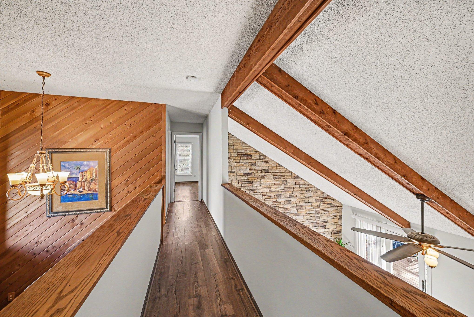
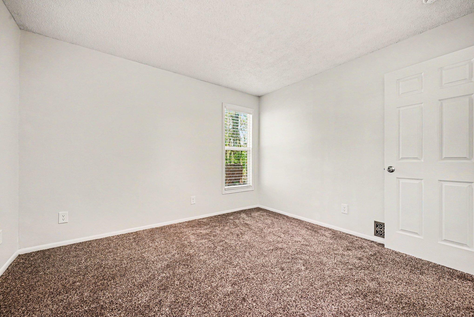
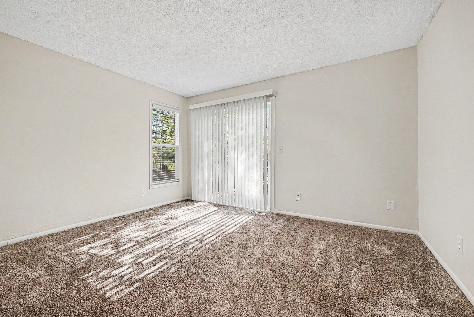
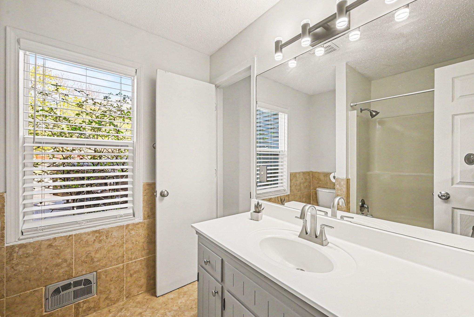
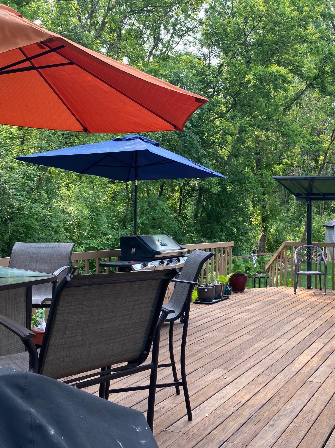
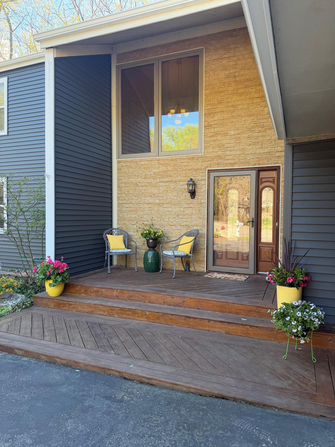
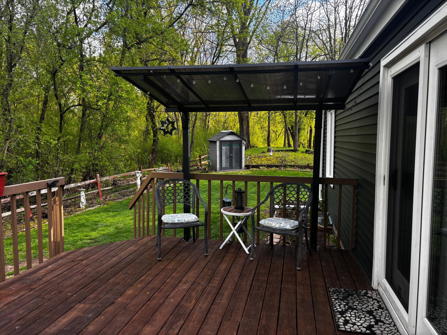
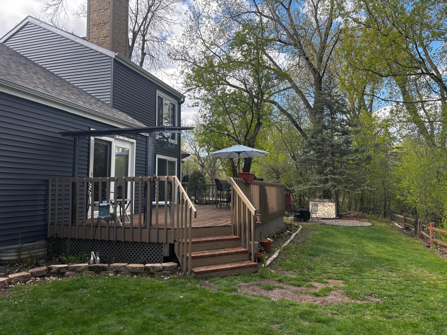
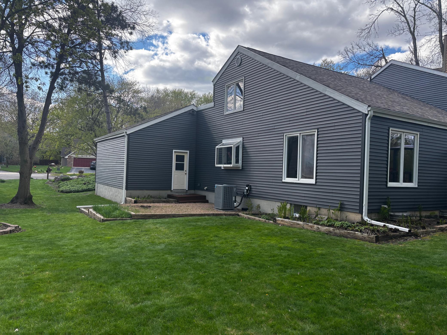
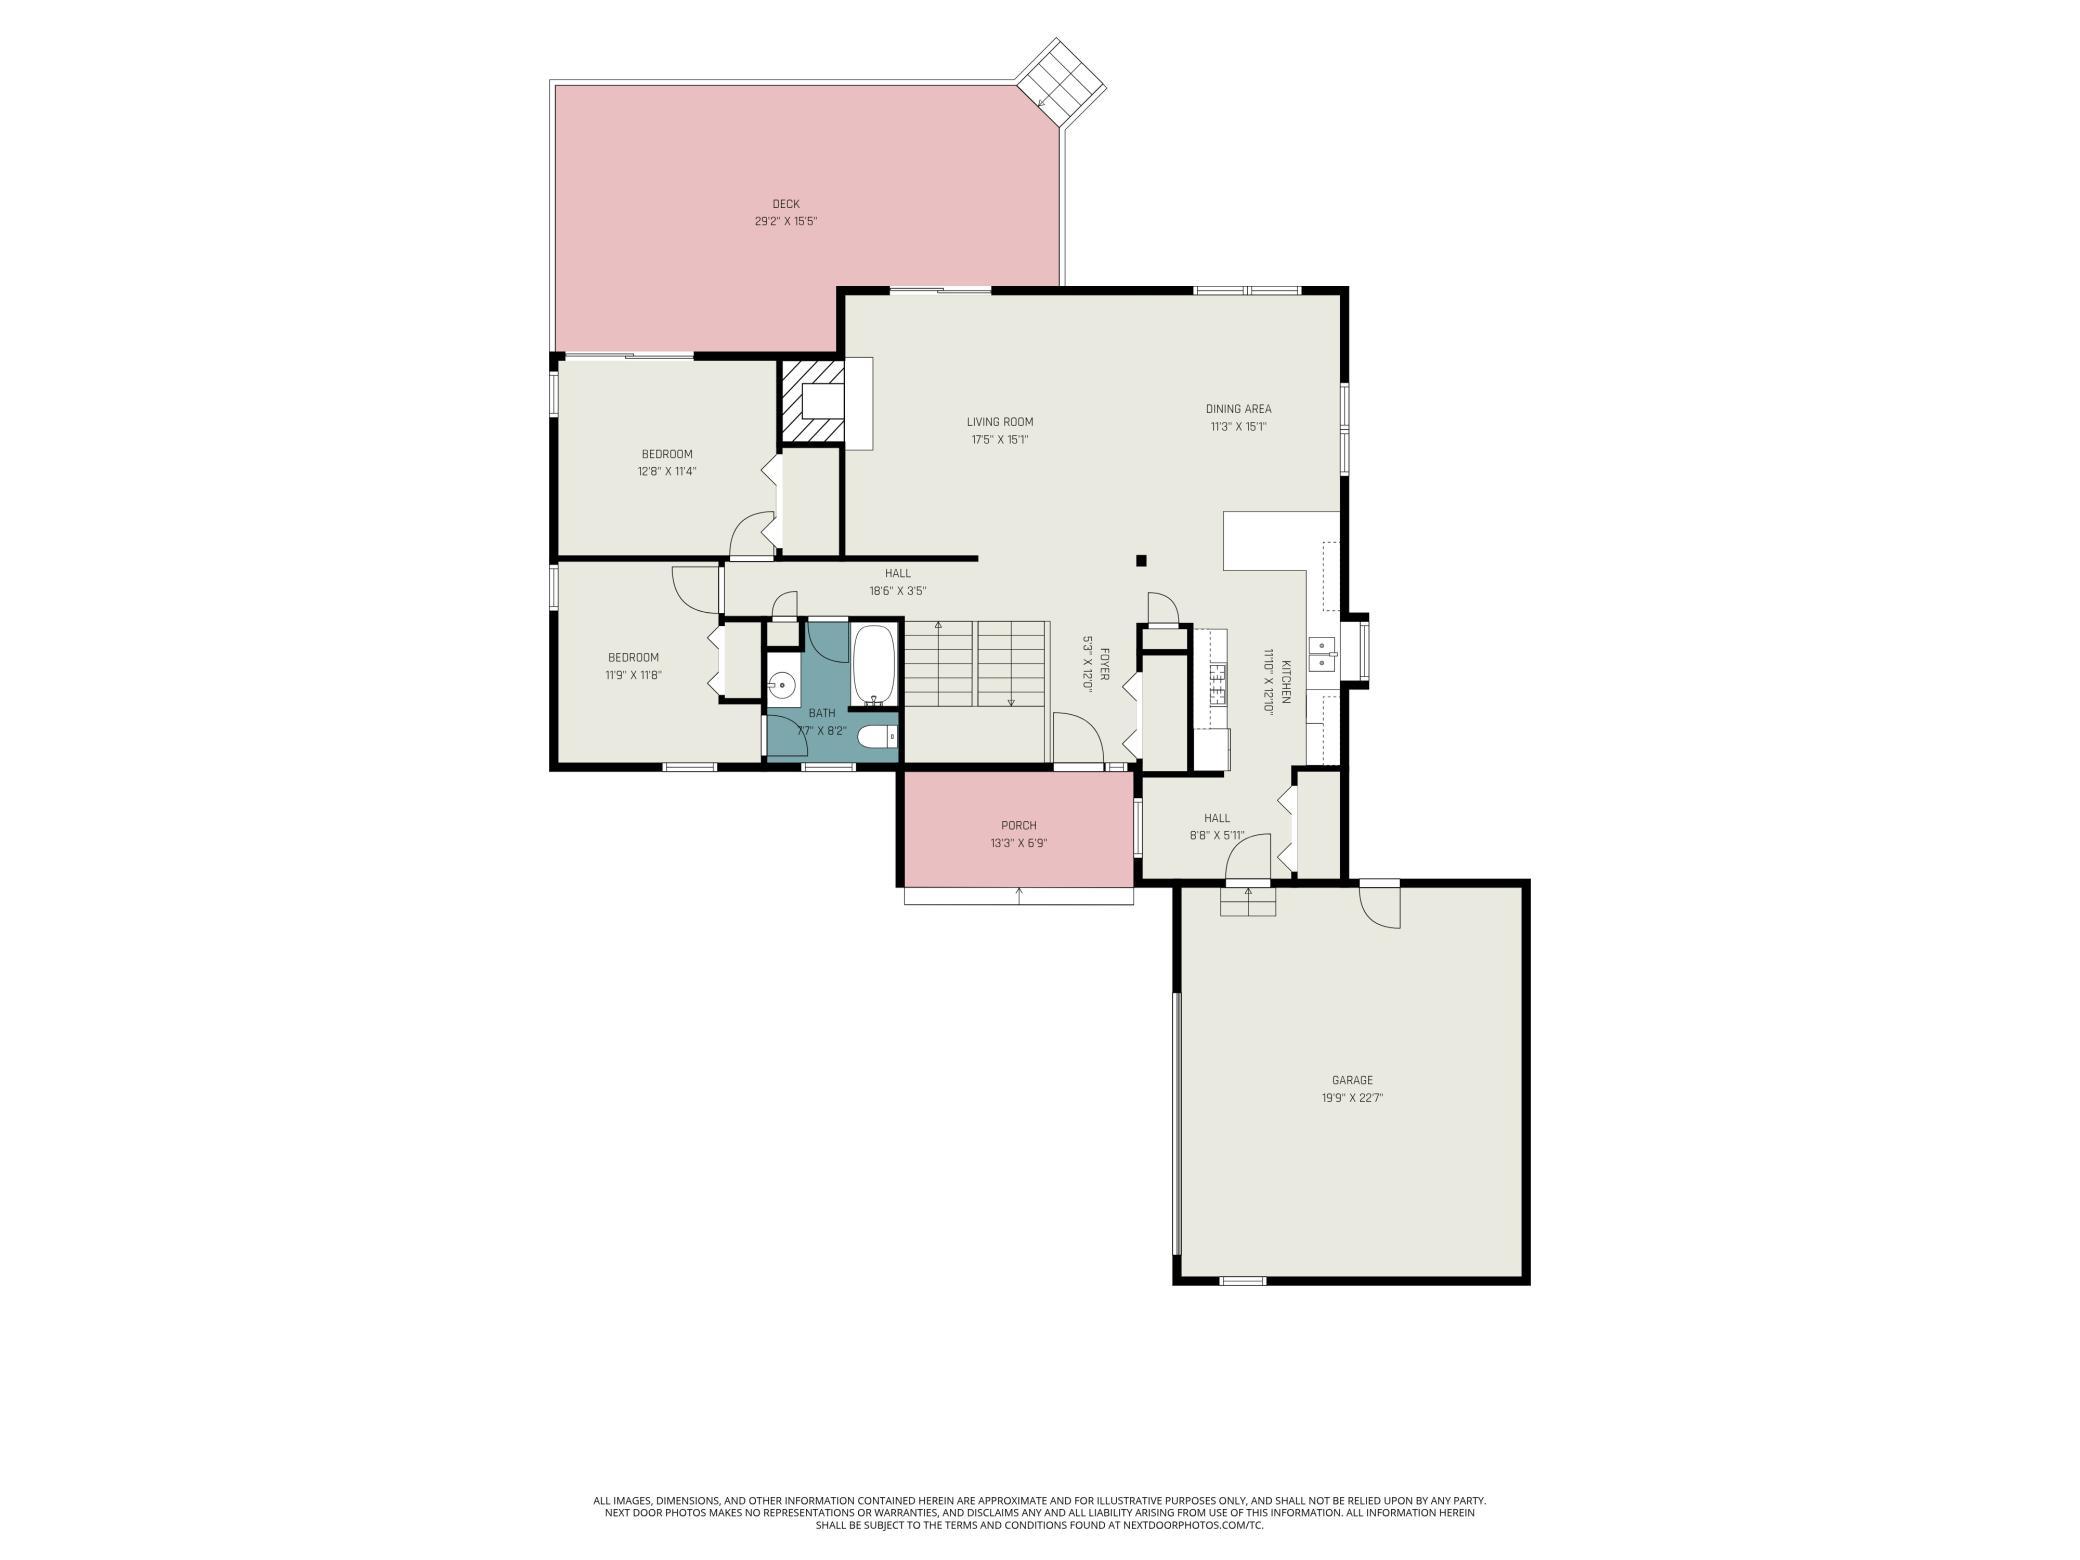
**MULTIPLE OFFERS RECEIVED. HIGHEST AND BEST DUE BY 9AM May 7th.** Nestled at the end of a quiet cul-de-sac, this architectural gem at 2804 Bryce Court offers a rare blend of character and modern luxury. Many major updates to the home including siding, roof, furnace and air conditioner. The moment you enter, soaring vaulted ceilings and rustic exposed beams set a tone of open-air elegance. The heart of the home is a stunning living room anchored by a floor-to-ceiling stone gas fireplace, with direct access to an expansive deck overlooking a serene, private backyard. Flowing effortlessly from the living area is the informal dining room and a gourmet kitchen featuring granite countertops, and premium stainless steel appliances. The main level is rounded out by two spacious bedrooms, a full bathroom, and a functional mudroom with ample storage.

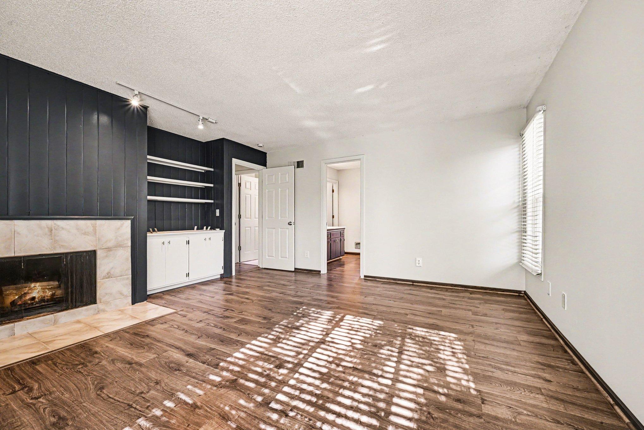
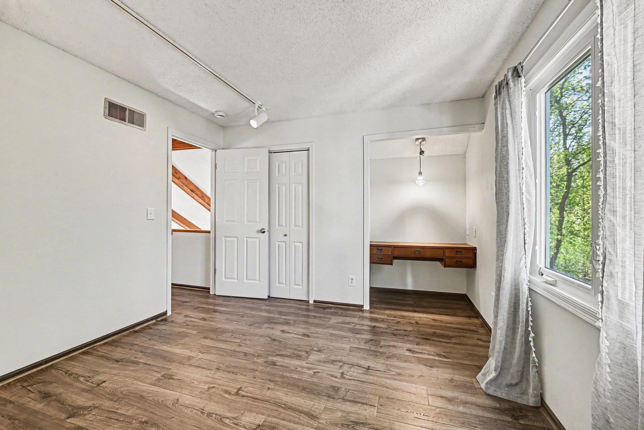
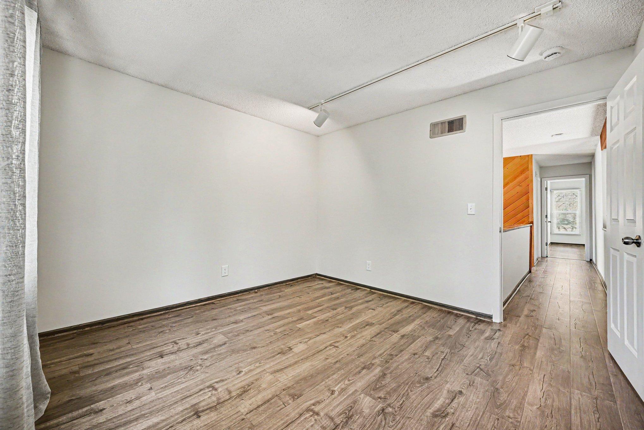
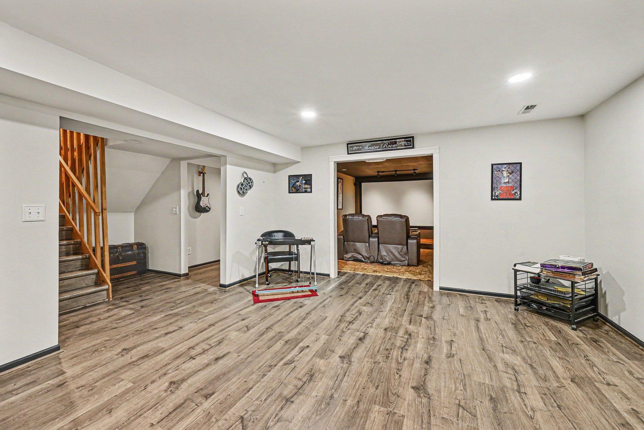
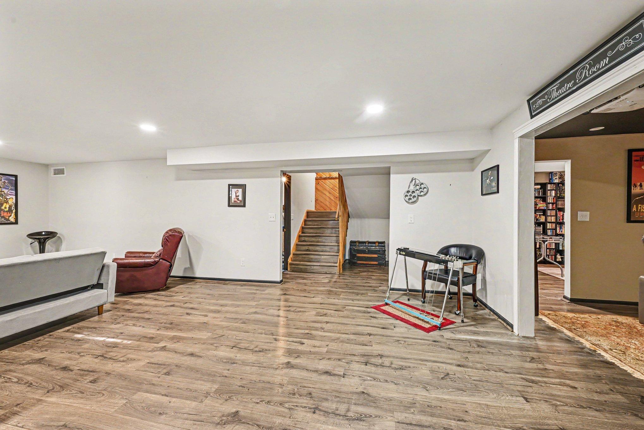
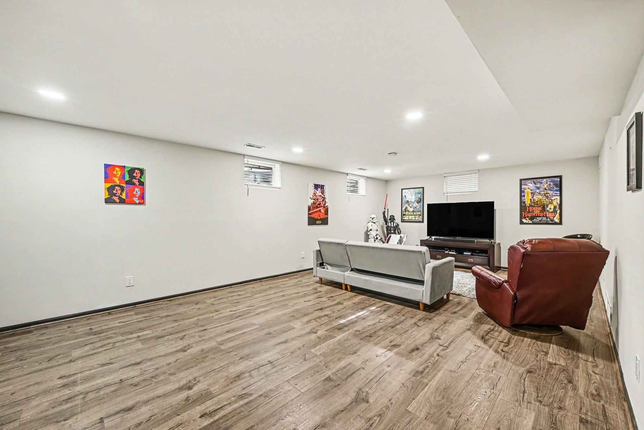
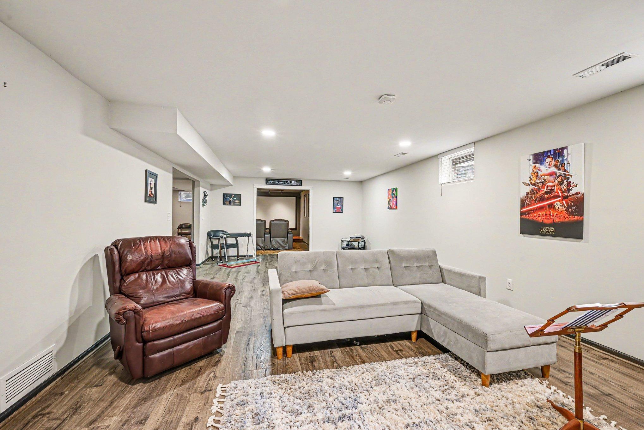
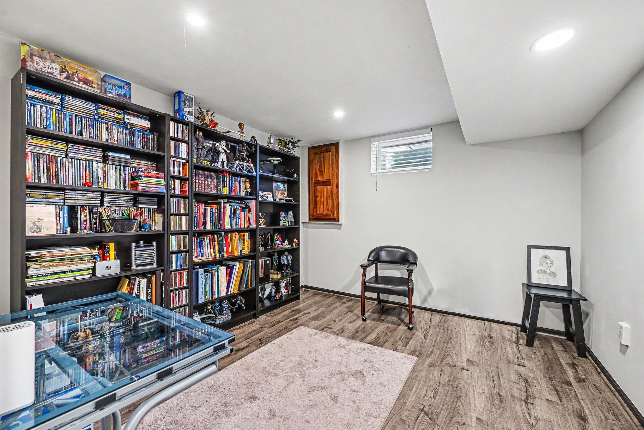
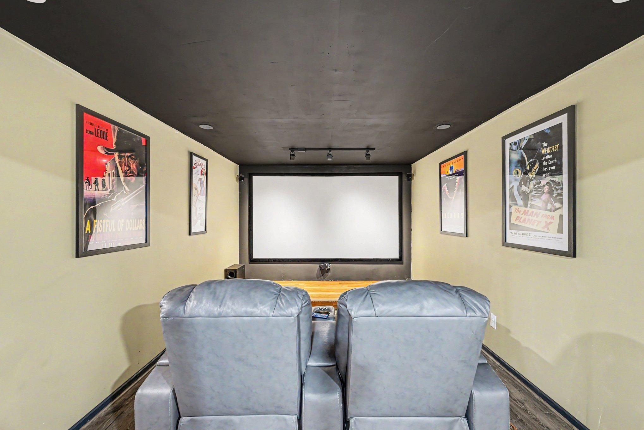
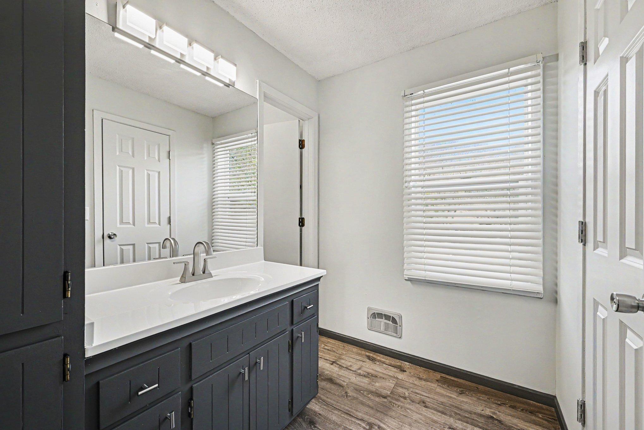
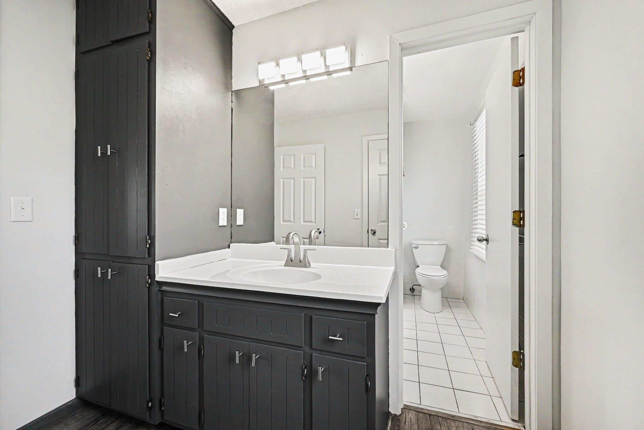
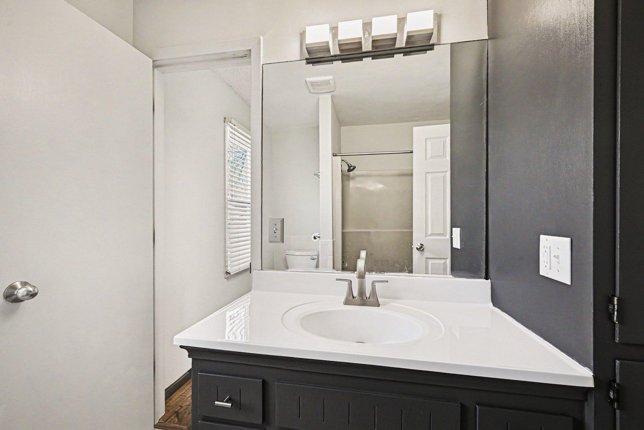
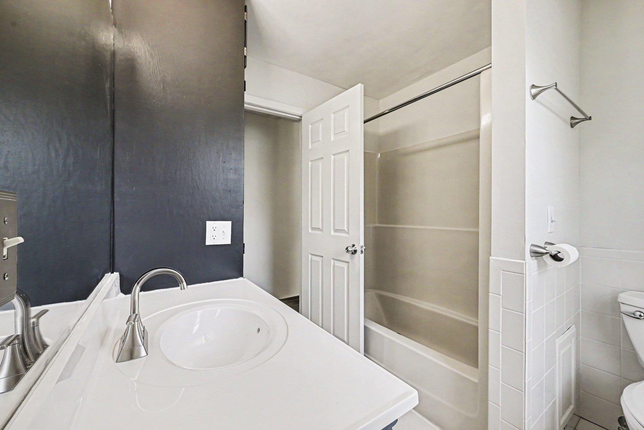
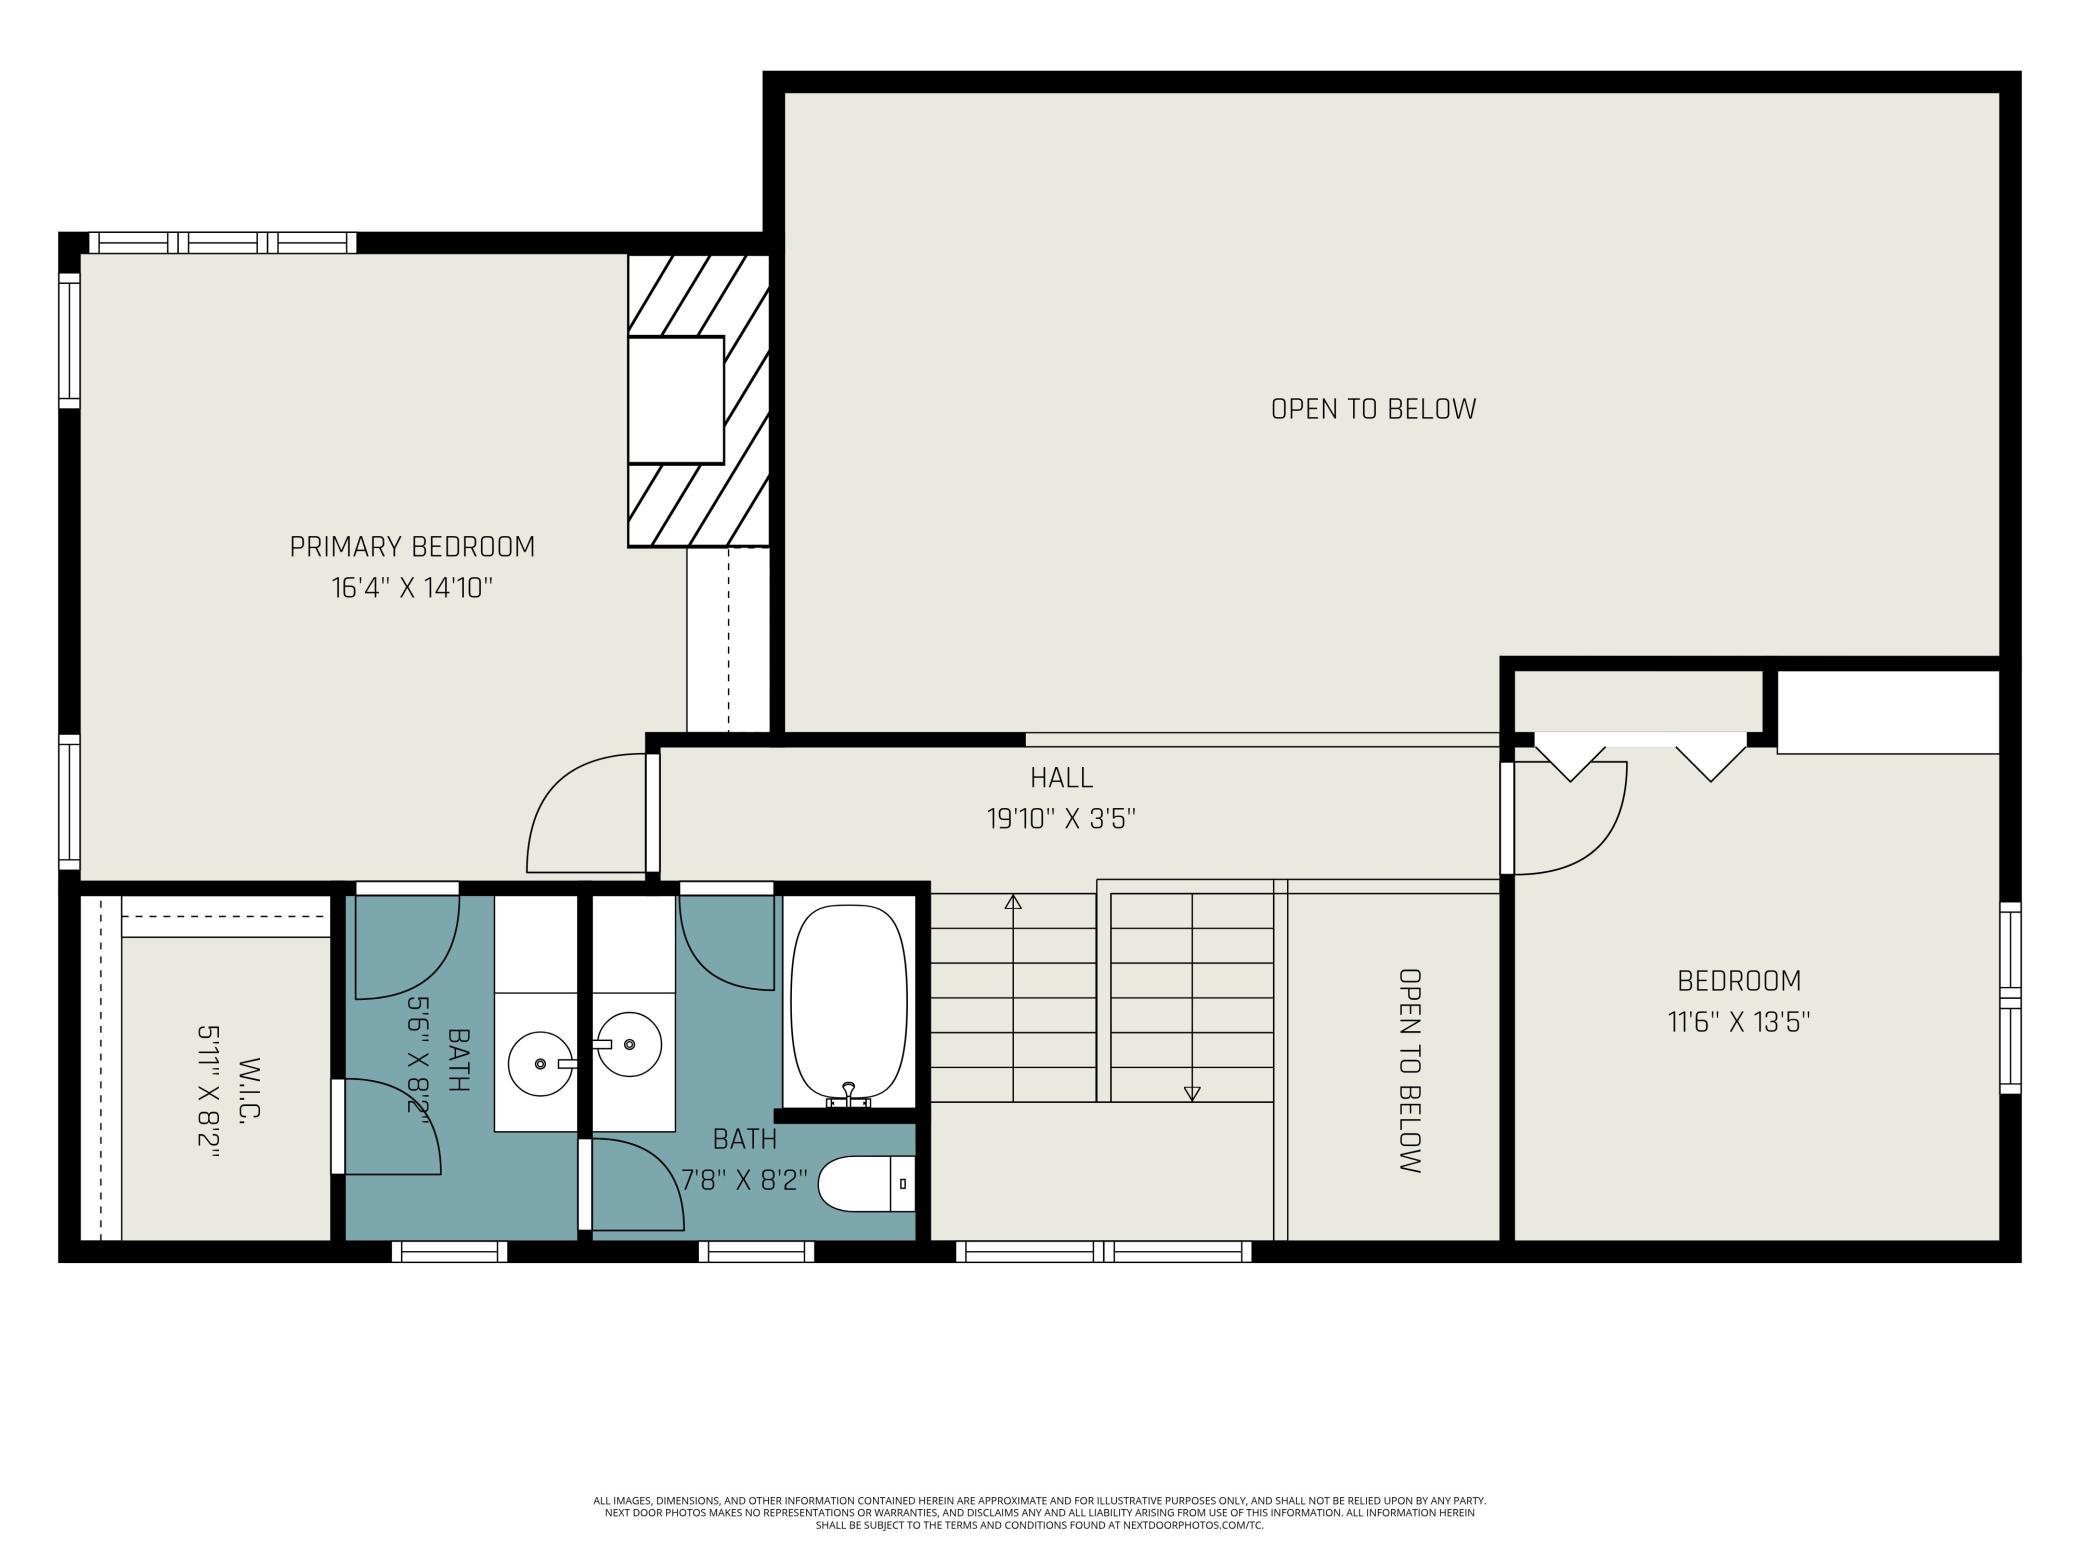
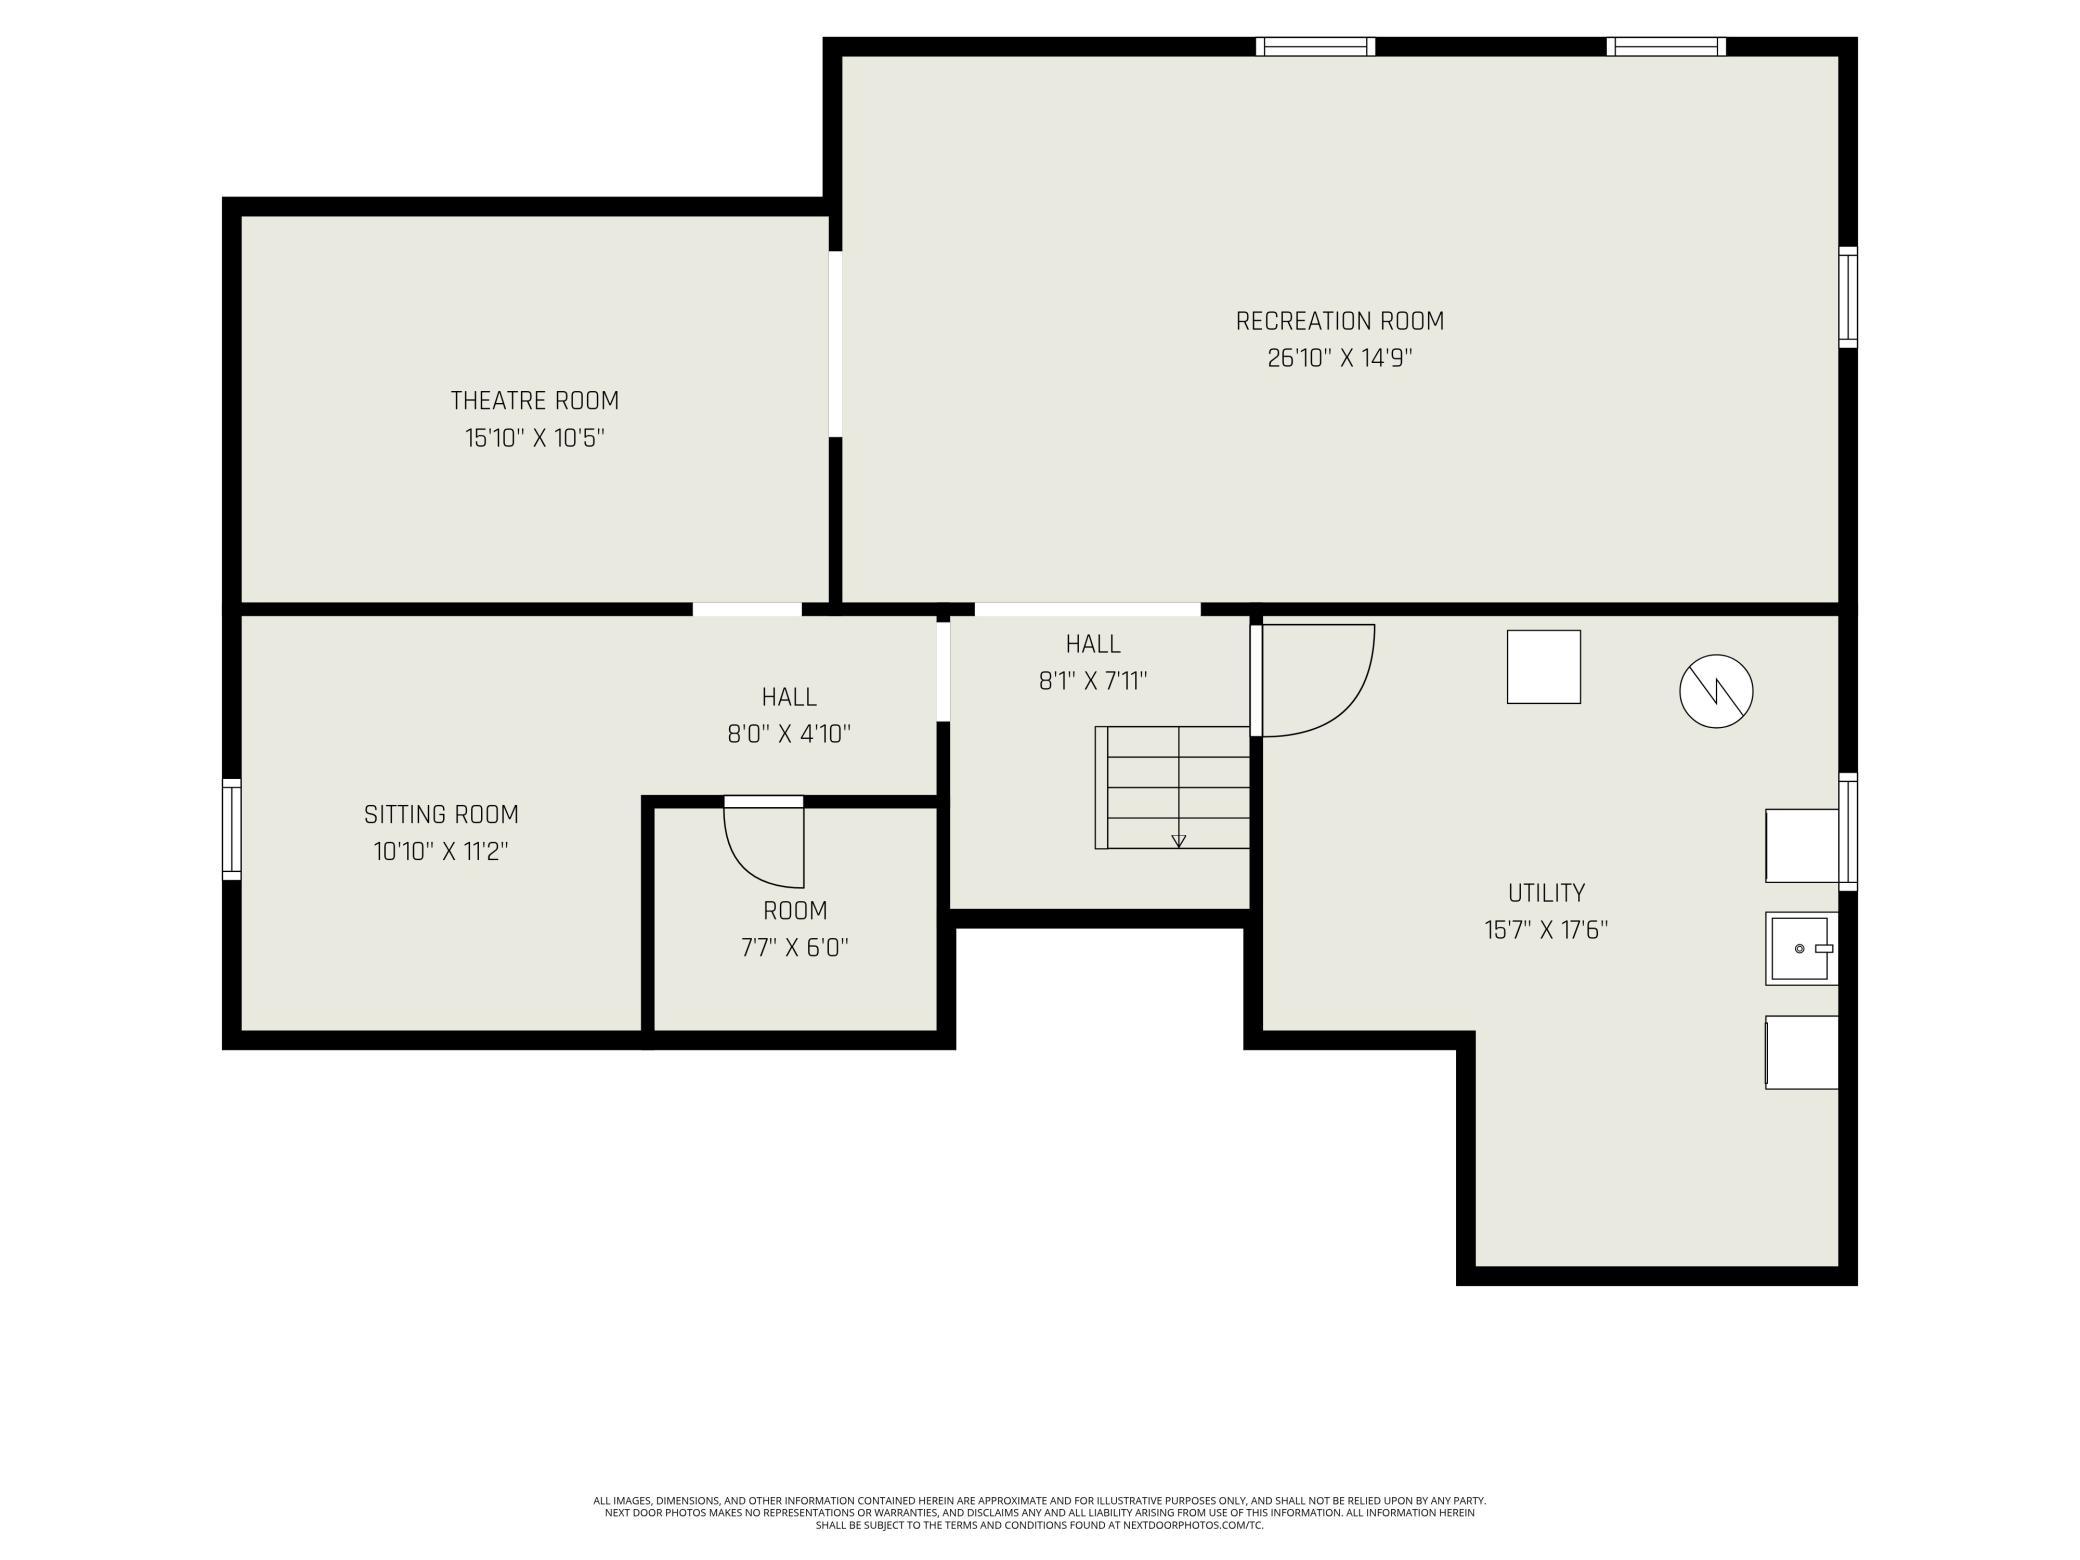
The upper level continues the home's unique design with a catwalk hallway overlooking the living space below. The primary suite serves as a true sanctuary, boasting its own wood-burning fireplace, a large walk-in closet, and a full walk-through bathroom. An additional fourth bedroom on this level provides the perfect space for family or a home office. Entertainment reaches new heights in the finished basement, featuring a dedicated theatre room where the projector, screen, and speaker system stay for the new owners (seating is negotiable). This level also includes a large recreation room, a versatile flex space for an office or sitting area, and a massive utility room with plenty of storage.

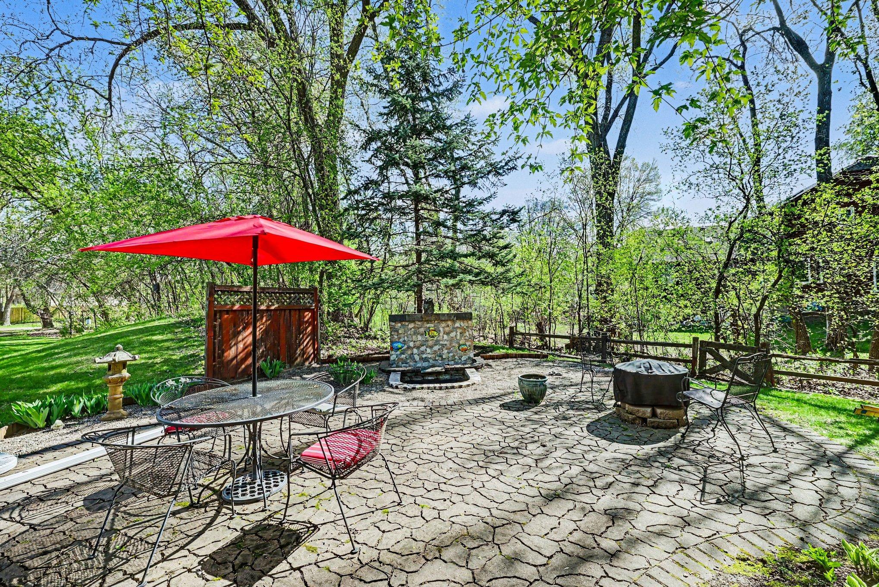
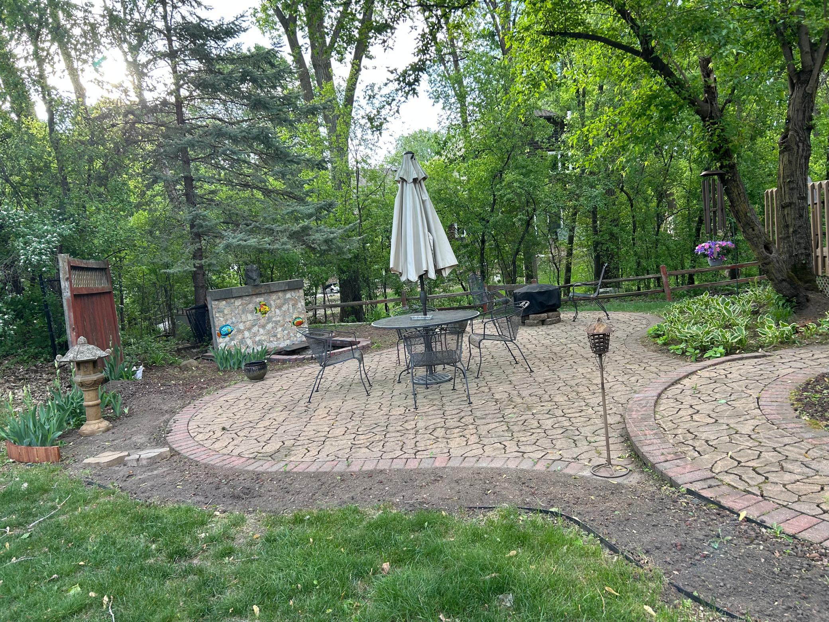
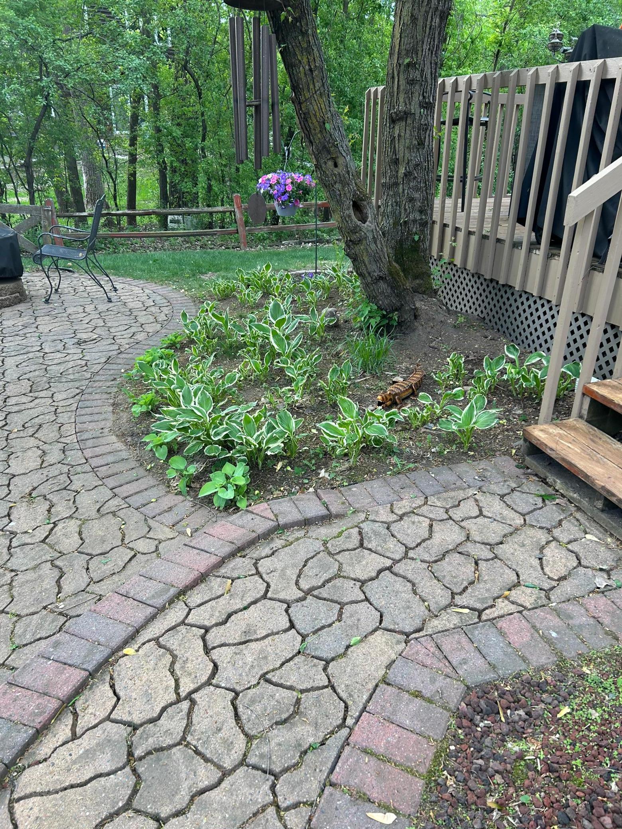
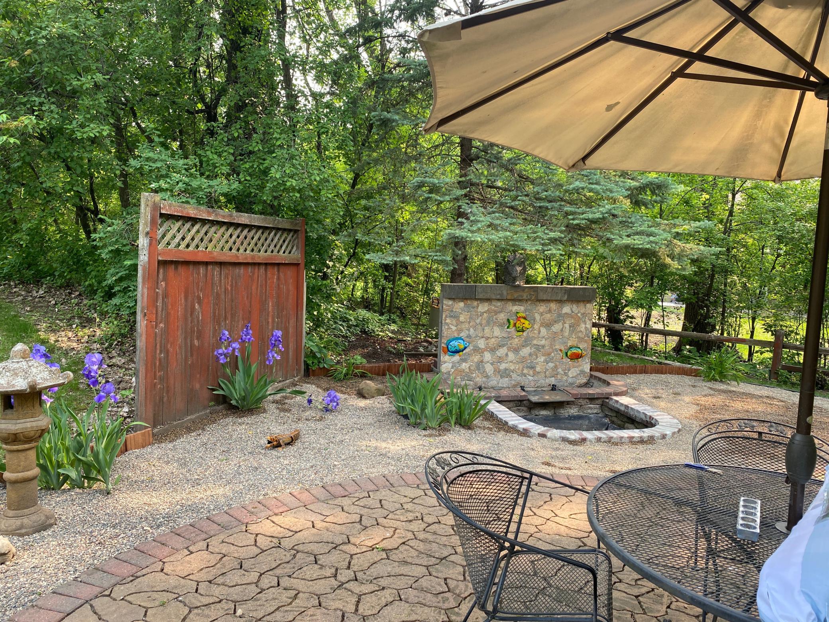
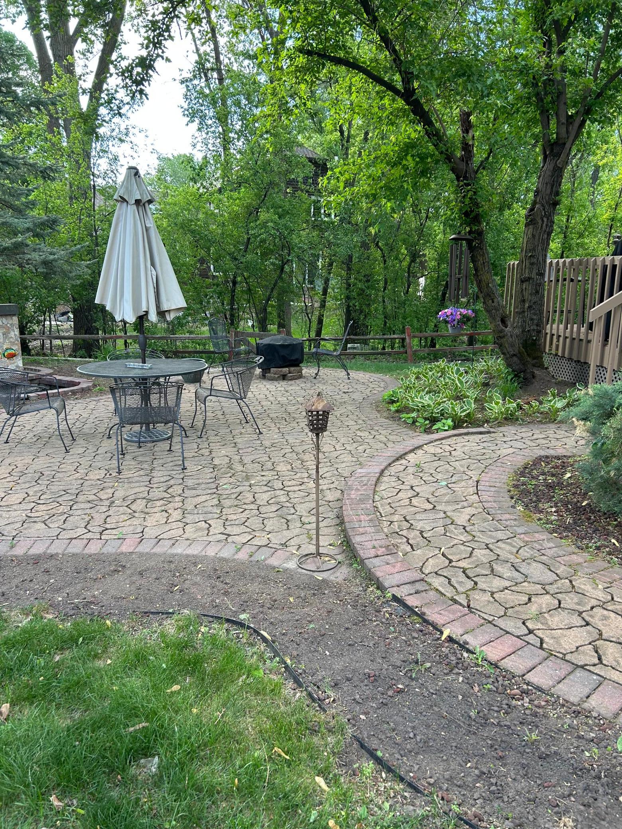
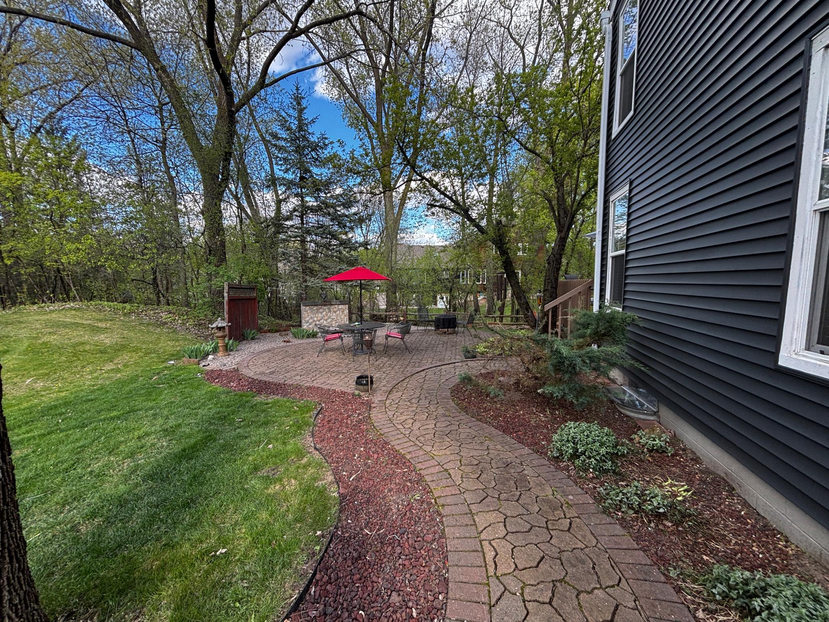
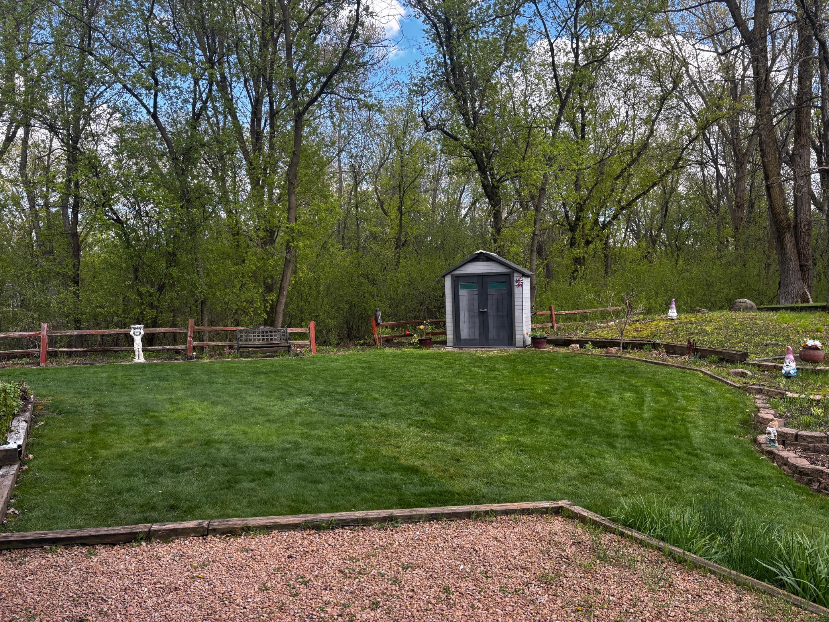
Step outside to a professionally landscaped oasis that wraps around the entire property. Whether you are hosting on the expansive deck or relaxing on the stone patio by the fountain and firepit, the mature trees provide exceptional privacy. For the outdoor enthusiast, this property offers unparalleled access to nature; simply step out of your backyard to connect directly with the walking trails of Terrace Oaks Park West. With its unique features, immediate park access, and prime Burnsville location, this home is truly a one-of-a-kind retreat.

4
beds

2
baths

2,817 Sq.Ft. LIVING AREA

0.29 Acres lot

Bergen Baker

Bergen Baker

Features & Amenities

Interior

  • total bedrooms4
  • Total bathrooms2
  • full bathrooms2
  • Laundry room Lower Level, Laundry Room
  • Fireplace Gas, Living Room, Primary Bedroom, Wood Burning
  • APPLIANCES Dishwasher, Disposal, Dryer, Gas Water Heater, Microwave, Range, Refrigerator, Stainless Steel Appliances, Washer

Area & Lot

  • Status Sold
  • Date Sold May 22, 2026
  • Living Area2,817 Sq.Ft.
  • Total Area3,054 Sq.Ft.
  • Lot Area0.29 Acres
  • MLS® ID7065396
  • TypeResidential
  • YEAR BUILT1976
  • School DistrictBurnsville-Eagan-Savage

Exterior

  • STORIES2
  • Garage Space2.0
  • water SourceCity Water/Connected
  • PoolNone
  • roofAge 8 Years or Less
  • parkingAttached Garage, Asphalt
  • HEAT TYPEForced Air
  • AIR CONDITIONINGCentral Air
  • sewerCity Sewer/Connected
  • Disability FeaturesNone

Financial

  • Sales Price$490,000
  • Real Estate Tax $4,696/yr
  • HOA $155/yr

Work With Us

We help clients with their real estate needs globally, delivering the largest and most experienced network in the world. To learn more about us on how we can help you realize your goals and dreams, drop him a note; he’d love to hear from you!

Follow Me on Instagram