16000 55th Avenue N
16000 55th Avenue N
16000 55th Avenue N
16000 55th Avenue N
16000 55th Avenue N
16000 55th Avenue N
16000 55th Avenue N
16000 55th Avenue N
16000 55th Avenue N
16000 55th Avenue N
16000 55th Avenue N
16000 55th Avenue N
16000 55th Avenue N
16000 55th Avenue N
16000 55th Avenue N
16000 55th Avenue N
16000 55th Avenue N
16000 55th Avenue N
16000 55th Avenue N
16000 55th Avenue N
16000 55th Avenue N
16000 55th Avenue N
16000 55th Avenue N
16000 55th Avenue N
16000 55th Avenue N
16000 55th Avenue N
16000 55th Avenue N
16000 55th Avenue N
16000 55th Avenue N
16000 55th Avenue N
16000 55th Avenue N
16000 55th Avenue N
16000 55th Avenue N
16000 55th Avenue N
16000 55th Avenue N
16000 55th Avenue N
16000 55th Avenue N
16000 55th Avenue N
16000 55th Avenue N
16000 55th Avenue N
16000 55th Avenue N
16000 55th Avenue N
16000 55th Avenue N
16000 55th Avenue N
16000 55th Avenue N
16000 55th Avenue N
16000 55th Avenue N
16000 55th Avenue N
16000 55th Avenue N
16000 55th Avenue N
16000 55th Avenue N
16000 55th Avenue N
16000 55th Avenue N
16000 55th Avenue N
16000 55th Avenue N
16000 55th Avenue N
16000 55th Avenue N
16000 55th Avenue N
16000 55th Avenue N
16000 55th Avenue N
16000 55th Avenue N
16000 55th Avenue N
16000 55th Avenue N
16000 55th Avenue N
16000 55th Avenue N
16000 55th Avenue N
16000 55th Avenue N
16000 55th Avenue N
16000 55th Avenue N
16000 55th Avenue N
SEE ALL PHOTOS
16000 55th Avenue N
16000 55th Avenue N
16000 55th Avenue N
16000 55th Avenue N
16000 55th Avenue N
16000 55th Avenue N
16000 55th Avenue N
16000 55th Avenue N
16000 55th Avenue N
16000 55th Avenue N
16000 55th Avenue N
16000 55th Avenue N
16000 55th Avenue N
16000 55th Avenue N
16000 55th Avenue N
16000 55th Avenue N
16000 55th Avenue N
16000 55th Avenue N
16000 55th Avenue N
16000 55th Avenue N
16000 55th Avenue N
16000 55th Avenue N
16000 55th Avenue N
16000 55th Avenue N
16000 55th Avenue N
16000 55th Avenue N
16000 55th Avenue N
16000 55th Avenue N
16000 55th Avenue N
16000 55th Avenue N
16000 55th Avenue N
16000 55th Avenue N
16000 55th Avenue N
16000 55th Avenue N
16000 55th Avenue N
16000 55th Avenue N
16000 55th Avenue N
16000 55th Avenue N
16000 55th Avenue N
16000 55th Avenue N
16000 55th Avenue N
16000 55th Avenue N
16000 55th Avenue N
16000 55th Avenue N
16000 55th Avenue N
16000 55th Avenue N
16000 55th Avenue N
16000 55th Avenue N
16000 55th Avenue N
16000 55th Avenue N
16000 55th Avenue N
16000 55th Avenue N
16000 55th Avenue N
16000 55th Avenue N
16000 55th Avenue N
16000 55th Avenue N
16000 55th Avenue N
16000 55th Avenue N
16000 55th Avenue N
16000 55th Avenue N
16000 55th Avenue N
16000 55th Avenue N
16000 55th Avenue N
16000 55th Avenue N
16000 55th Avenue N
16000 55th Avenue N
16000 55th Avenue N
16000 55th Avenue N
16000 55th Avenue N
16000 55th Avenue N
Courtesy of Lakes Sotheby's International Realty, Arthur D Hays Listing Contact:  
Sold

16000 55th Avenue N

16000 55th Avenue N, Plymouth, MN 55446

$970,000
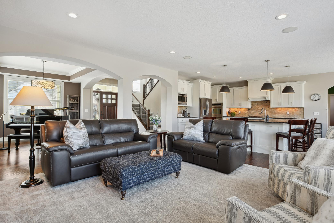
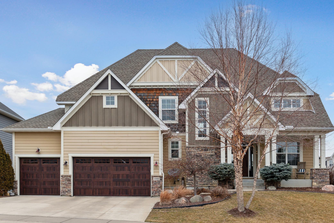
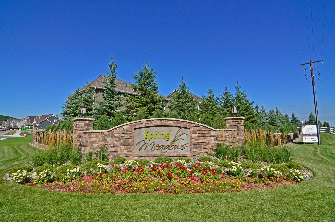
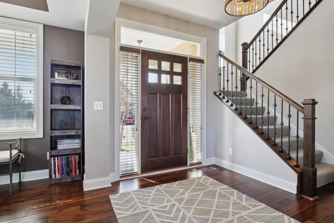
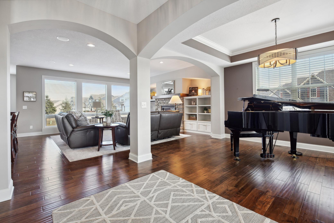
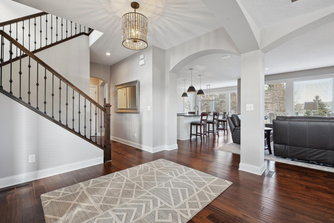
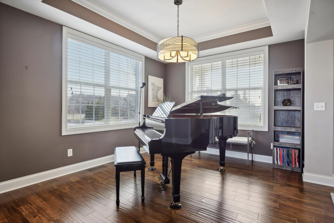
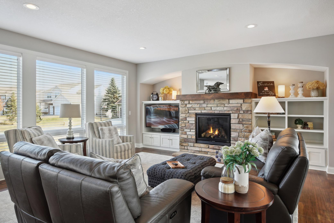
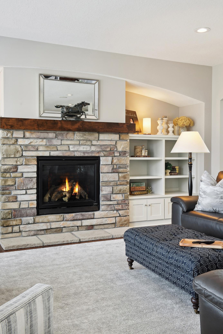
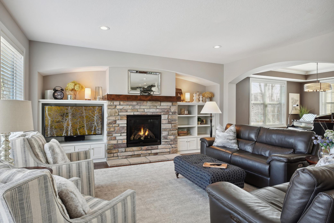
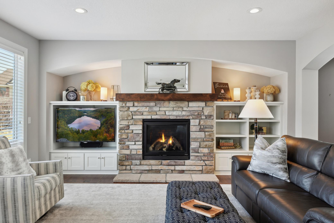
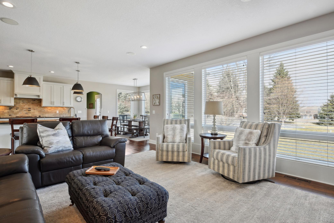
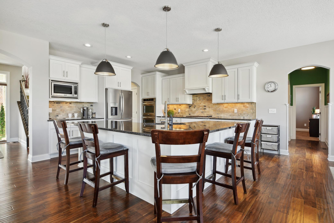
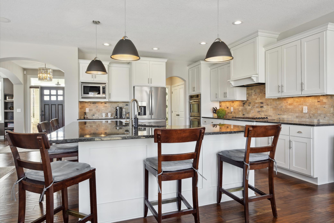
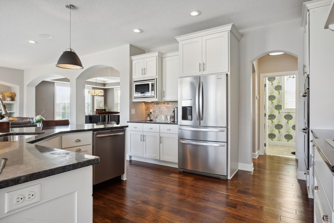
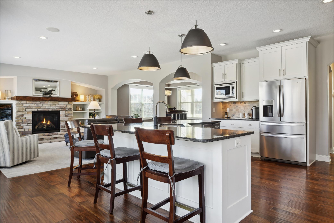
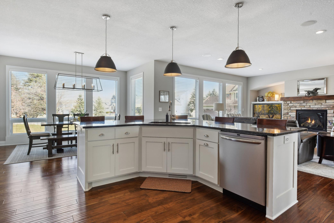
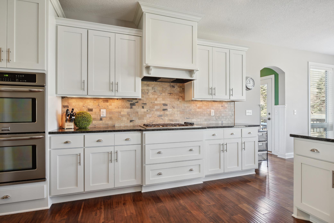
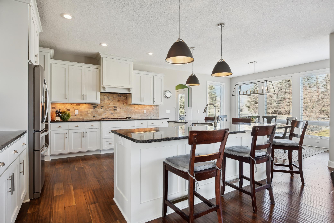
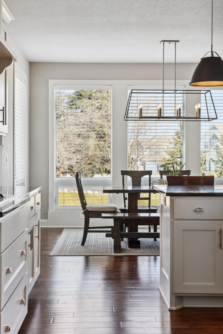
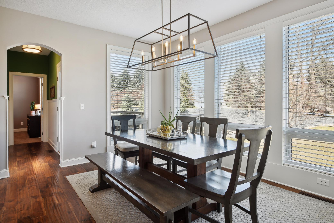
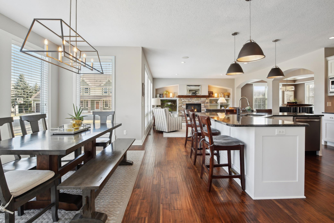
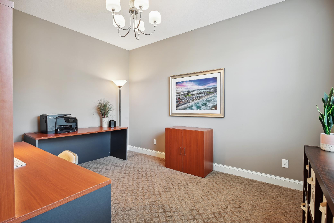
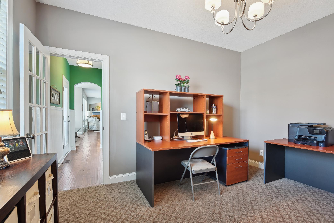
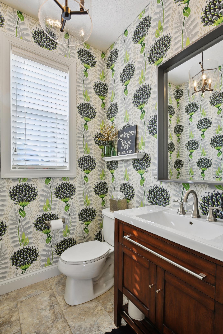
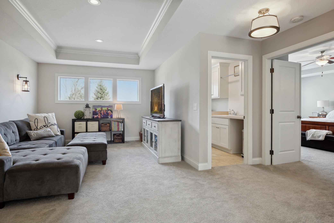
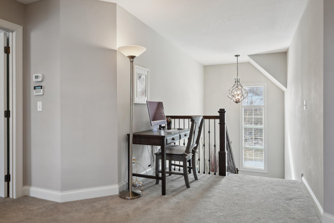
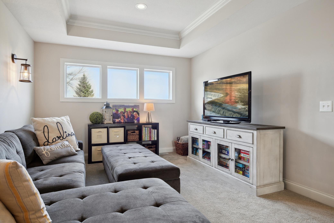
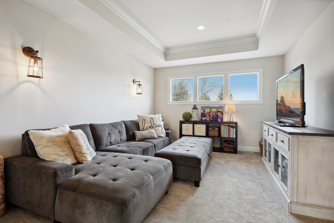
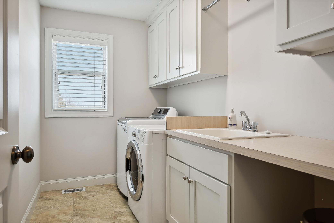
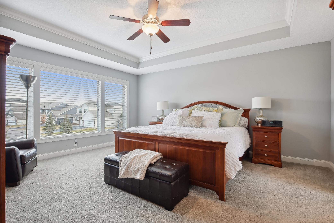
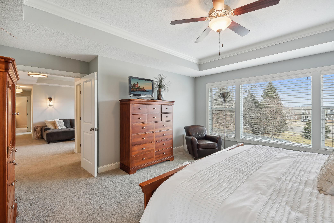
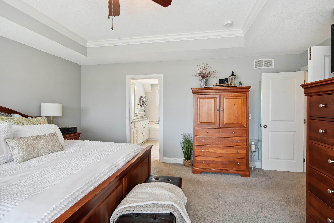
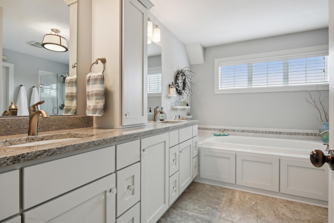
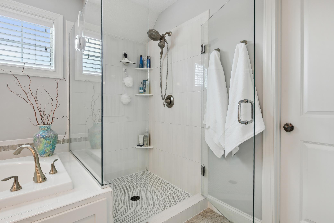
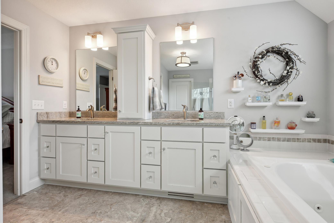
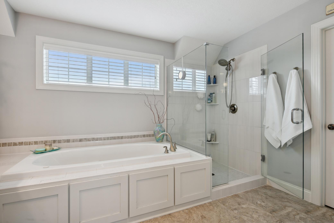
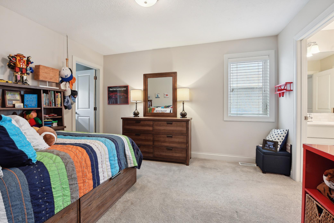
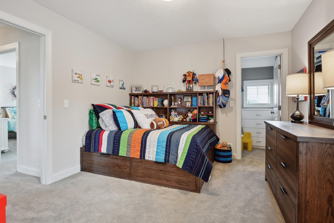
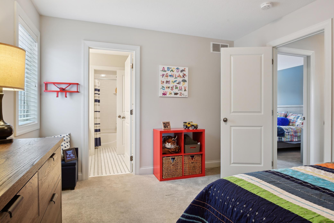
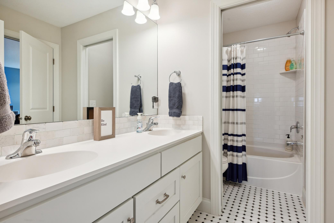
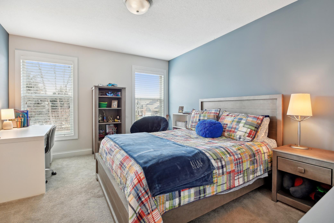
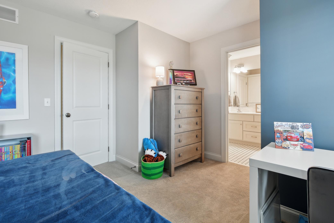
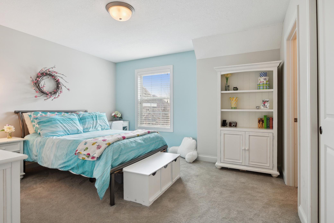
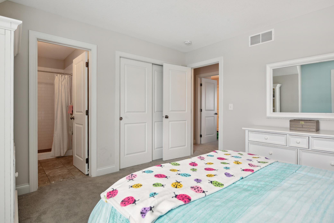
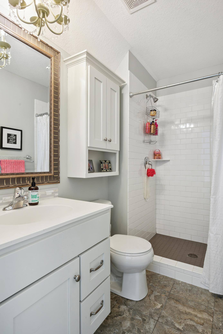
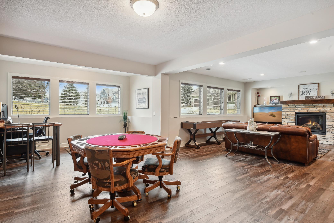
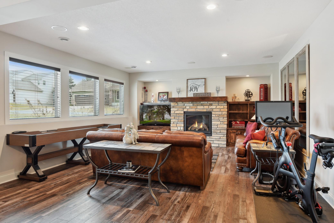
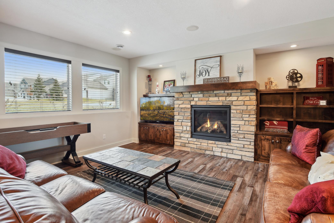
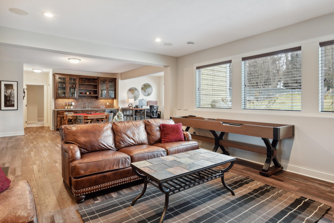
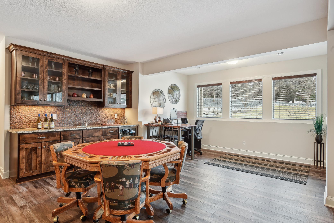
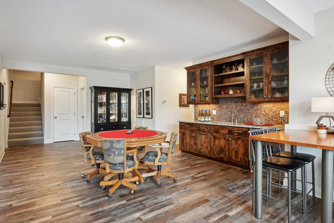
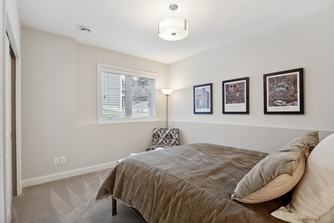
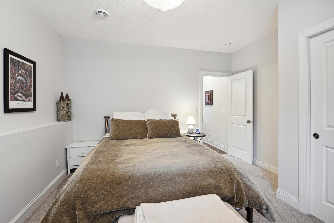
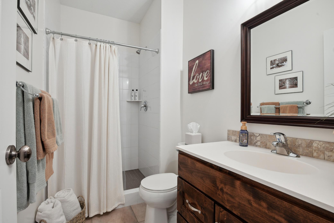
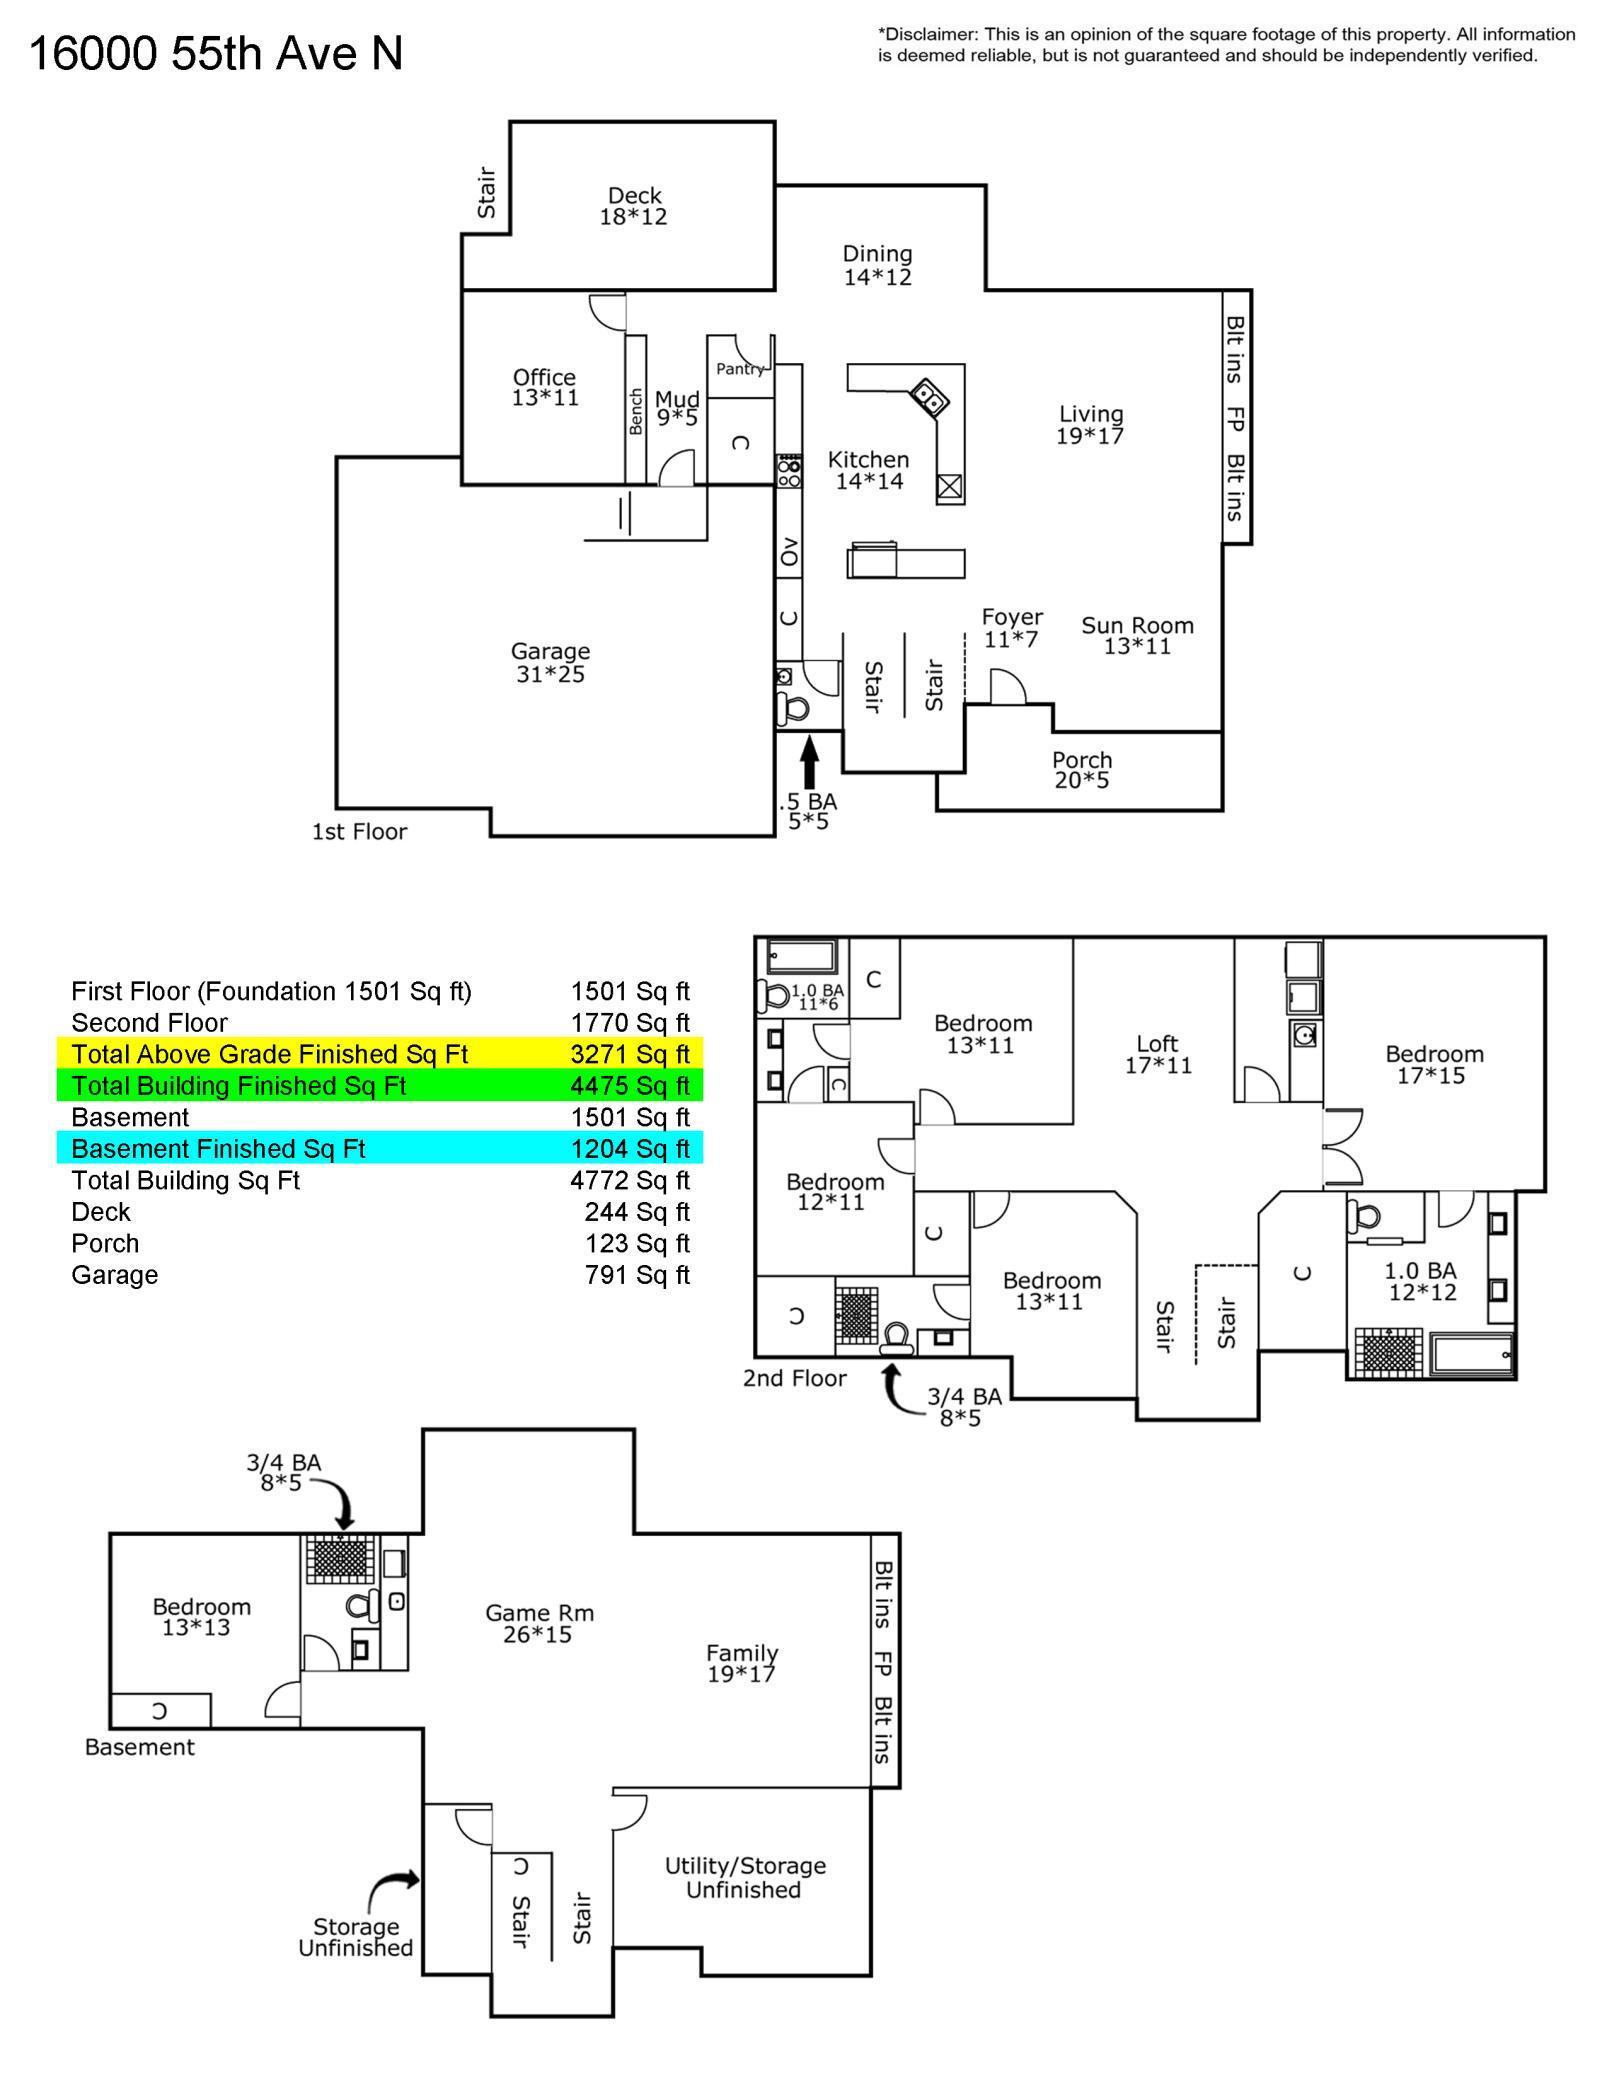
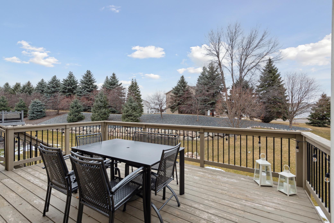
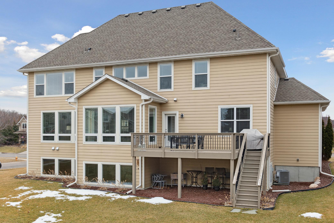
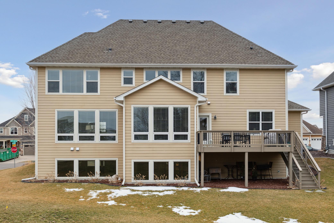
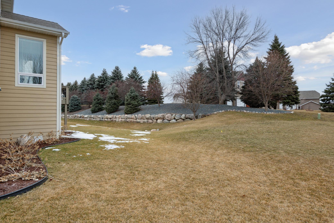
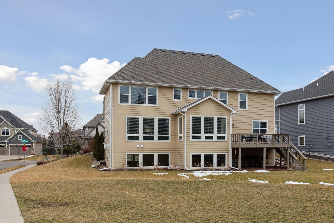
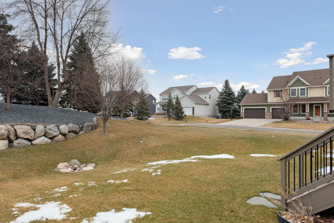
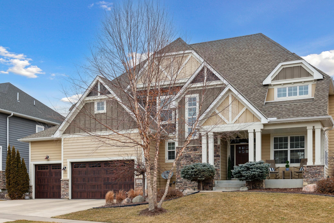
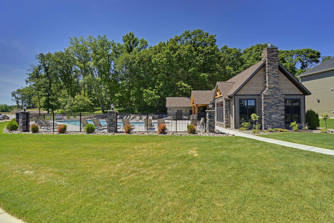
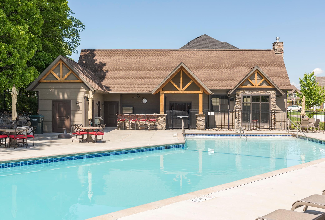
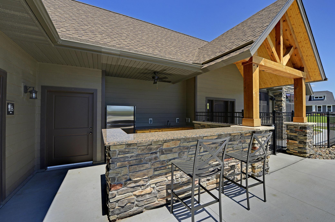
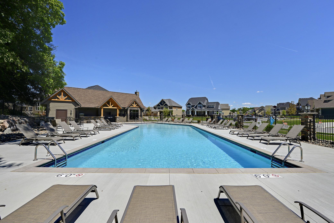
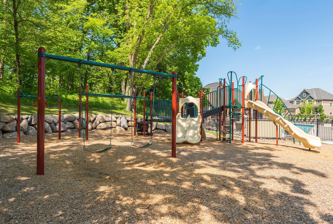
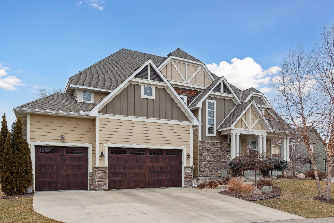
Welcome to Spring Meadows, a planned community in the highly desirable Wayzata school district. This former Gonyea model home epitomizes quality & craftsmanship at every turn with numerous upgrades throughout. The heart of the home boasts an open floor plan, a substantial kitchen island, family room w/ gas fireplace, office, powder room, & a sizable back deck. Piano space could serve as a formal dining area. Upstairs find amazing privacy via a separated floorplan; the primary suite on one side of the house and 3 bedrooms on the other side, separated by a loft area living room & a laundry room. The primary features a large private bathroom with a soaking tub, stall shower, water closet, and large walk-in closet. The 2nd bedroom has a private bath while bedrooms 3 & 4 have a jack & jill bath. Downstairs you'll find the 5th bedroom, a 3/4 bath, a wet bar, a family/game room, & ample storage. Embrace community living with a pool & playground. Welcome the perfect blend of design & comfort!

5
beds

5
baths

4,475 Sq.Ft. LIVING AREA

0.33 Acres lot

Arthur Hays

Arthur Hays

Features & Amenities

Interior

  • total bedrooms5
  • Total bathrooms5
  • full bathrooms2
  • three quarter bathrooms2
  • half bathroom1
  • Laundry room Laundry Room, Upper Level
  • Fireplace Family Room, Gas, Living Room
  • APPLIANCES Air-To-Air Exchanger, Cooktop, Dishwasher, Disposal, Double Oven, Dryer, Electric Water Heater, Exhaust Fan, Humidifier, Microwave, Refrigerator, Stainless Steel Appliances, Wall Oven, Washer, Wine Cooler

Area & Lot

  • Status Sold
  • Date Sold June 4, 2024
  • Living Area4,475 Sq.Ft.
  • Total Area4,772 Sq.Ft.
  • Lot Area0.33 Acres
  • MLS® ID6485708
  • TypeResidential
  • YEAR BUILT2012
  • School DistrictWayzata

Exterior

  • STORIES2
  • Garage Space3.0
  • water SourceCity Water/Connected
  • PoolBelow Ground, Outdoor, Shared
  • lot featuresCorner Lot, Tree Coverage - Light, Underground Utilities
  • parkingAttached Garage, Concrete, Garage Door Opener
  • HEAT TYPEForced Air
  • AIR CONDITIONINGCentral Air
  • sewerCity Sewer/Connected
  • Disability FeaturesNone

Financial

  • Sales Price$970,000
  • Real Estate Tax $9,436/yr
  • HOA $1,430/yr

Work With Us

We help clients with their real estate needs globally, delivering the largest and most experienced network in the world. To learn more about us on how we can help you realize your goals and dreams, drop him a note; he’d love to hear from you!

Follow Me on Instagram