Property photo 1
Property photo 2
Property photo 3
Property photo 4
Property photo 5
5 Beds
5 Baths
4,150 sqft

$824,900

6276 Peony Lane N, Maple Grove MN, 55311

Price per sqft$198.77
Built in2010
Property size4,150 sqft
Property typeResidential
Courtesy of Coldwell Banker Realty, Thomas R Dunn Listing Contact:

Overview

Active

Listed Sep 17, 2026

Updated 48 min ago

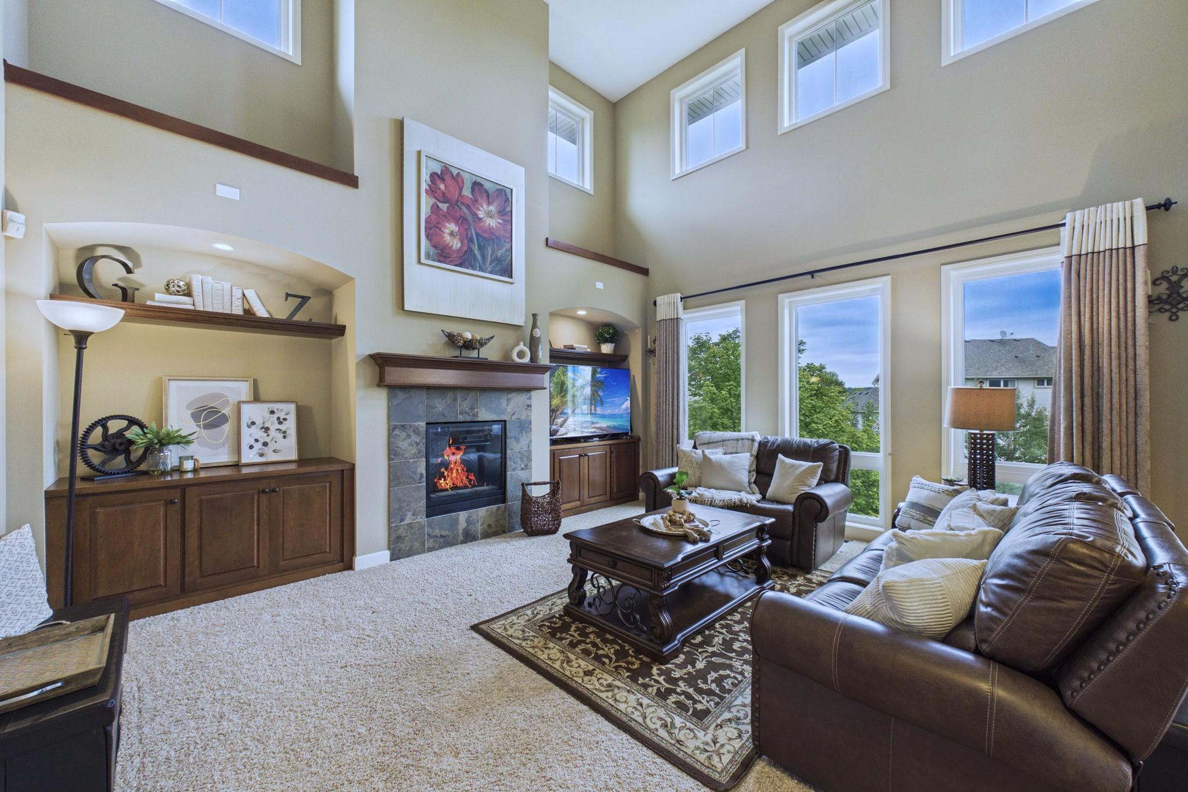
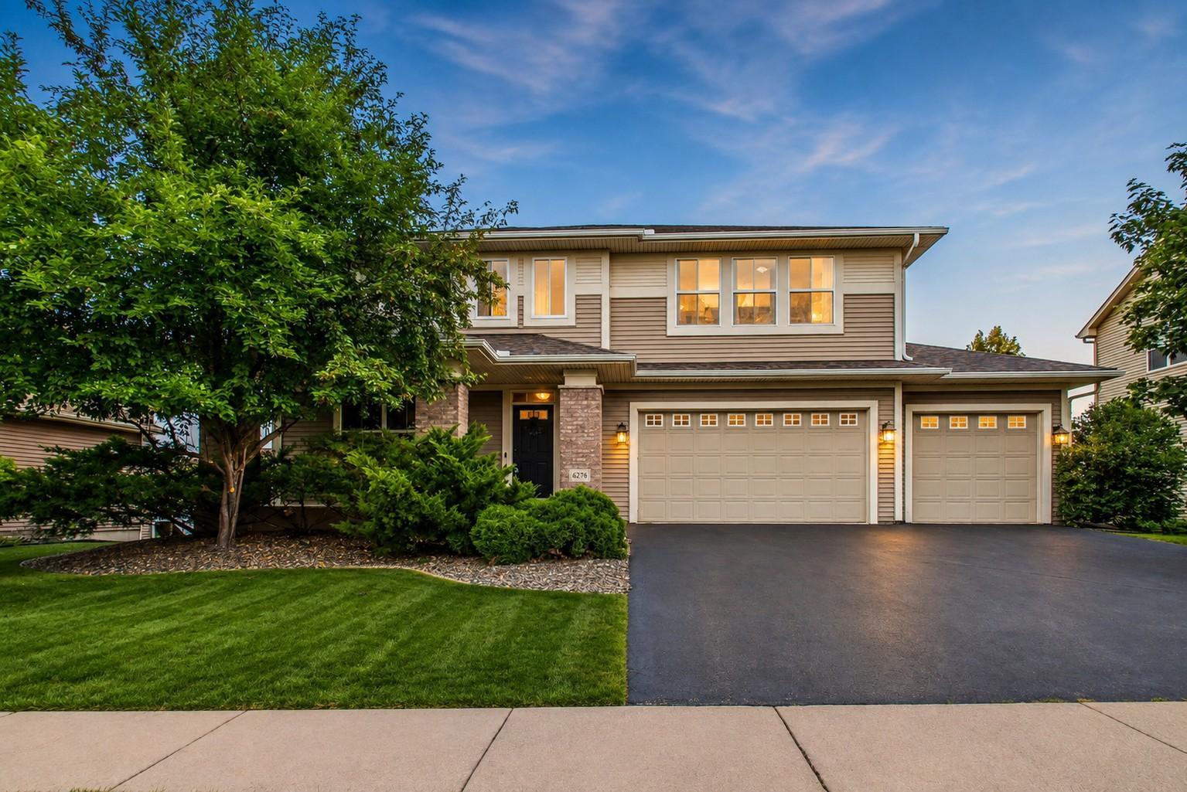
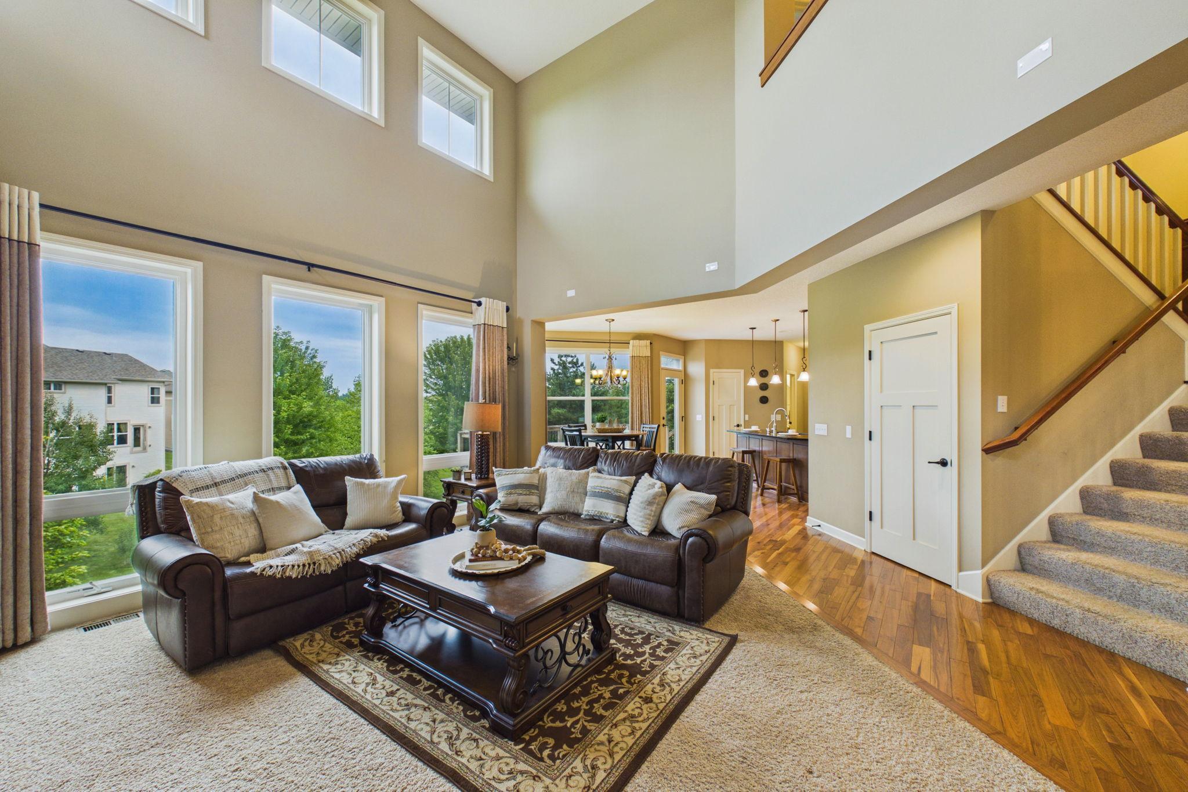
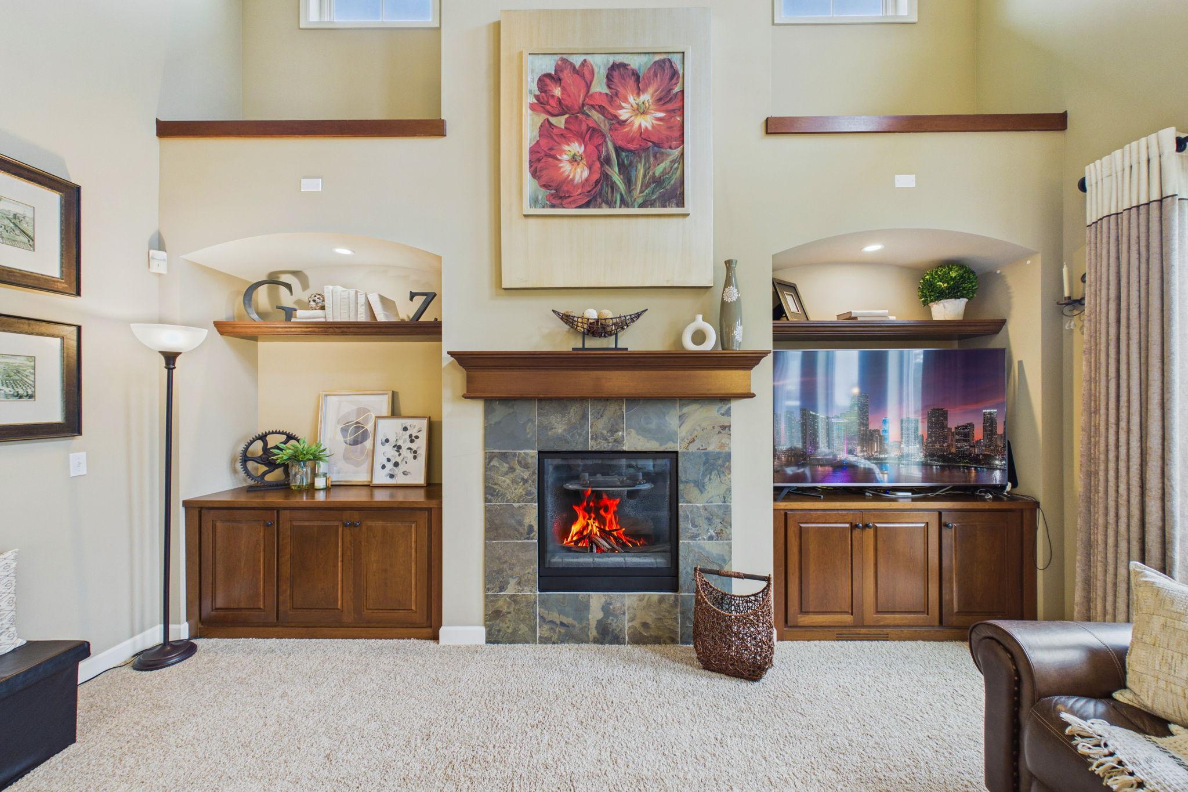
A fresh new look in Bonaire! Extensive soft-white interior painting has given this spacious five-bedroom, five-bath, two-story walkout a bright, updated feel. Located in the award-winning Wayzata School District, this beautifully maintained home offers an exceptional floor plan for everyday living and entertaining. The sun-filled great room features soaring ceilings, a fireplace and custom built-ins. The adjoining kitchen offers hardwood floors, a large center island, built-in pantry and informal dining area. A formal dining room, private office, mudroom and oversized laundry room complete the main level. Upstairs are four bedrooms, each with a walk-in closet, plus a versatile loft. The primary suite features treetop views and a private bath with dual vanities, separate tub and shower. A junior suite has its own bath, while two bedrooms share a Jack-and-Jill bath. The finished walkout lower level offers a spacious family room with second fireplace, recreation area, fifth bedroom, ¾ bath and abundant storage. Enjoy a maintenance-free deck, Bonaire's three neighborhood pools and bike paths, plus nearby shopping, dining and recreation. A one-year-old roof adds peace of mind. Some photos have been virtually staged or accessorized.

$5,488/mo

Est. mortgage payment based on a $824,900 home price.

All estimates are provided by Luxury Presence for informational purposes only. Actual amounts may vary.

Additional information

MLS® ID
7145789

Interior Features

Bedrooms
5
Bathrooms
5
Fireplace
Yes
Cooling
Yes
Heating
Yes
Basement
Yes

Exterior Features

Lot Size
0.26 Acres

Other Property Details

Taxes
$9,999
Tax Frequency
Annually
Association Fee Frequency
Quarterly
Garage
Yes
MLS provider logo

Listings courtesy of Northstar MLS as distributed by MLS GRID

All information deemed reliable but not guaranteed and should be independently verified. All properties are subject to prior sale, change or withdrawal. Neither listing broker(s) nor Hays + Baker Real Estate shall be responsible for any typographical errors, misinformation, misprints and shall be held totally harmless. Properties displayed may be listed or sold by various participants in the MLS.

Based on information submitted to the MLS GRID as of 8:48 PM UTC on 10/13/2026. All data is obtained from various sources and may not have been verified by broker or MLS GRID. Supplied Open House Information is subject to change without notice. All information should be independently reviewed and verified for accuracy. Properties may or may not be listed by the office/agent presenting the information.

©2026 Northstar MLS . All rights reserved.

DMCA Notice

Powered by Luxury Presence