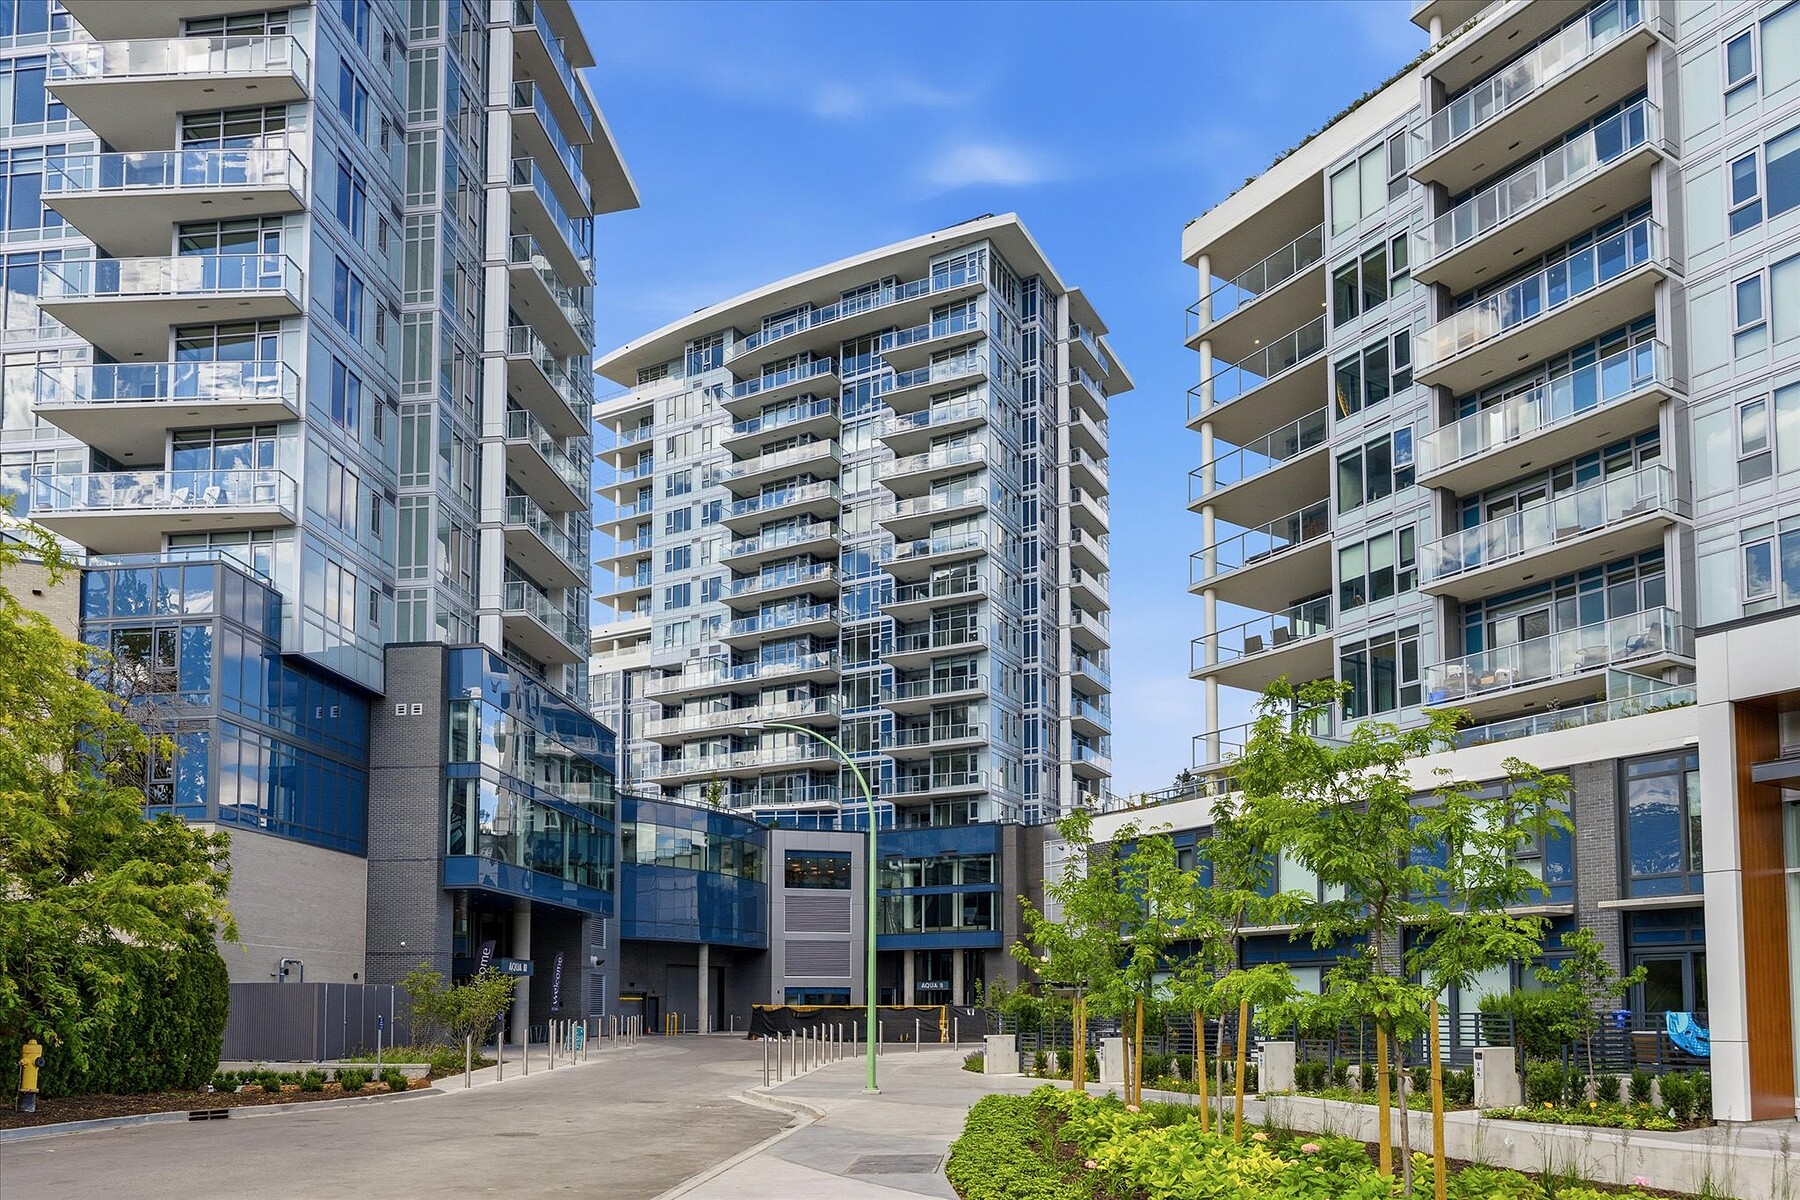
Property photo 1
Property photo 2
Property photo 3
Property photo 4
Property photo 5
3 Beds
2 Baths
1,125 sqft

$1,051,200

503-3700 Capozzi Road, Kelowna BC, V1W 0J5

Price per sqft$934.40
Built in2026
Property size1,125 sqft
Property typeCondominium

Overview

Active

Listed Sep 23, 2026

Updated 14h ago

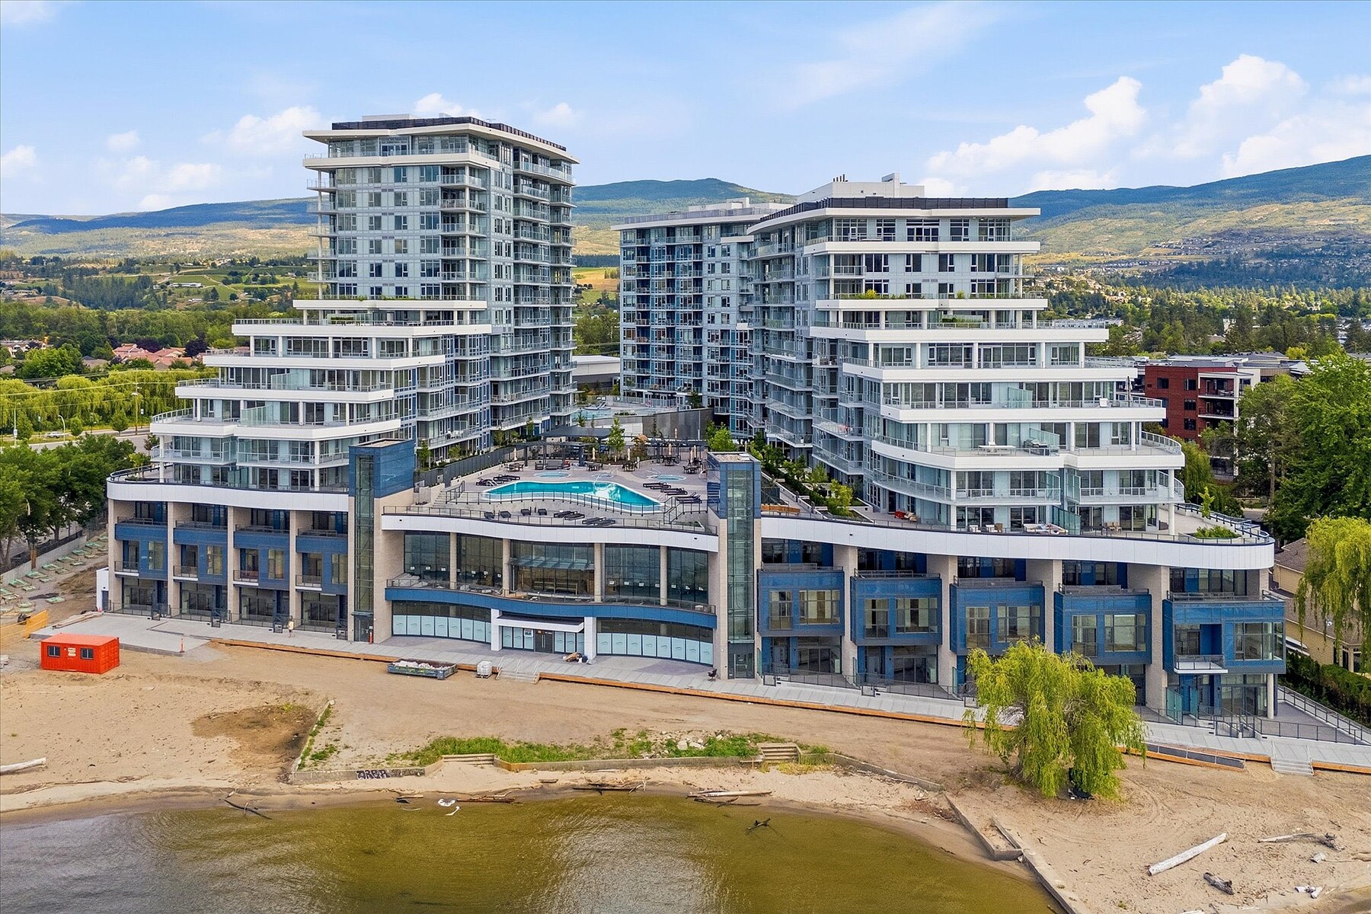
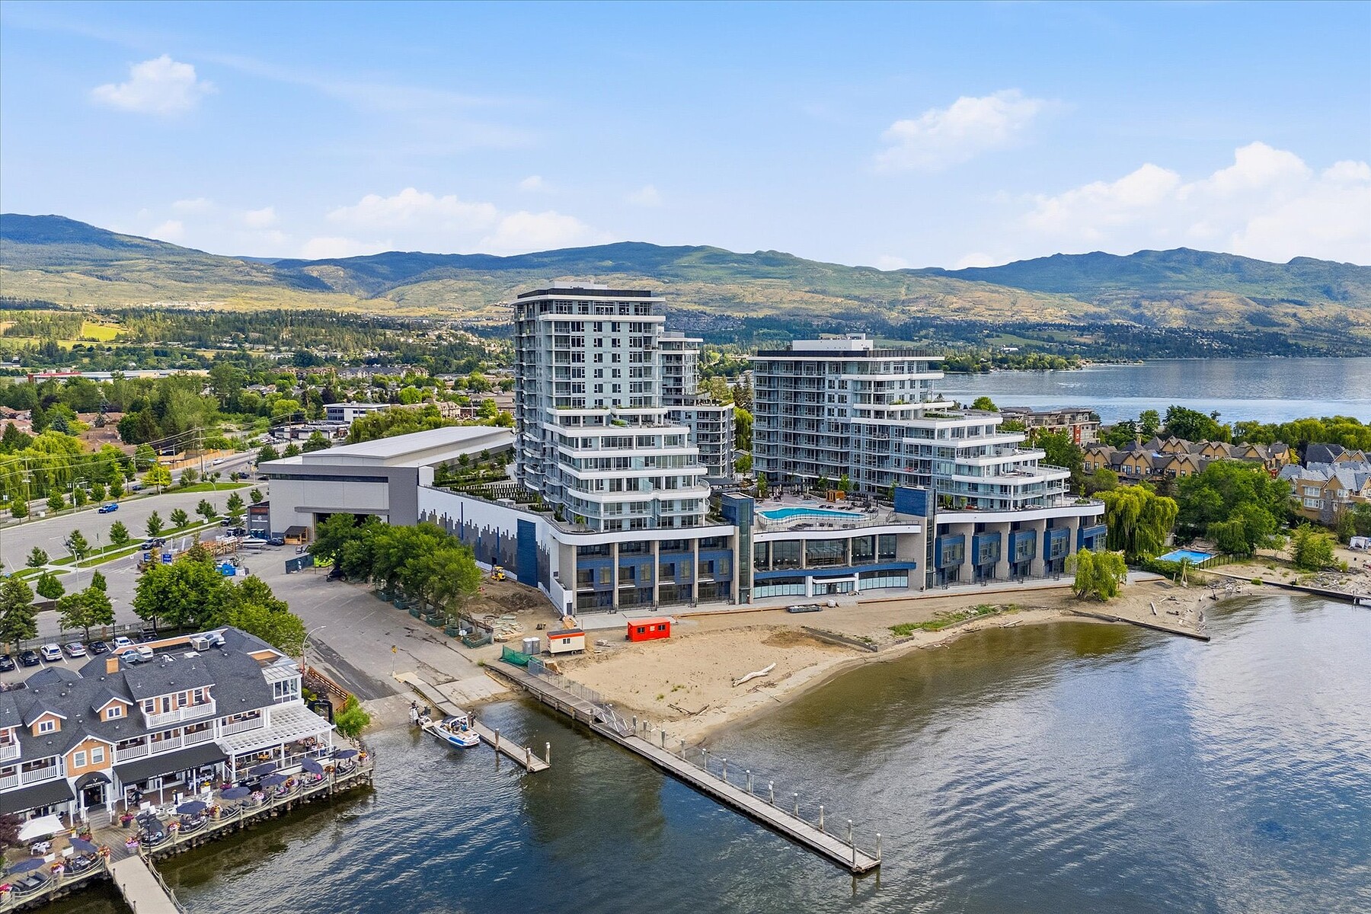
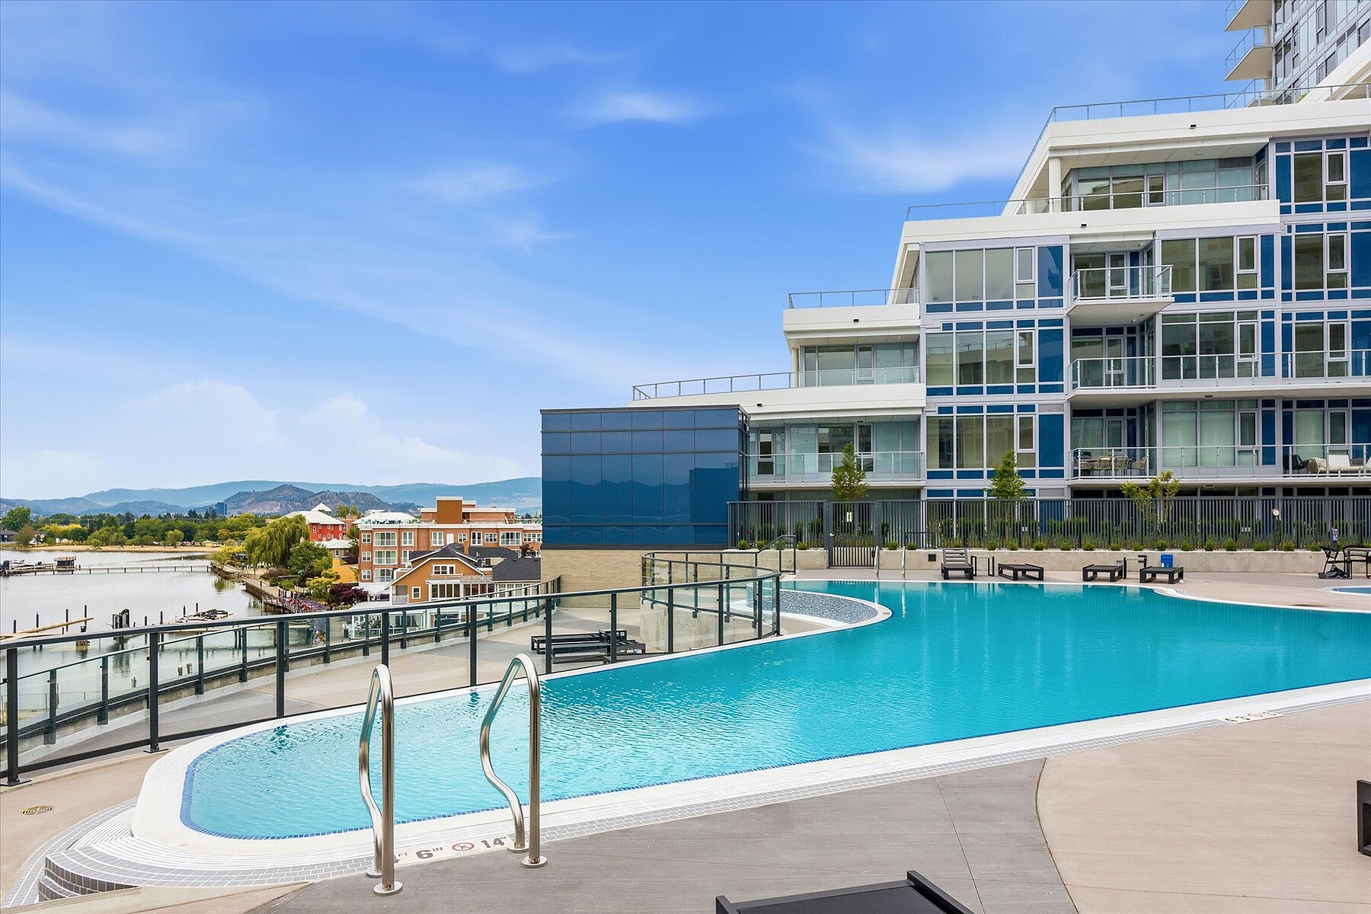
Welcome to Tower II at AQUA Waterfront Village, Kelowna’s premier waterfront community, located along the sandy shoreline of Lake Okanagan. Short term rental friendly, perfect for investment & cash flow, summer home, or downsizing. This luxurious three bedroom, two bathroom home features 1,125 square feet of interior living space, plus a 464 square foot outdoor patio, with direct access to the stunning pool and amenity deck. One of only six E4 configurations, with oversized deck and direct access pool and amenities through private gate. Tower II at AQUA boasts high end finishing throughout, with panelled Thermador appliances, oversize wine fridge, etc. Featuring a flexible split layout, the primary wing features walk-in closet with custom cabinetry, and a spa-inspired ensuite with shower and soaker tub. The living room has a beautiful and cozy tiled fireplace, and access to the incredible outdoor living. Two more bedrooms and an additional full bathroom complete the space. AQUA has extensive amenities including gorgeous outdoor pool and two hot tubs, sauna + cold plunge, impressive fitness centre, co-working spaces, multiple common gathering spaces, gorgeous boardwalk, and more. Take advantage of Kelowna's sought-after boat club, AQUA Valet, which provides secured boat storage and concierge access directly on site! VIP membership is yet another perk of owning at AQUA. A short stroll to shops and all amenities, and of course a stunning lakefront boardwalk and sandy beach. Incredible opportunity to take advantage of a lifestyle only AQUA Waterfront Village can provide. One parking stall, secured storage, and bicycle storage included.

$6,994/mo

Est. mortgage payment based on a $1,051,200 home price.

All estimates are provided by Luxury Presence for informational purposes only. Actual amounts may vary.

Additional information

MLS® ID
10401576
Available since
September 23, 2026

Interior Features

Bedrooms
3
Bathrooms
2
Cooling
Yes
Basement
No

 Courtesy of Geoff Hall | Sotheby's International Realty Canada

Based on information from DASH - Sotheby's International Realty (SIR) as of 10/13/2026. This information is for your personal, non-commercial use and may not be used for any purpose other than to identify prospective properties you may be interested in purchasing. The display of MLS data is usually deemed reliable but is NOT guaranteed accurate by the MLS. Buyers are responsible for verifying the accuracy of all information should investigate the data themselves or retain appropriate professionals. Information from sources other than the Listing Agent may have been included in the MLS data. Unless otherwise specified in writing, Broker/Agent has not and will not verify any information obtained from other sources. The Broker/Agent providing the information contained herein may or may not have been the Listing and/or Selling Agent. 

©2026 DASH - Sotheby's International Realty (SIR). All rights reserved. 

Data last updated 5:05 AM UTC, 10/13/2026

Powered by Luxury Presence