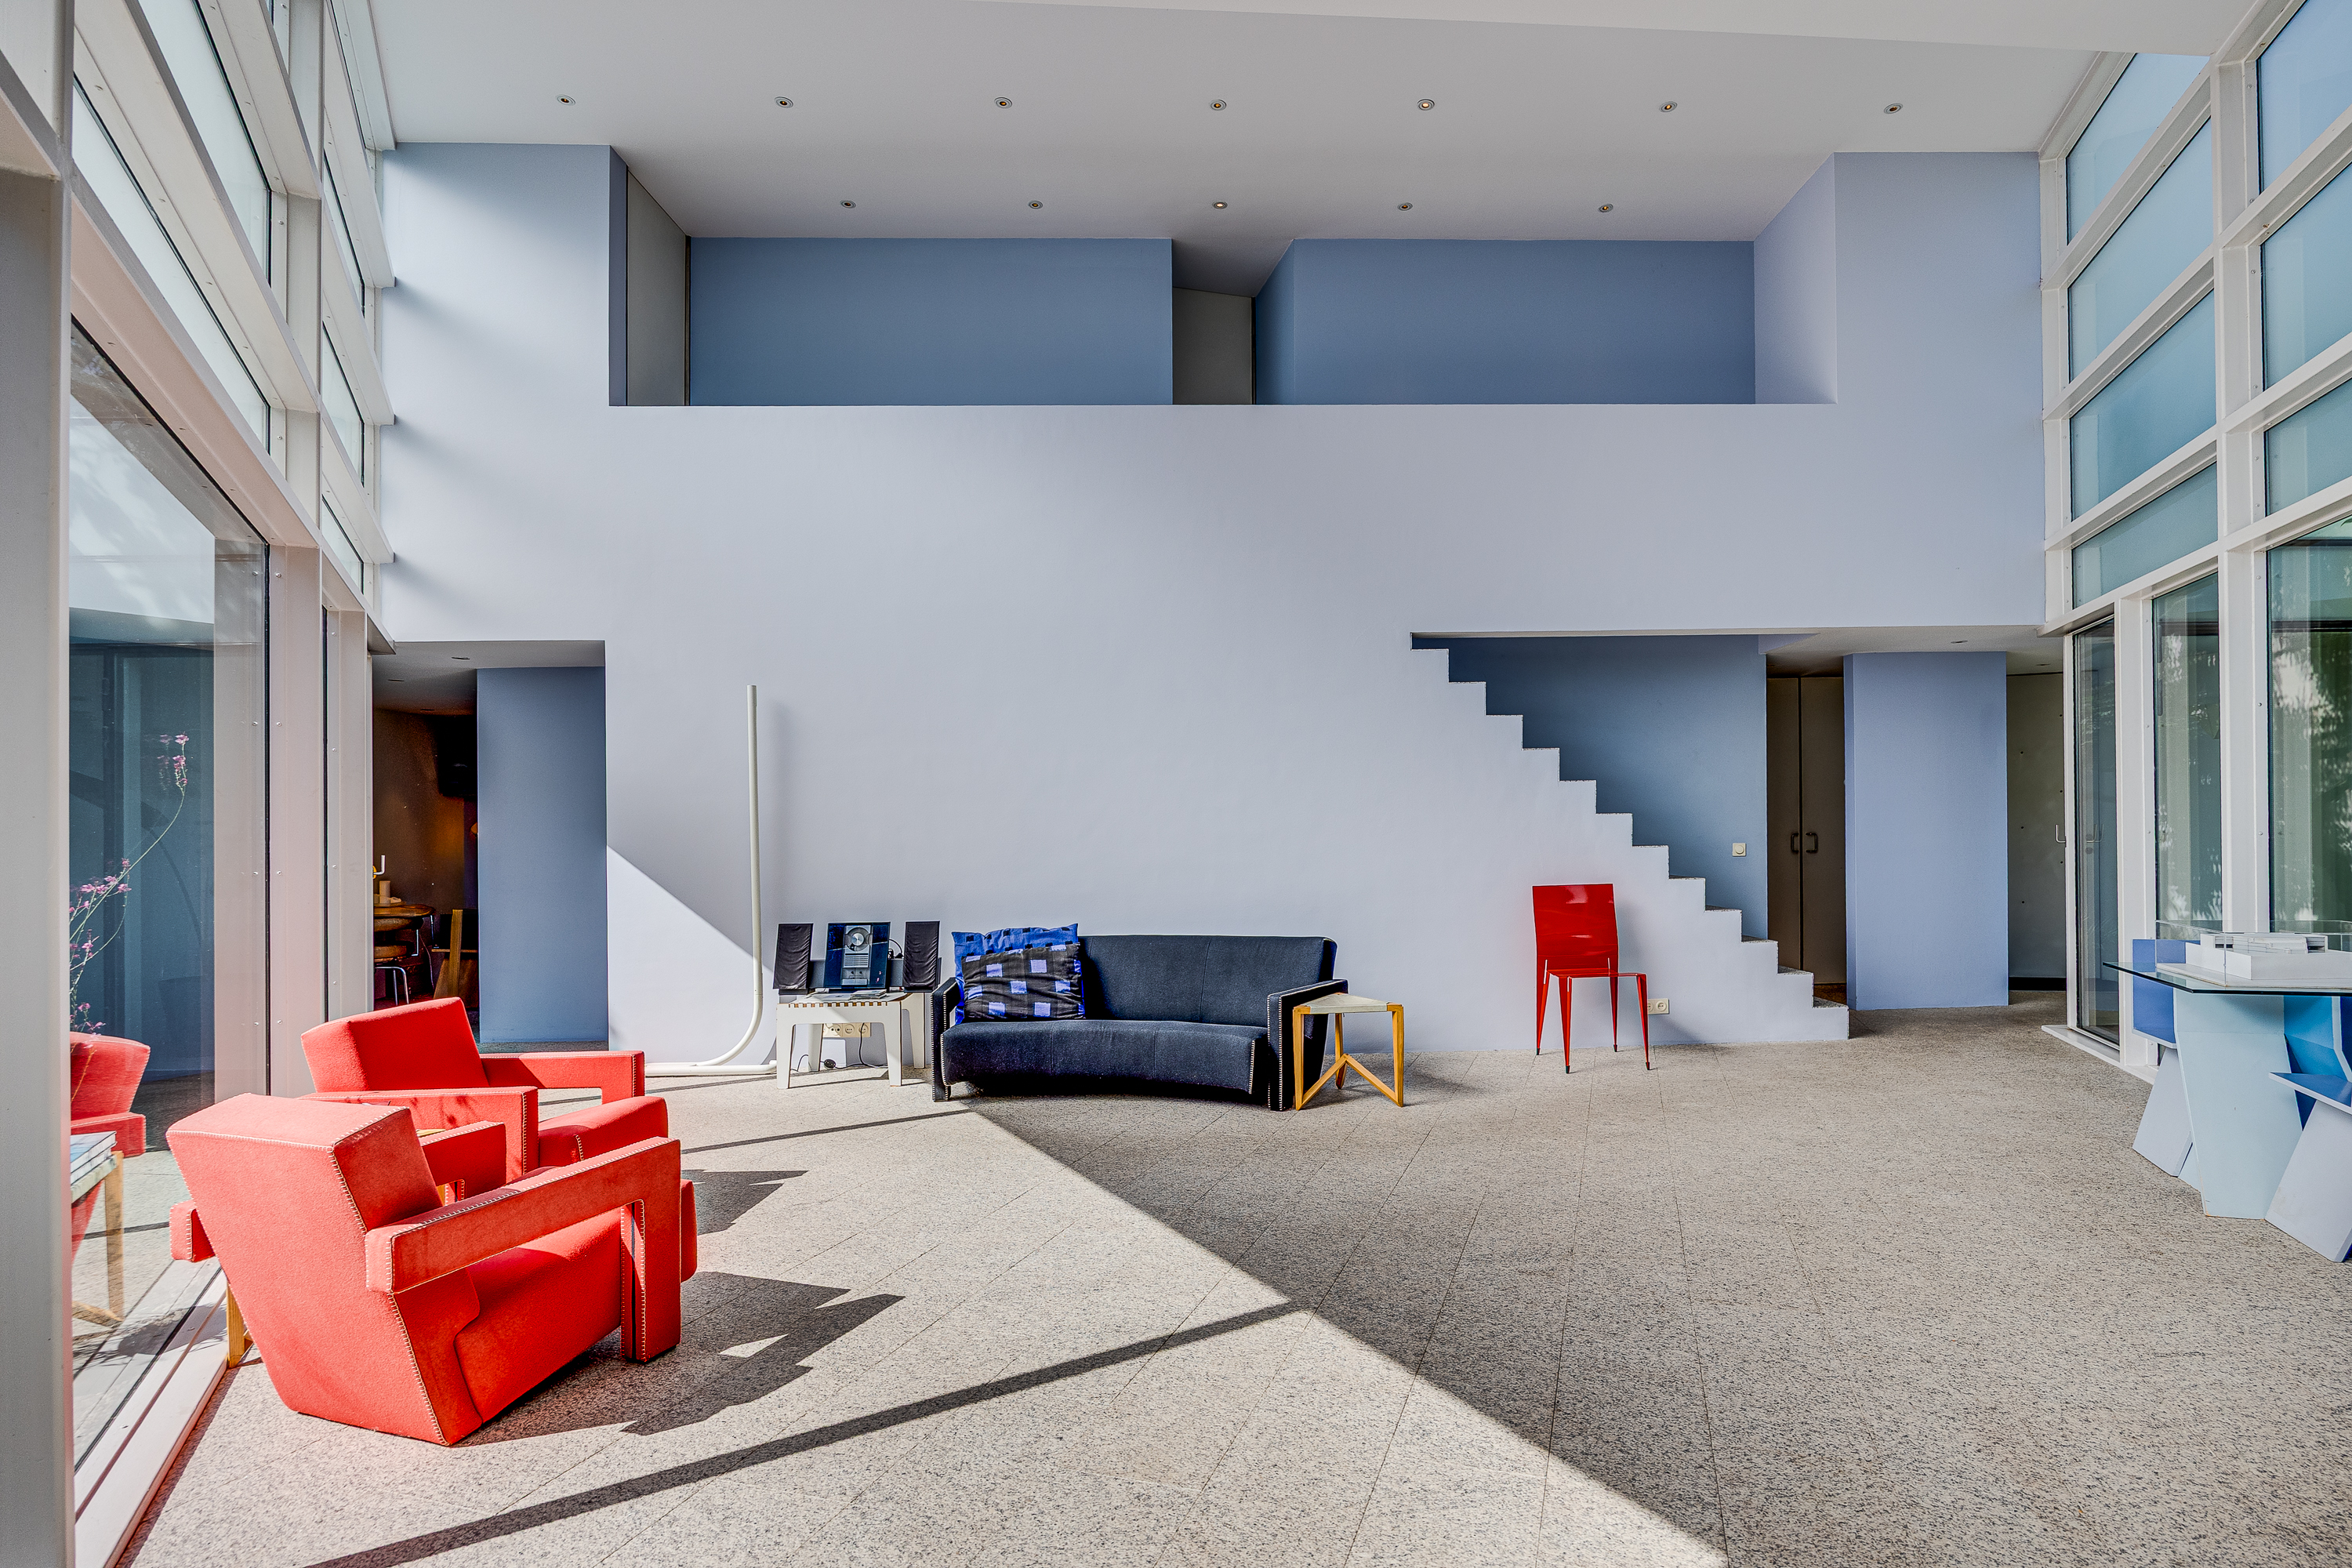
Property photo 1
Property photo 2
Property photo 3
Property photo 4
Property photo 5
4 Beds
181 sqft

$2,010,500

Pieterskerkhof 8, Utrecht UT, 3512JR

Price per sqft$11,107.73
Built in1992
Property size181 sqft
Property typeResidential

Overview

Active

Listed Sep 4, 2026

Updated 22h ago

Extraordinary living in an architectural masterpiece? This may soon become possible at Pieterskerkhof. Hidden in the heart of Utrecht’s historic city centre, at the foot of the centuries-old Pieterskerk, lies a home unlike any other: the Van Schijndel House. Architect Mart van Schijndel designed the residence for himself in 1992. The result was awarded the Rietveld Prize in 1995 and has been listed as a municipal monument since 1999 — remarkable considering its relatively young age. While the city can be felt just beyond the walls, the interior offers a world entirely of its own. Two patios bring daylight deep into the house, creating an exceptionally bright living space while maintaining complete privacy. There is no direct overlooking anywhere. This interplay creates a remarkable sense of openness and tranquillity: simplicity and refinement with an almost Japanese serenity, combined with a Mediterranean sense of colour and light — all in the very centre of Utrecht. Pieterskerkhof is one of the most atmospheric and peaceful locations in the historic city centre. The Museum Quarter, the Dom Tower, Janskerkhof and the city’s many culinary and cultural amenities are all within walking distance, yet the setting itself is surprisingly quiet. Parking is available in a covered parking space and on private grounds. Looking slightly further afield, Utrecht Central Station and its direct train connection to Schiphol Airport are also easily accessible. Schiphol can be reached in approximately 45 minutes, providing excellent connections to destinations throughout Europe and the rest of the world. This accessibility is one of the many advantages of living so centrally in the Netherlands. There is, of course, much more to tell about the architecture, the exceptional choice of materials, the possibilities of the house and its unique location. We would be delighted to share this during a personal and extensive viewing with our selling agent, Bastiaan Jonker. Let us take a closer look at the remarkable layout. The entrance to this exceptional residence is situated on the car-free Pieterskerkhof and is reached via a gated courtyard, where the property also benefits from its own covered parking space — a rare luxury in the heart of the city. Once inside, an impressive living space unfolds, characterised by high ceilings and two patios that provide natural daylight throughout the day and create a seamless connection between inside and outside. The combination of transparent and frosted glass, together with fully opening façades, creates an ideal balance between privacy and light. The layout of the house is highly flexible. In addition to the central living area, there is a library with fireplace, a study or workspace, and a storage room that can also be accessed from outside. At the front of the house is the sleek, minimalist kitchen, with access to a utility room and guest lavatory. Also situated on the ground floor are a bathroom and an extensive wellness area, including a sauna and steam room. The sculptural staircase forms the architectural heart of the house and leads to the gallery on the first floor, overlooking the main living space. Here you will find the principal bedroom and a second bedroom or study, both with direct access to the bathroom. In short, if you are looking for a residence with exceptional architectural character, unlike anything else on the market, we would be delighted to introduce you to Pieterskerkhof 8. A private and extensive viewing can easily be arranged. Interested in this property? We recommend engaging your own NVM purchasing agent. An NVM purchasing agent represents your interests and can save you time, money and concerns throughout the purchase process. Details of NVM purchasing agents in Utrecht can be found on Funda.

$13,376/mo

Est. mortgage payment based on a $2,010,500 home price.

All estimates are provided by Luxury Presence for informational purposes only. Actual amounts may vary.

Additional information

MLS® ID
6B3BNE
Available since
September 4, 2026

Interior Features

Bedrooms
4
Basement
No

Exterior Features

Lot Size
0.01 Acres

Other Property Details

Garage
Yes

 Courtesy of Jim Reerink | Netherlands Sotheby's International Realty

Based on information from DASH - Sotheby's International Realty (SIR) as of 10/13/2026. This information is for your personal, non-commercial use and may not be used for any purpose other than to identify prospective properties you may be interested in purchasing. The display of MLS data is usually deemed reliable but is NOT guaranteed accurate by the MLS. Buyers are responsible for verifying the accuracy of all information should investigate the data themselves or retain appropriate professionals. Information from sources other than the Listing Agent may have been included in the MLS data. Unless otherwise specified in writing, Broker/Agent has not and will not verify any information obtained from other sources. The Broker/Agent providing the information contained herein may or may not have been the Listing and/or Selling Agent. 

©2026 DASH - Sotheby's International Realty (SIR). All rights reserved. 

Data last updated 2:11 AM UTC, 10/13/2026

Powered by Luxury Presence