Property photo 1
Property photo 2
Property photo 3
Property photo 4
Property photo 5
3 Beds
3 Baths
2,029 sqft

$4,497,400

Legacy Building Viaduct Gardens, London ENG, SW11

Price per sqft$2,216.56
Property size2,029 sqft
Property typeResidential

Overview

Active

Listed Apr 14, 2026

Updated 2h ago

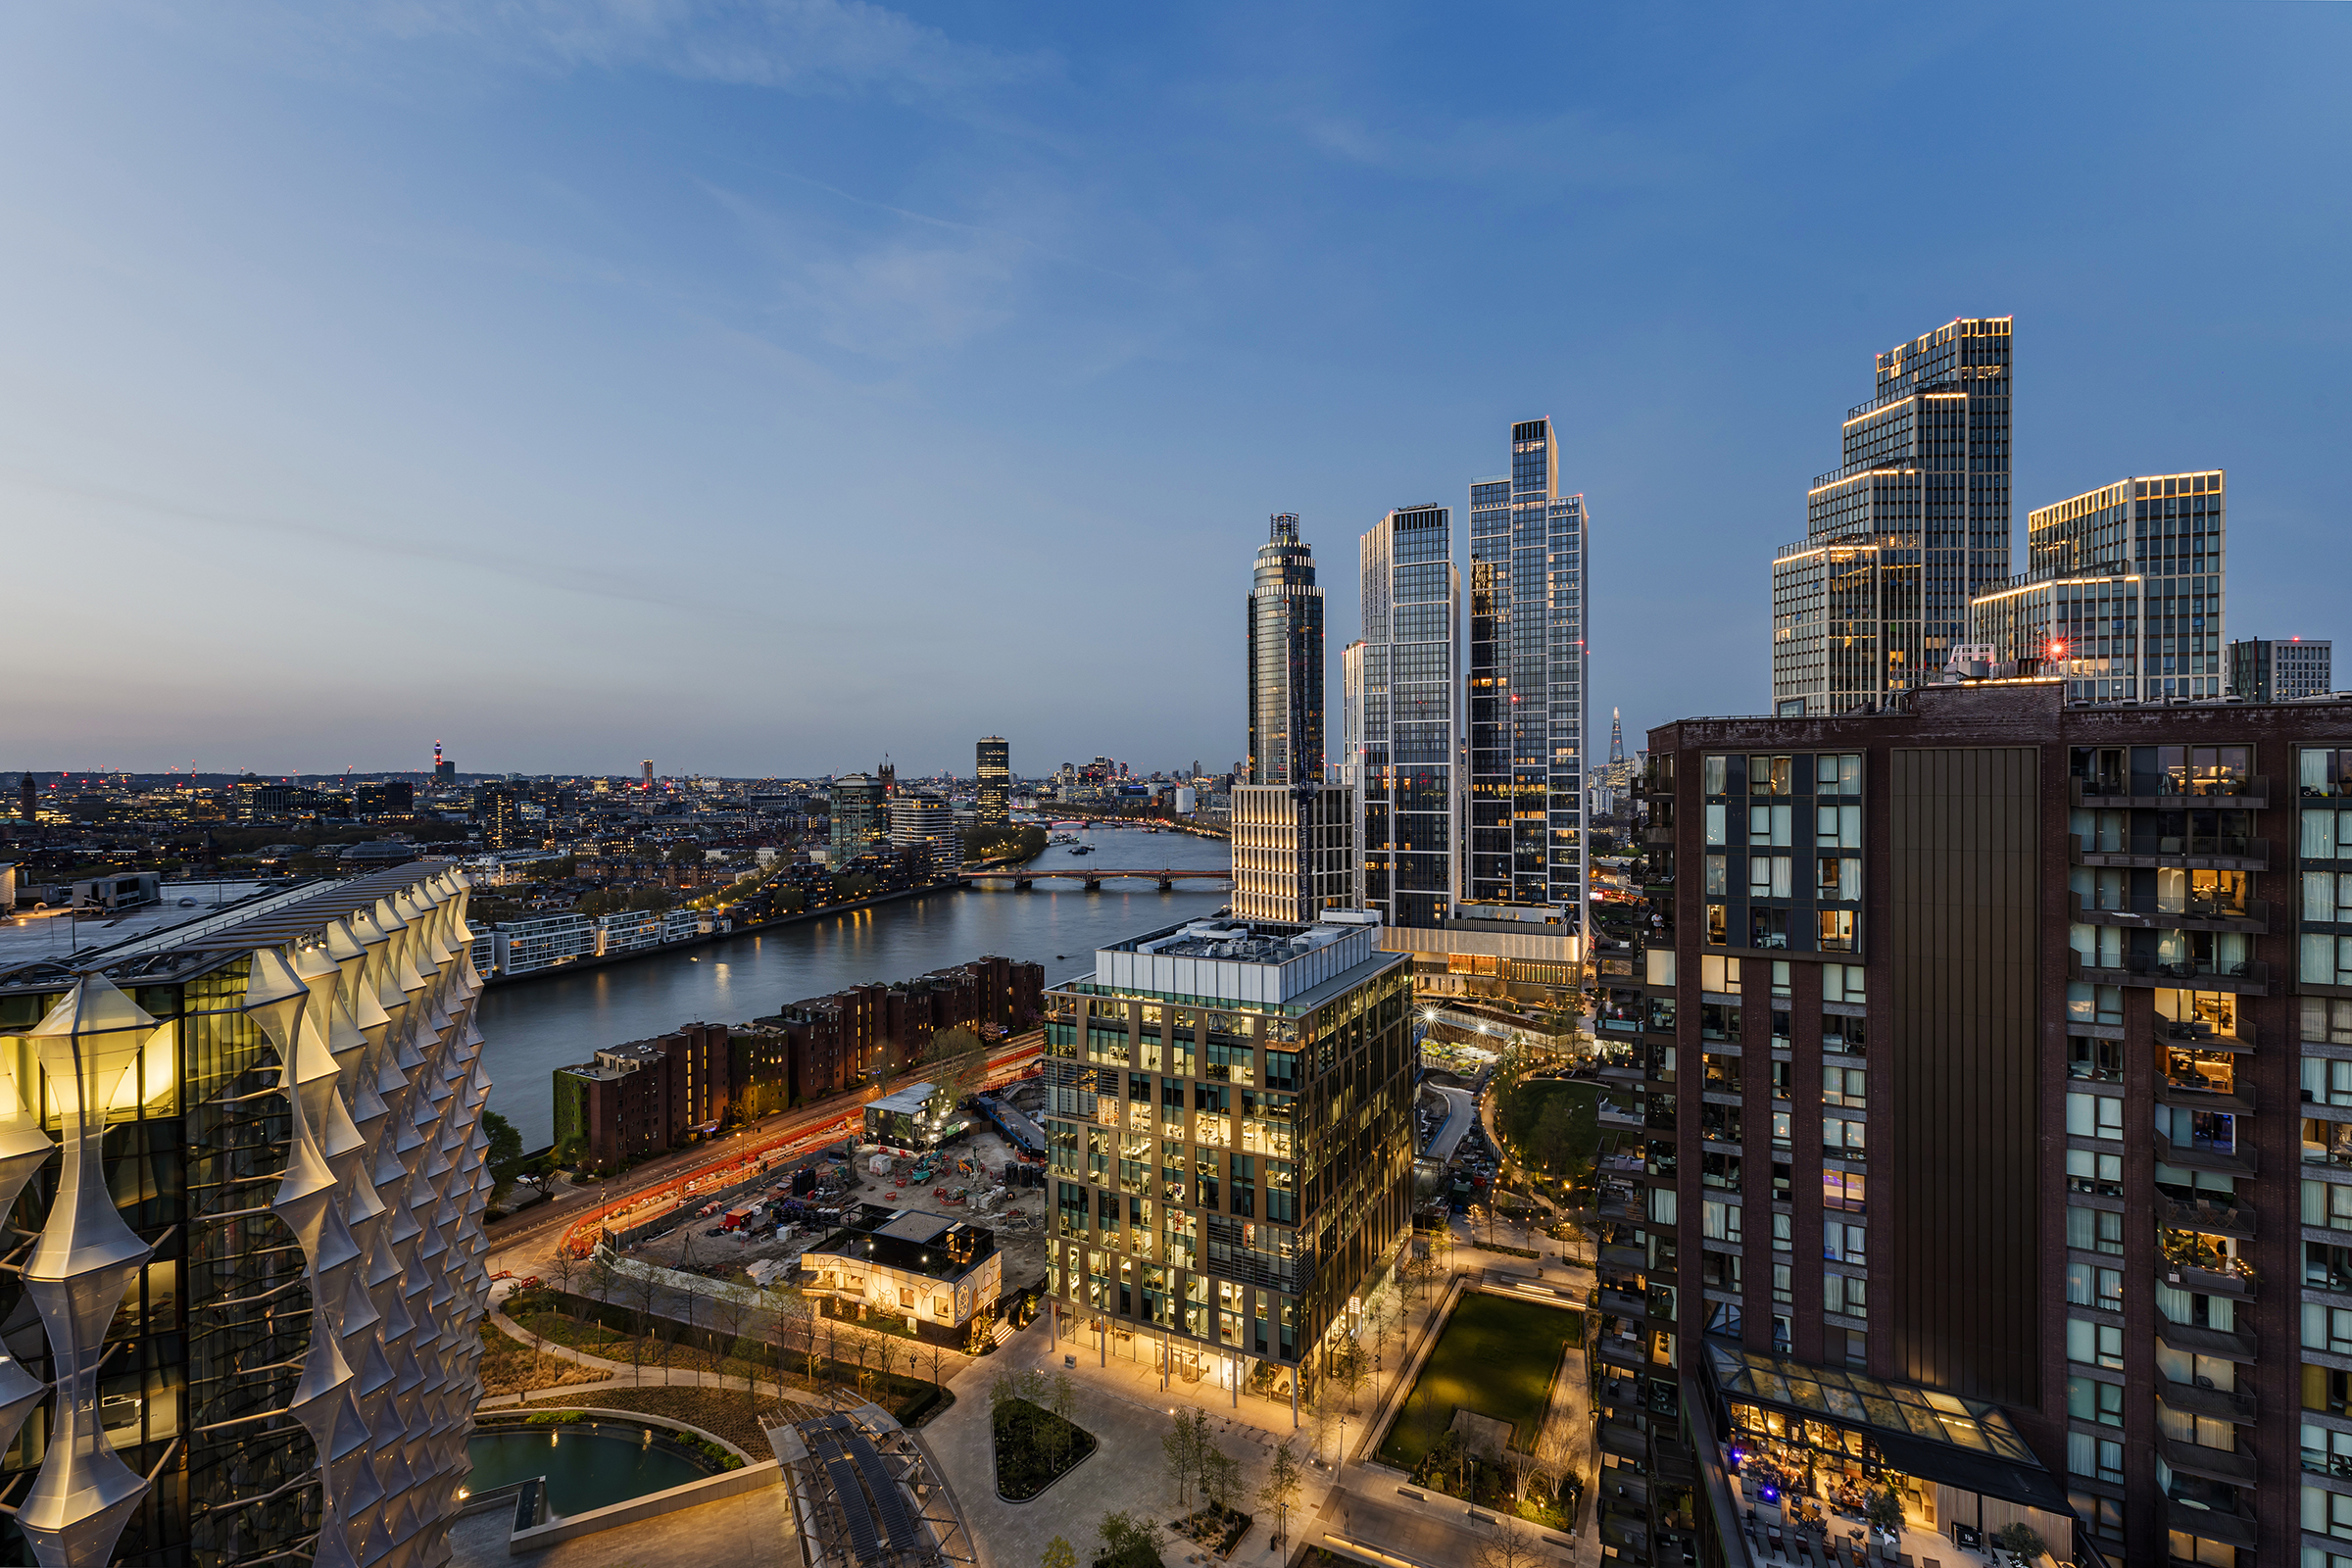
High above the Thames in the Legacy Building at Embassy Gardens, this three-bedroom duplex penthouse unfolds across the twenty-second and twenty-third floors, with far-reaching views that stretch across the river and deep into the London skyline. The sense of elevation is immediate, with light pouring in from multiple aspects and the city forming a constant, shifting backdrop. The principal living space is arranged on the lower level, where a wide, open-plan kitchen, dining and reception room runs laterally across the building. Floor-to-ceiling glazing draws the eye outward, while two private balconies extend the living space further, offering moments to step outside and take in the river below. The kitchen is modern and well-resolved, centred around a generous island with integrated appliances and clean-lined cabinetry, designed as much for entertaining as for everyday. The bedroom accommodation is set across this level, with three well-proportioned double bedrooms. The principal suite is particularly considered, with built-in storage and an ensuite bathroom finished in a restrained, contemporary palette. The additional bedrooms are equally generous, one ensuite, and all presented in excellent condition. Upstairs, the apartment opens onto its defining feature: an exceptional private roof terrace measuring over 42 ft in width. Set against uninterrupted views of the Thames and London beyond, it is a rare outdoor space of real scale, suited to both large gatherings and quieter moments at sunset. The perspective from this level is striking, with the surrounding architecture and river activity unfolding below. Residents of the Legacy Building benefit from 24-hour concierge services, alongside access to a suite of amenities including a gym, spa and residents’ lounge. The development sits moments from the river’s edge, with Battersea Power Station’s shops, restaurants and transport connections within easy reach, including the Northern Line extension and riverboat services. Located on Nine Elms Lane the development benefits from a short walk from the River Thames, Battersea Power station and Nine Elms and Vauxhall Underground and station with direct trains to the City, Central London, Waterloo, Victoria, Green Park, and Oxford Circus.

$29,921/mo

Est. mortgage payment based on a $4,497,400 home price.

All estimates are provided by Luxury Presence for informational purposes only. Actual amounts may vary.

Additional information

MLS® ID
UK-S-07615
Available since
April 14, 2026

Interior Features

Bedrooms
3
Bathrooms
3
Basement
No

 Courtesy of Tereza Kandelaki | United Kingdom Sotheby's International Realty

Based on information from DASH - Sotheby's International Realty (SIR) as of 10/14/2026. This information is for your personal, non-commercial use and may not be used for any purpose other than to identify prospective properties you may be interested in purchasing. The display of MLS data is usually deemed reliable but is NOT guaranteed accurate by the MLS. Buyers are responsible for verifying the accuracy of all information should investigate the data themselves or retain appropriate professionals. Information from sources other than the Listing Agent may have been included in the MLS data. Unless otherwise specified in writing, Broker/Agent has not and will not verify any information obtained from other sources. The Broker/Agent providing the information contained herein may or may not have been the Listing and/or Selling Agent. 

©2026 DASH - Sotheby's International Realty (SIR). All rights reserved. 

Data last updated 5:27 AM UTC, 10/14/2026

Powered by Luxury Presence