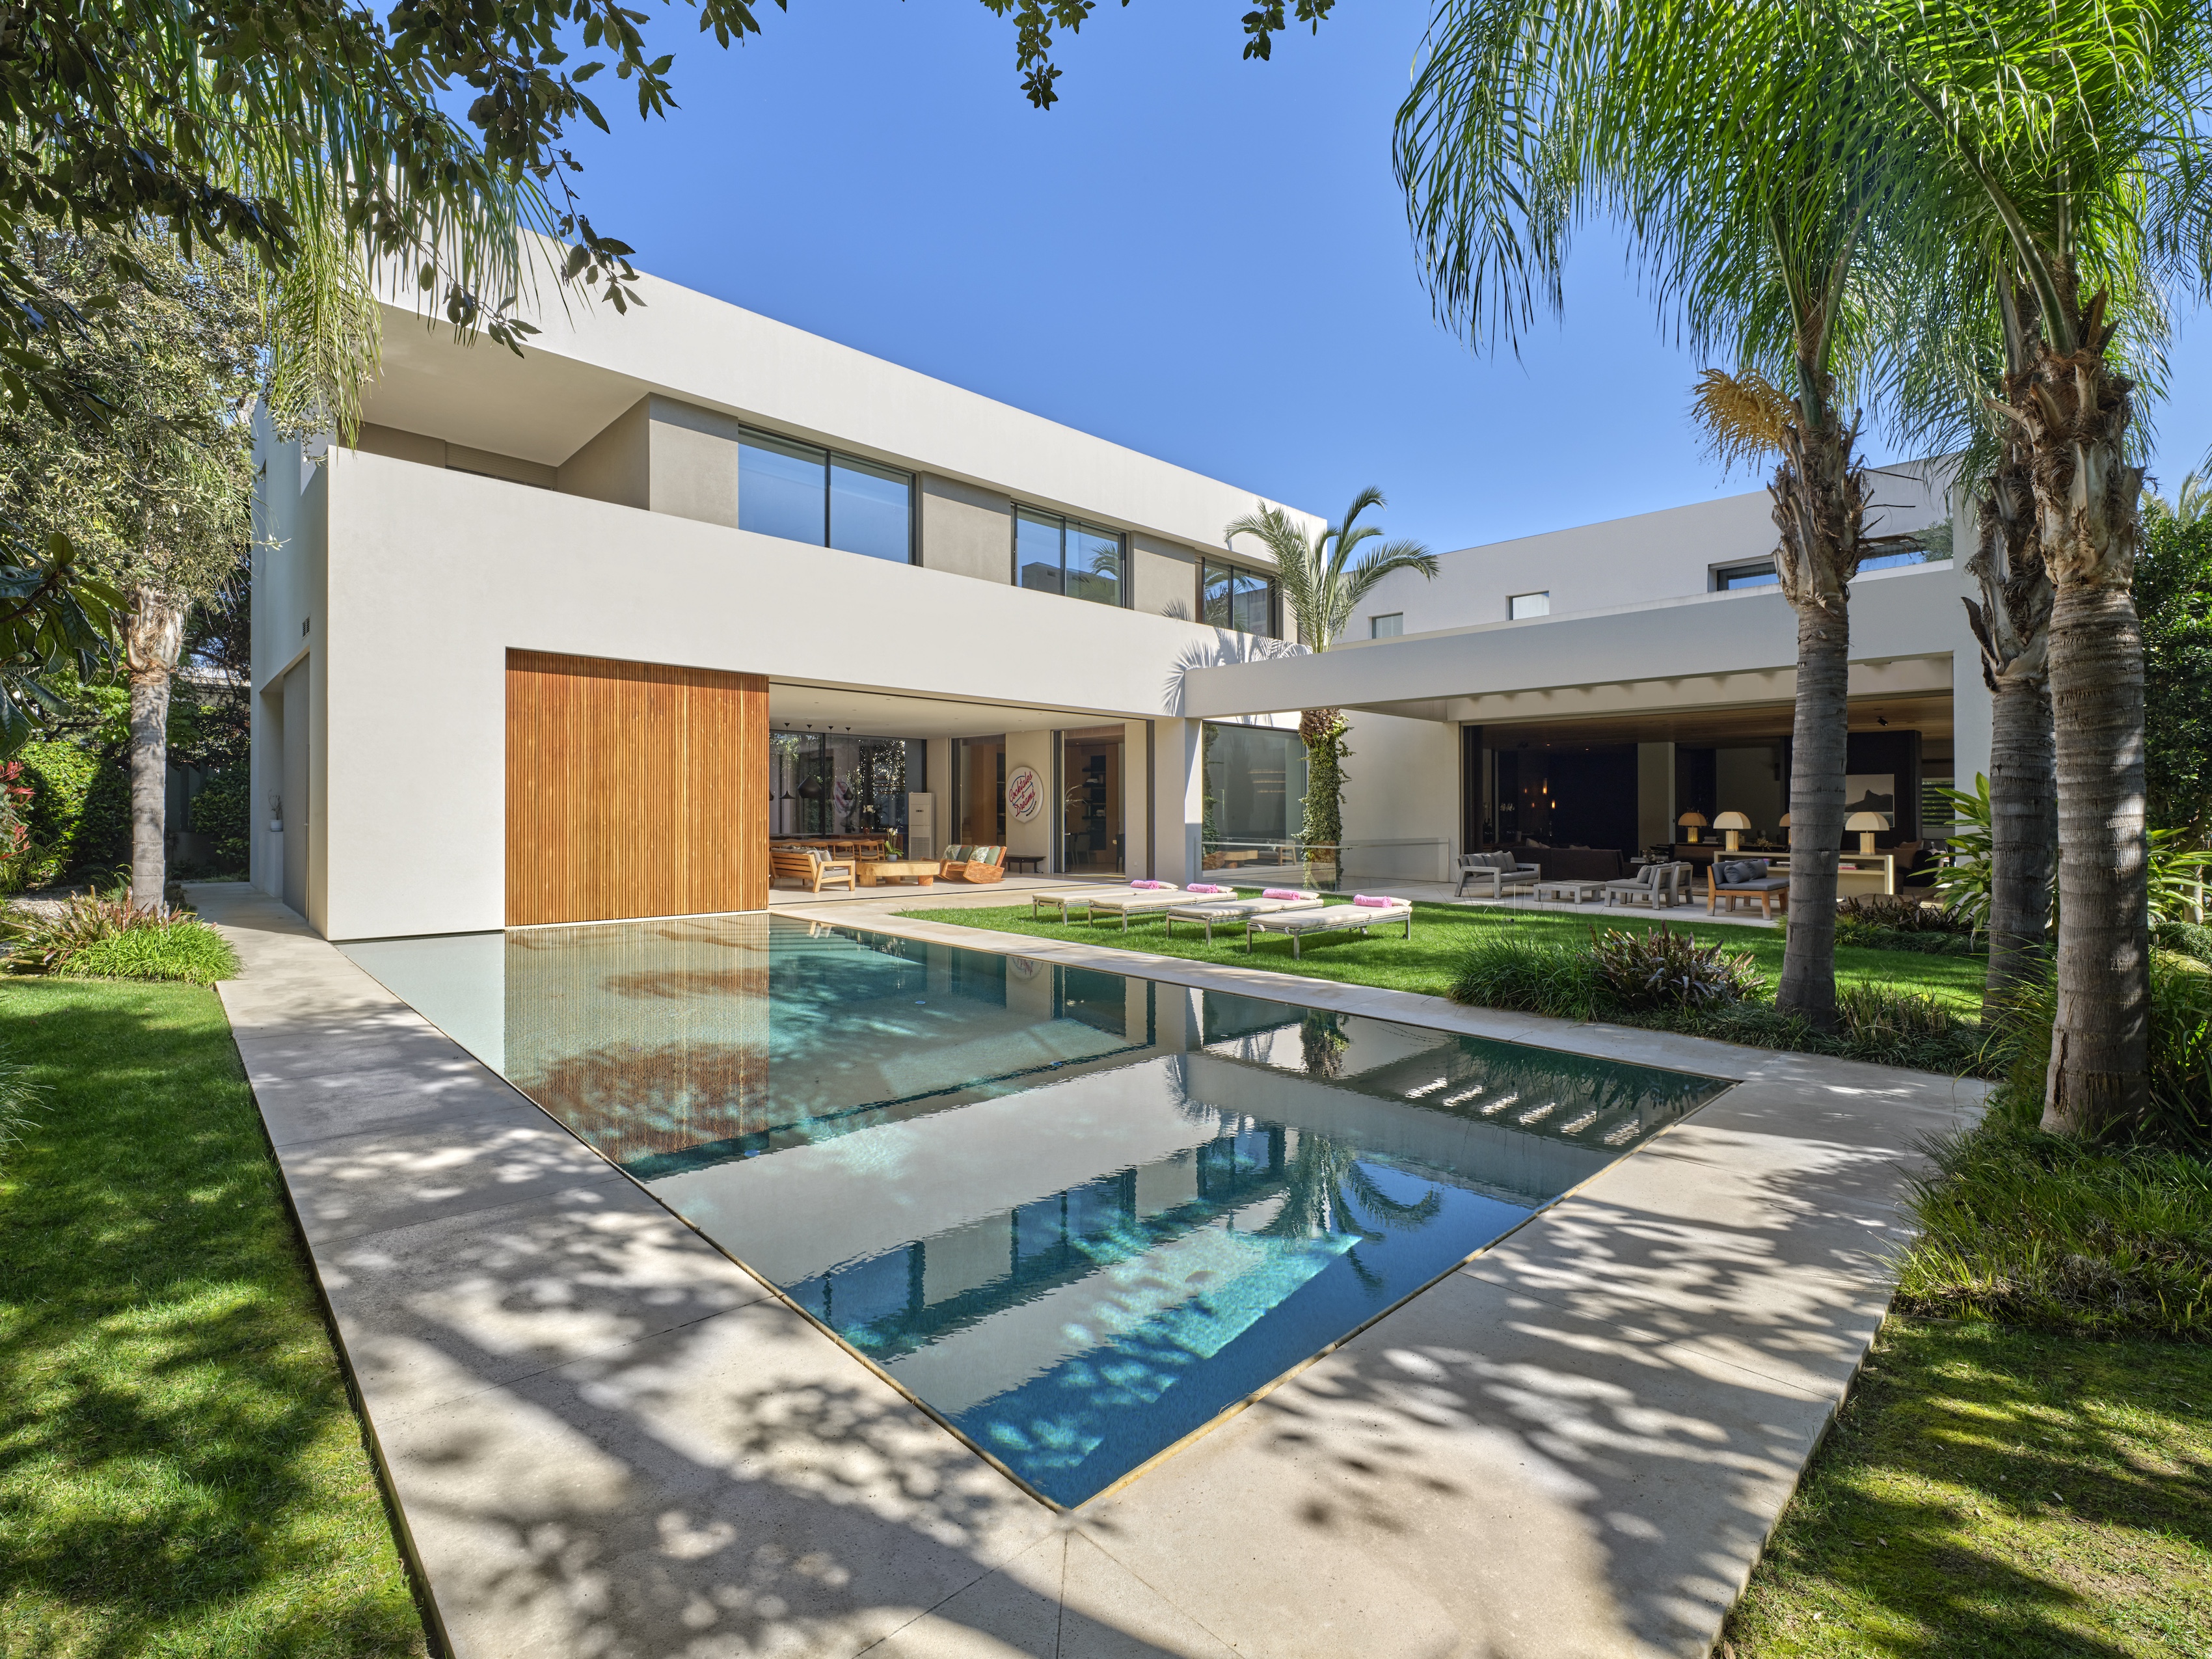
Property photo 1
Property photo 2
Property photo 3
Property photo 4
Property photo 5
7 Beds
12 Baths
899 sqft

Contact for Price

Filothei Elite Oasis, Athens A1, 15237

Property size899 sqft
Property typeResidential

Overview

Active

Listed Apr 22, 2024

Updated 10h ago

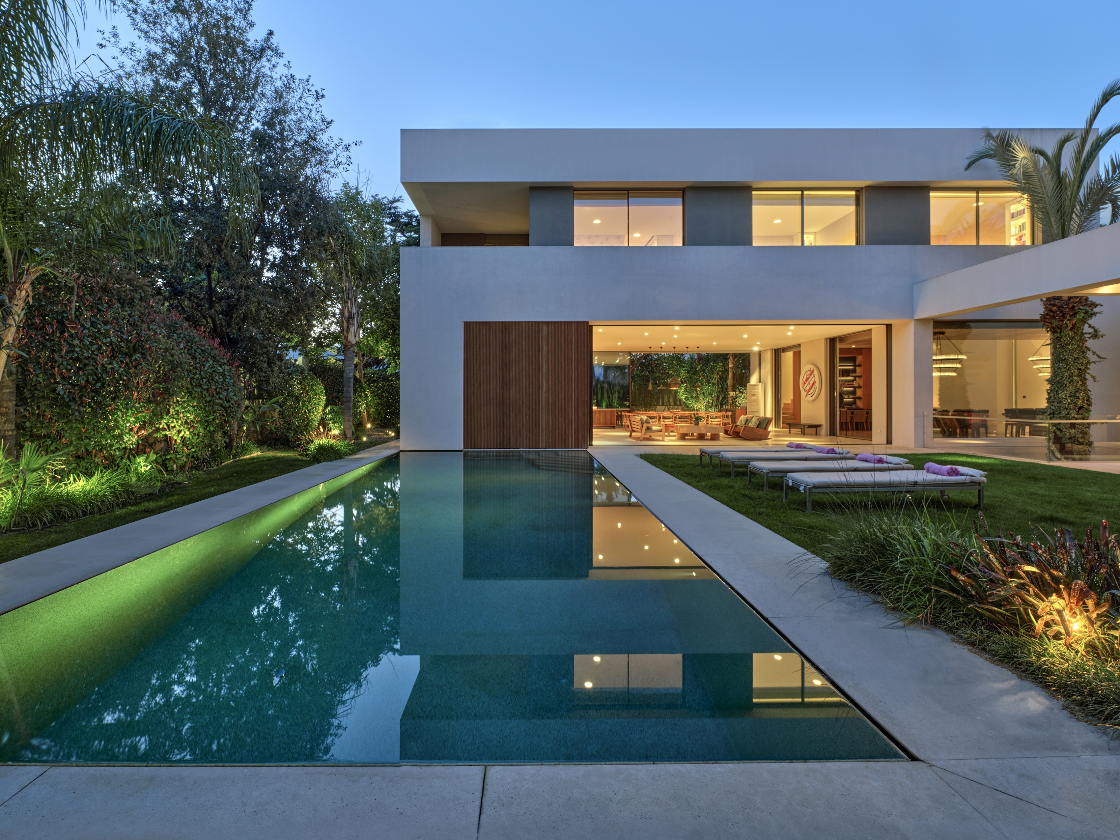
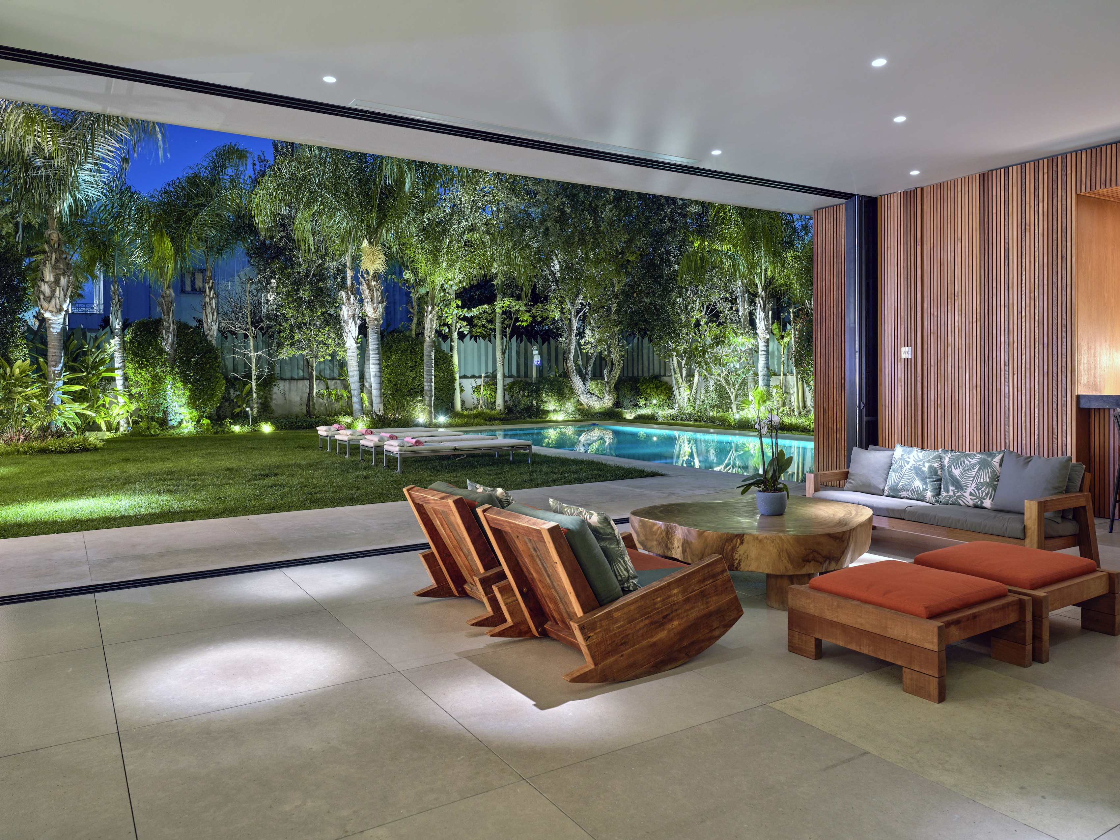
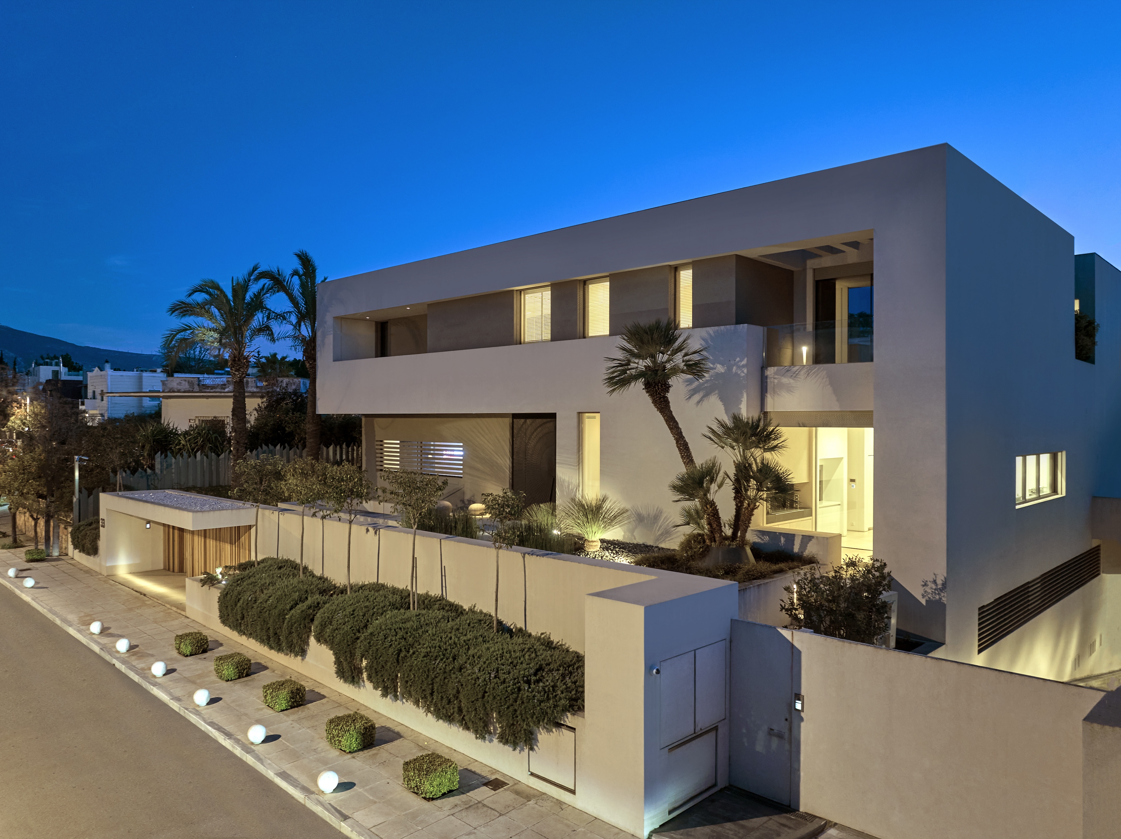
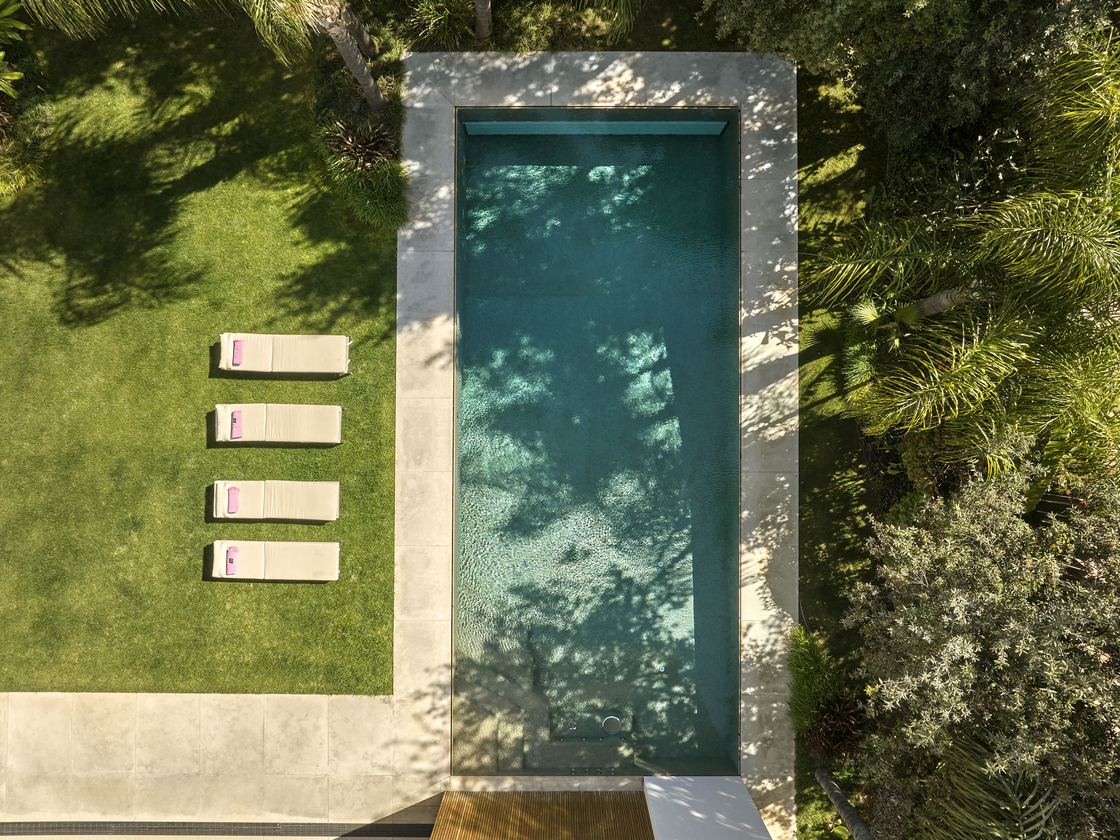
Elite Oasis is situated within Filothei, one of Athens’ most established residential neighbourhoods, where broad tree-lined avenues, generous plots and low-density development create a notably private atmosphere within close reach of the city centre. Set on a 1,500 sqm plot, the residence has been designed around light, proportion and privacy, combining substantial interior volumes with a strong connection to its surrounding gardens. The architecture is defined by long horizontal lines, floor-to-ceiling glazing and a restrained palette of natural materials. From the street, the house maintains a discreet presence, revealing little of its scale. Internally, however, the residence unfolds through a series of interconnected living spaces organised around views towards the gardens and pool. Large glazed openings allow natural light to move throughout the interiors while creating a seamless relationship between the principal rooms and the outdoor spaces beyond. The ground floor is arranged as a sequence of formal and informal living areas that flow naturally into one another. Generous proportions and carefully considered sightlines create a sense of openness without sacrificing privacy. Pale timber, natural stone and softly textured finishes bring warmth to the contemporary architecture, while the connection to the landscaped surroundings remains constant throughout the main reception spaces. The gardens form an integral part of the property’s character. Mature planting around the perimeter creates a strong sense of enclosure and privacy, while the architecture opens fully towards the central outdoor areas. The elongated swimming pool reinforces the linear geometry of the house, and reflections from the water animate the interiors during the afternoon. Covered terraces extend the living spaces outdoors and allow the house to remain closely connected to the landscape throughout the year. The upper level functions as a private family domain, organised around a central sitting area and study space. The principal suite occupies a prominent position within the floor plan, accompanied by additional bedroom suites that maintain the same emphasis on natural light, generous proportions and views towards greenery rather than neighbouring properties. Throughout this level, the architecture prioritises calm, privacy and a strong connection to the mature landscape surrounding the residence. The lower level has been conceived as a self-contained leisure and wellness floor, connected naturally to the rest of the house through wide circulation spaces and consistent architectural detailing. The substantial footprint accommodates a variety of recreational, fitness, service and storage areas without compromising the openness of the principal living levels above. Secure parking is integrated discreetly within the structure of the residence. Despite the privacy and scale of the property, Filothei’s schools, cafés, cultural venues and commercial districts remain within easy reach, while central Athens is accessed quickly via nearby arterial routes. The result is a residence that combines the atmosphere of a private estate with the practicality and connectivity of an urban address. As evening light filters through the mature trees surrounding the property, the relationship between architecture, landscape and privacy becomes particularly apparent, creating a setting that feels remarkably secluded within the fabric of Athens.

Additional information

MLS® ID
ELITE OASIS
Available since
April 22, 2024

Interior Features

Bedrooms
7
Bathrooms
12
Cooling
Yes
Basement
No

Exterior Features

Lot Size
0.03 Acres

 Courtesy of Despina Laou | Greece Sotheby's International Realty

Based on information from DASH - Sotheby's International Realty (SIR) as of 10/14/2026. This information is for your personal, non-commercial use and may not be used for any purpose other than to identify prospective properties you may be interested in purchasing. The display of MLS data is usually deemed reliable but is NOT guaranteed accurate by the MLS. Buyers are responsible for verifying the accuracy of all information should investigate the data themselves or retain appropriate professionals. Information from sources other than the Listing Agent may have been included in the MLS data. Unless otherwise specified in writing, Broker/Agent has not and will not verify any information obtained from other sources. The Broker/Agent providing the information contained herein may or may not have been the Listing and/or Selling Agent. 

©2026 DASH - Sotheby's International Realty (SIR). All rights reserved. 

Data last updated 5:26 AM UTC, 10/14/2026

Powered by Luxury Presence