Property photo 1
Property photo 2
Property photo 3
Property photo 4
Property photo 5
2 Beds
2 Baths
2,226 sqft

$767,900

1952 Nottawasaga Concession 6 N, Clearview ON, L0M 1S0

Price per sqft$344.97
Built in1900
Property size2,226 sqft
Property typeResidential

Overview

Active

Listed Sep 1, 2026

Updated 13h ago

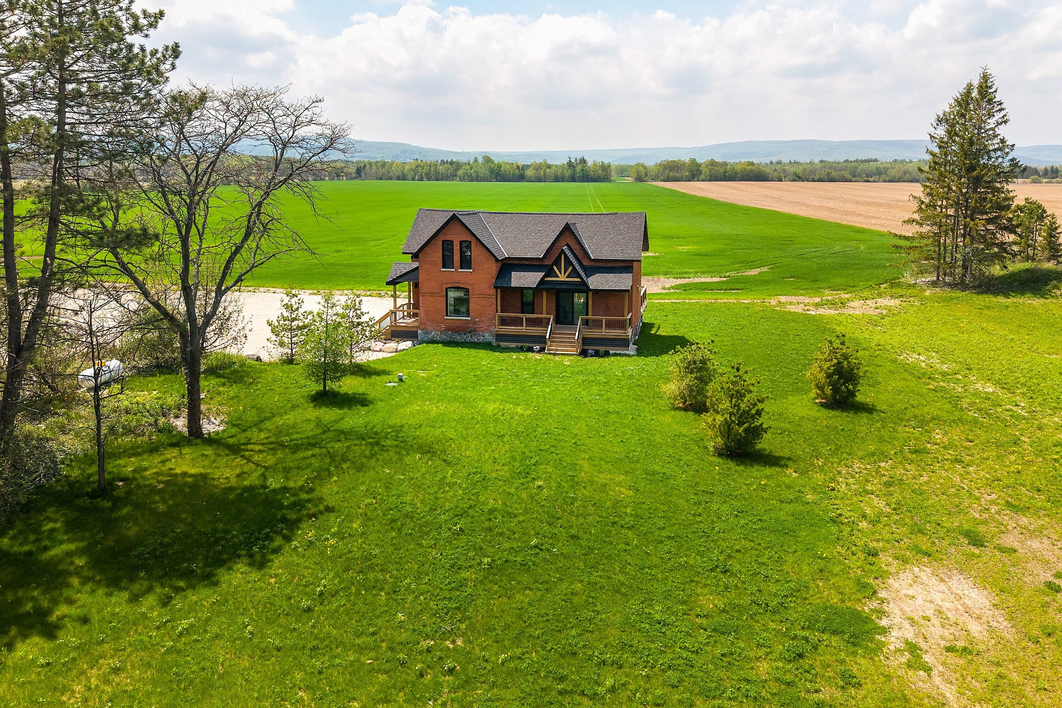
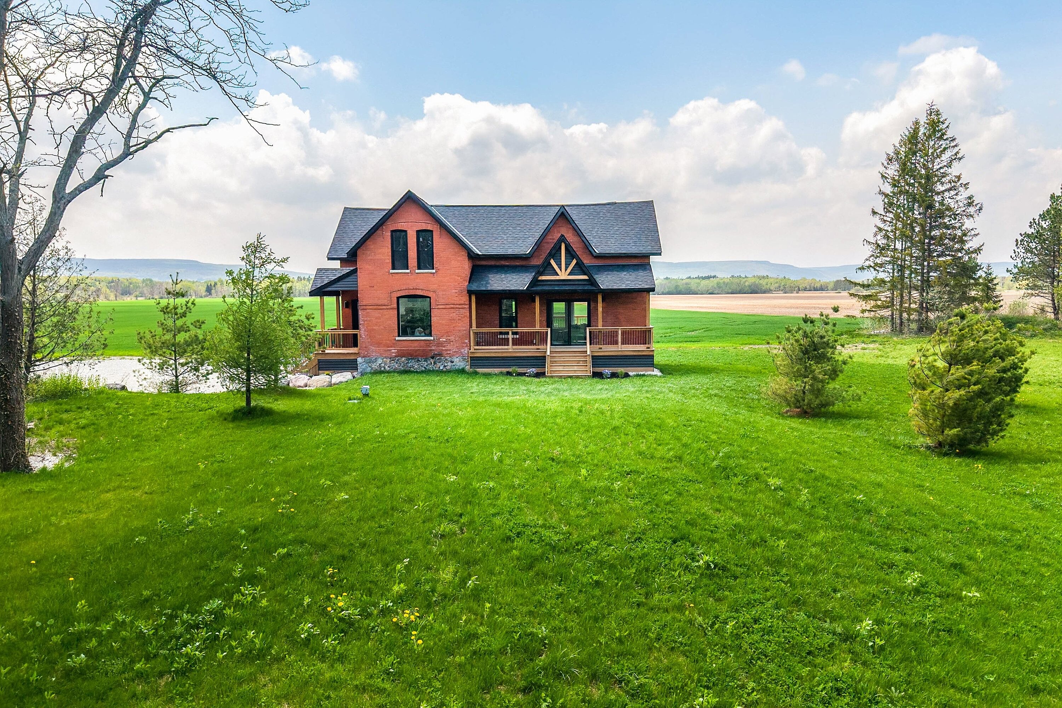
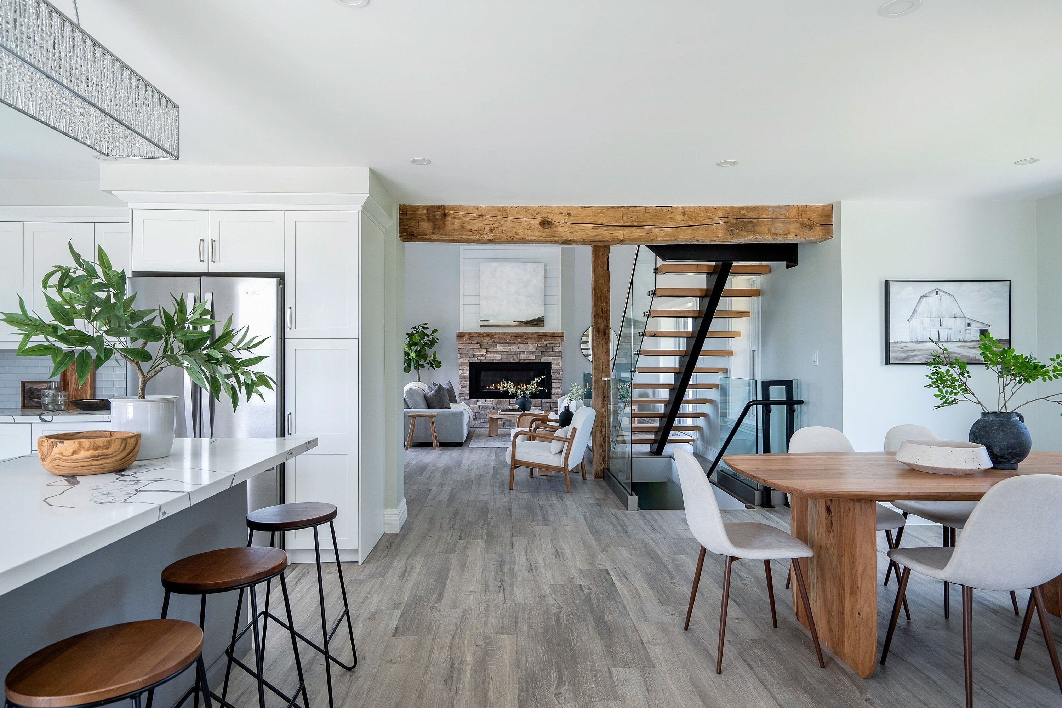
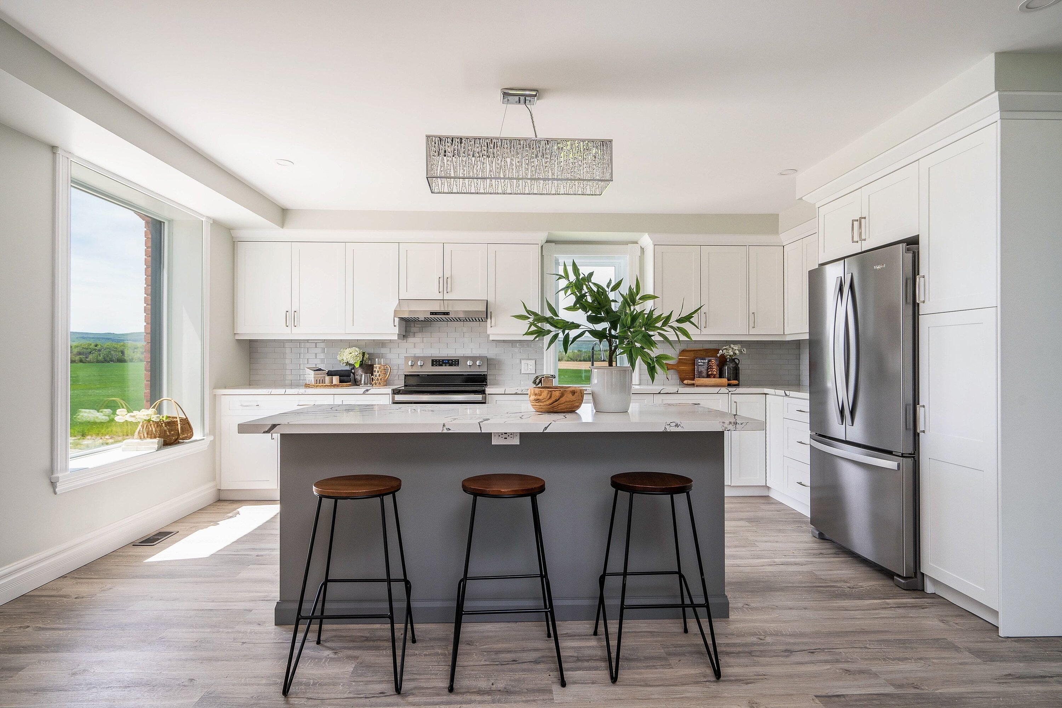
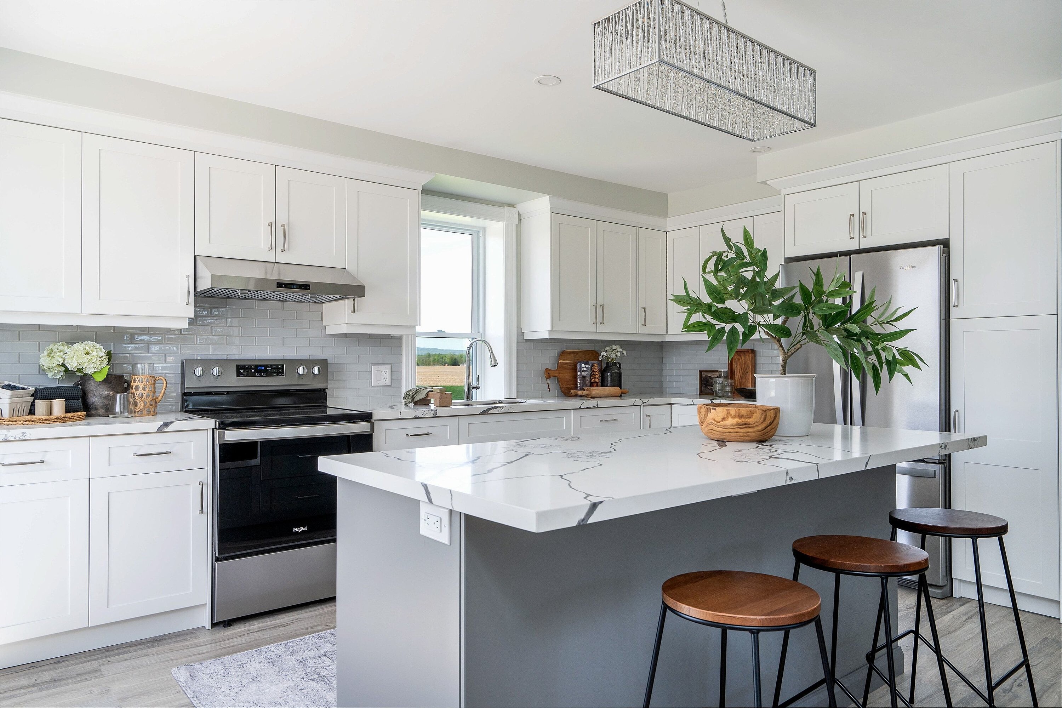
Solid brick farmhouse built in 1900, fully renovated inside and out, offering over 2,800 sq ft of finished living space. Set on a private 2.6-acre parcel in the heart of Clearview Township, this classic home blends timeless character with modern design. Surrounded by mature trees and sweeping countryside, the property captures breathtaking 180-degree views of the Niagara Escarpment. with stunning sunsets and the evening lights of Blue Mountain Resort in the distance. Thoughtfully reimagined from top to bottom, the home showcases quality craftsmanship and elevated finishes throughout. The main level features an open-concept design with soaring cathedral ceilings and a striking propane linear fireplace. Expansive windows flood the space with natural light while framing the surrounding landscape. The beautifully appointed kitchen includes a large centre island, quartz countertops, and stainless steel appliances-ideal for both everyday living and entertaining. A statement mono staircase with glass railing adds a refined architectural touch, while multiple walkouts lead to three newly built decks, seamlessly connecting indoor and outdoor living. A convenient 3-piece bathroom completes the main floor. The upper level offers two spacious bedrooms and a well-designed Jack and Jill 4-piece bathroom, complete with a soaker tub and standalone shower. The fully finished lower level extends the living space with a bright family room, additional bedroom, office, and large windows, all complemented by durable luxury vinyl flooring-bringing the total to 3 bedrooms. Extensive upgrades completed between 2023-2025 provide peace of mind, including new windows, doors, roof, insulation, well, septic system, and mechanical systems. In-floor heating in the bathrooms, a comprehensive water treatment system, air exchange, and an on-demand hot water system ensure comfort and efficiency year-round.

$5,109/mo

Est. mortgage payment based on a $767,900 home price.

All estimates are provided by Luxury Presence for informational purposes only. Actual amounts may vary.

Additional information

MLS® ID
S13733582
Available since
September 1, 2026

Interior Features

Bedrooms
2
Bathrooms
2
Cooling
Yes
Basement
Yes

Exterior Features

Lot Size
2.6 Acres

Other Property Details

Taxes
$3,381
Tax Frequency
Annually

 Courtesy of Katrina Elliston | Sotheby's International Realty Canada

Based on information from DASH - Sotheby's International Realty (SIR) as of 10/13/2026. This information is for your personal, non-commercial use and may not be used for any purpose other than to identify prospective properties you may be interested in purchasing. The display of MLS data is usually deemed reliable but is NOT guaranteed accurate by the MLS. Buyers are responsible for verifying the accuracy of all information should investigate the data themselves or retain appropriate professionals. Information from sources other than the Listing Agent may have been included in the MLS data. Unless otherwise specified in writing, Broker/Agent has not and will not verify any information obtained from other sources. The Broker/Agent providing the information contained herein may or may not have been the Listing and/or Selling Agent. 

©2026 DASH - Sotheby's International Realty (SIR). All rights reserved. 

Data last updated 5:18 AM UTC, 10/13/2026

Powered by Luxury Presence