Property photo 1
Property photo 2
Property photo 3
Property photo 4
Property photo 5
4 Beds
5 Baths
7,340 sqft

$5,000,000

2821 E Cedar Avenue Unit# 17, Denver CO, 80209

Price per sqft$681.20
Built in2020
Property size7,340 sqft
Property typeResidential

Overview

Active

Listed Jun 18, 2026

Updated 3 days ago

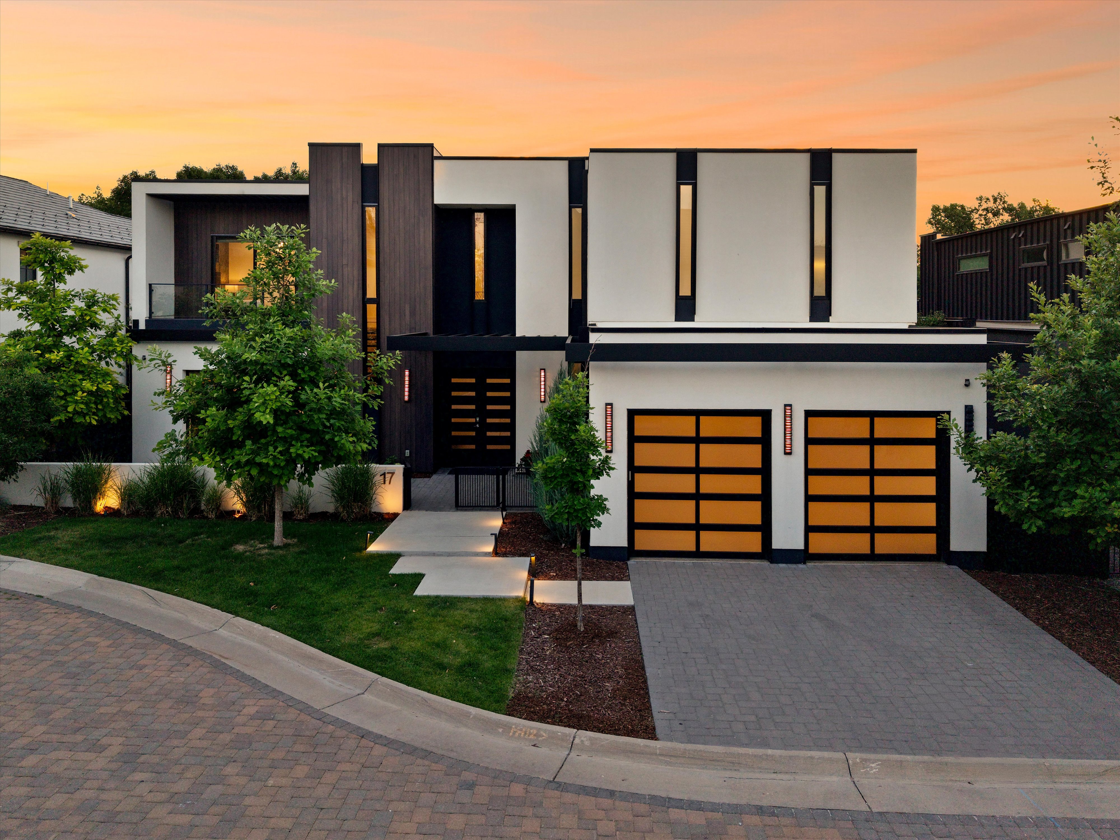
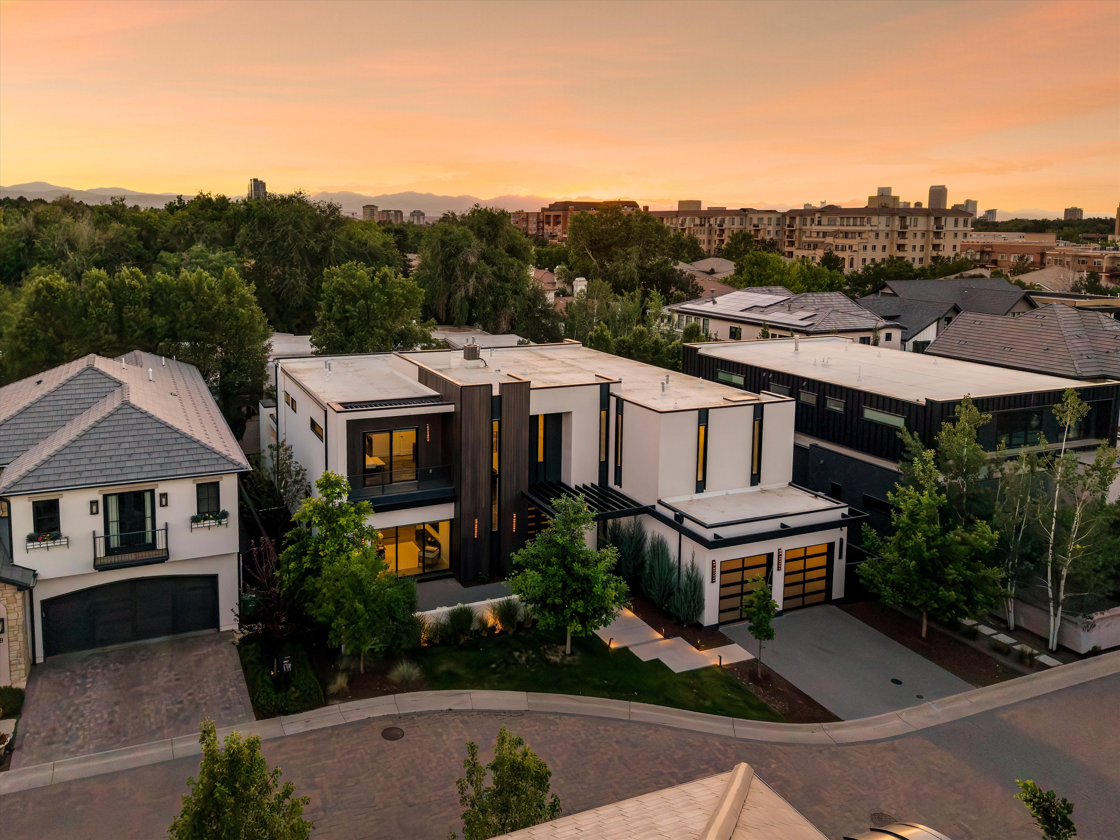
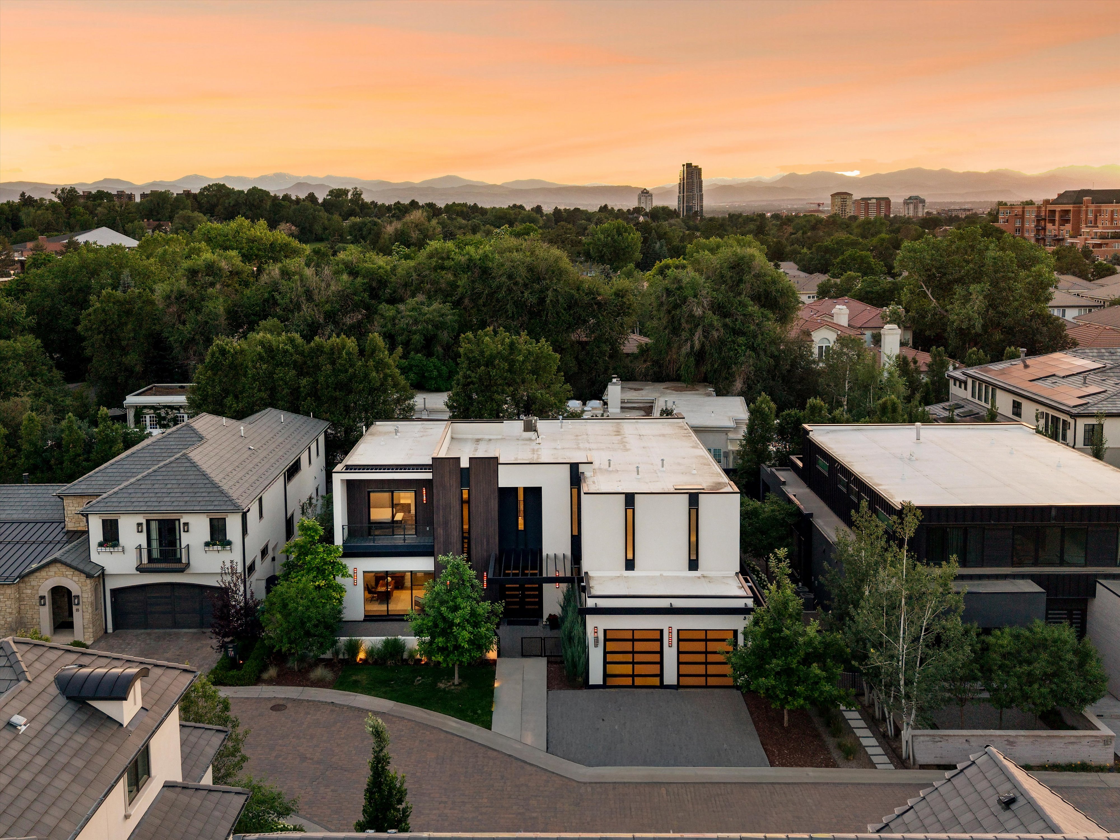
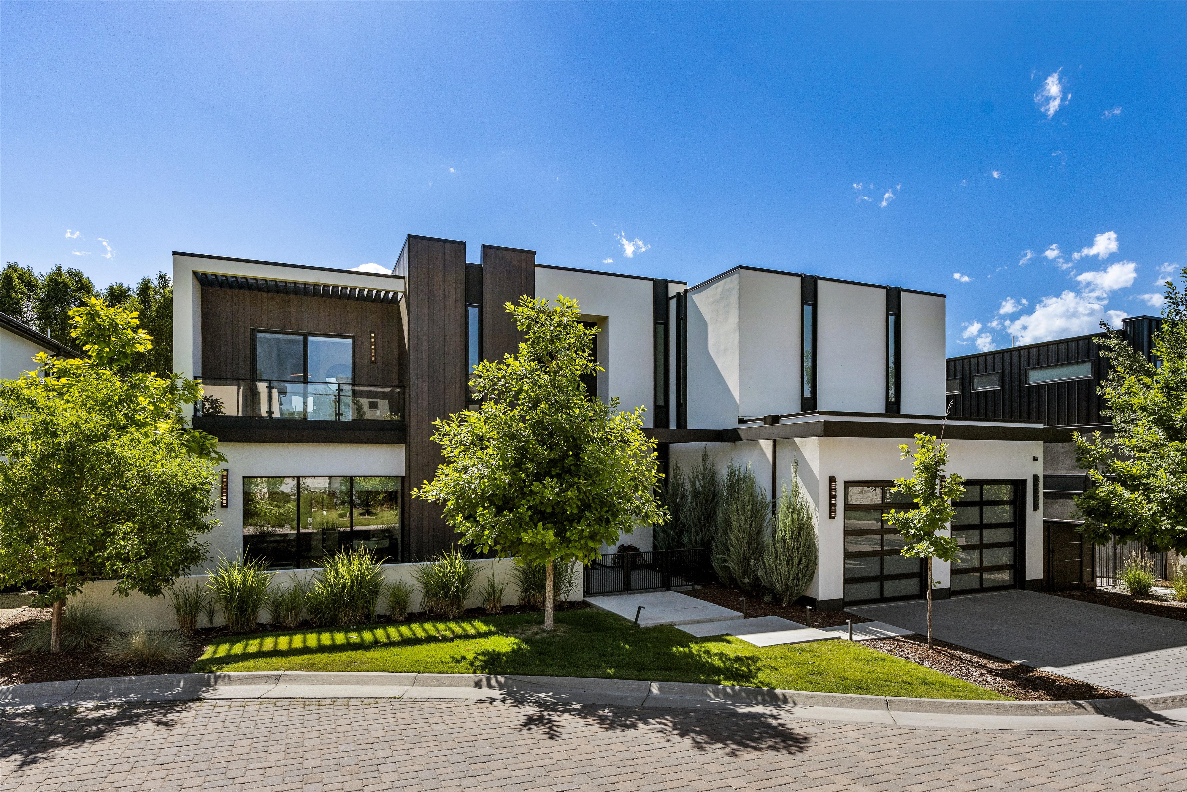
Within the private gates of Cedar Lane and just steps from Cherry Creek North, Cedar Lane #17 is a custom contemporary residence built in 2020 by Wild & Mild Homes with interiors by renowned designer Kari Whitman. Offering 7,252 square feet, the home blends exceptional design, quality craftsmanship, and modern luxury throughout. The main level is anchored by a striking book-matched marble fireplace and features a formal dining room with temperature-controlled wine display, private study with custom built-ins, and seamless indoor-outdoor living. The chef's kitchen is equipped with a 48" Wolf range, double ovens, commercial-style refrigerator/freezer, oversized island, two dishwashers, and a built-in Miele coffee system. A separate catering kitchen includes a wet bar, ice maker, and beverage refrigerator. A custom steel staircase with designer lighting serves as a dramatic architectural focal point. The primary suite occupies a private wing with a fireplace, balcony, sitting area, coffee bar, dual walk-in closets, dual water closets, and a marble bath with radiant heated floors, soaking tub, and double shower. Two additional en-suite bedrooms complete the upper level. The finished lower level offers a custom bar, media room, game and flex spaces, a fourth en-suite bedroom, and secondary laundry. Outdoor amenities include a private turf yard, built-in grill, fireplace, patio heater, and multiple entertaining areas. Additional features include a heated brick driveway, four-car garage with epoxy floors and dog wash station, EV charging, whole-home automation, motorized window coverings, and built-in surround sound. HOA-maintained landscaping and snow removal provide a true lock-and-leave lifestyle. Located within the Cory-Merrill and South High School boundaries.

$33,265/mo

Est. mortgage payment based on a $5,000,000 home price.

All estimates are provided by Luxury Presence for informational purposes only. Actual amounts may vary.

Additional information

MLS® ID
7618979
Available since
June 18, 2026

Interior Features

Bedrooms
4
Bathrooms
5
Fireplace
Yes
Basement
No

Exterior Features

Lot Size
0.18 Acres

Other Property Details

Taxes
$22,185
Tax Frequency
Annually
Garage
Yes

 Courtesy of Trish Bragg | LIV Sotheby's International Realty

Based on information from DASH - Sotheby's International Realty (SIR) as of 10/10/2026. This information is for your personal, non-commercial use and may not be used for any purpose other than to identify prospective properties you may be interested in purchasing. The display of MLS data is usually deemed reliable but is NOT guaranteed accurate by the MLS. Buyers are responsible for verifying the accuracy of all information should investigate the data themselves or retain appropriate professionals. Information from sources other than the Listing Agent may have been included in the MLS data. Unless otherwise specified in writing, Broker/Agent has not and will not verify any information obtained from other sources. The Broker/Agent providing the information contained herein may or may not have been the Listing and/or Selling Agent. 

©2026 DASH - Sotheby's International Realty (SIR). All rights reserved. 

Data last updated 7:26 AM UTC, 10/10/2026

Powered by Luxury Presence