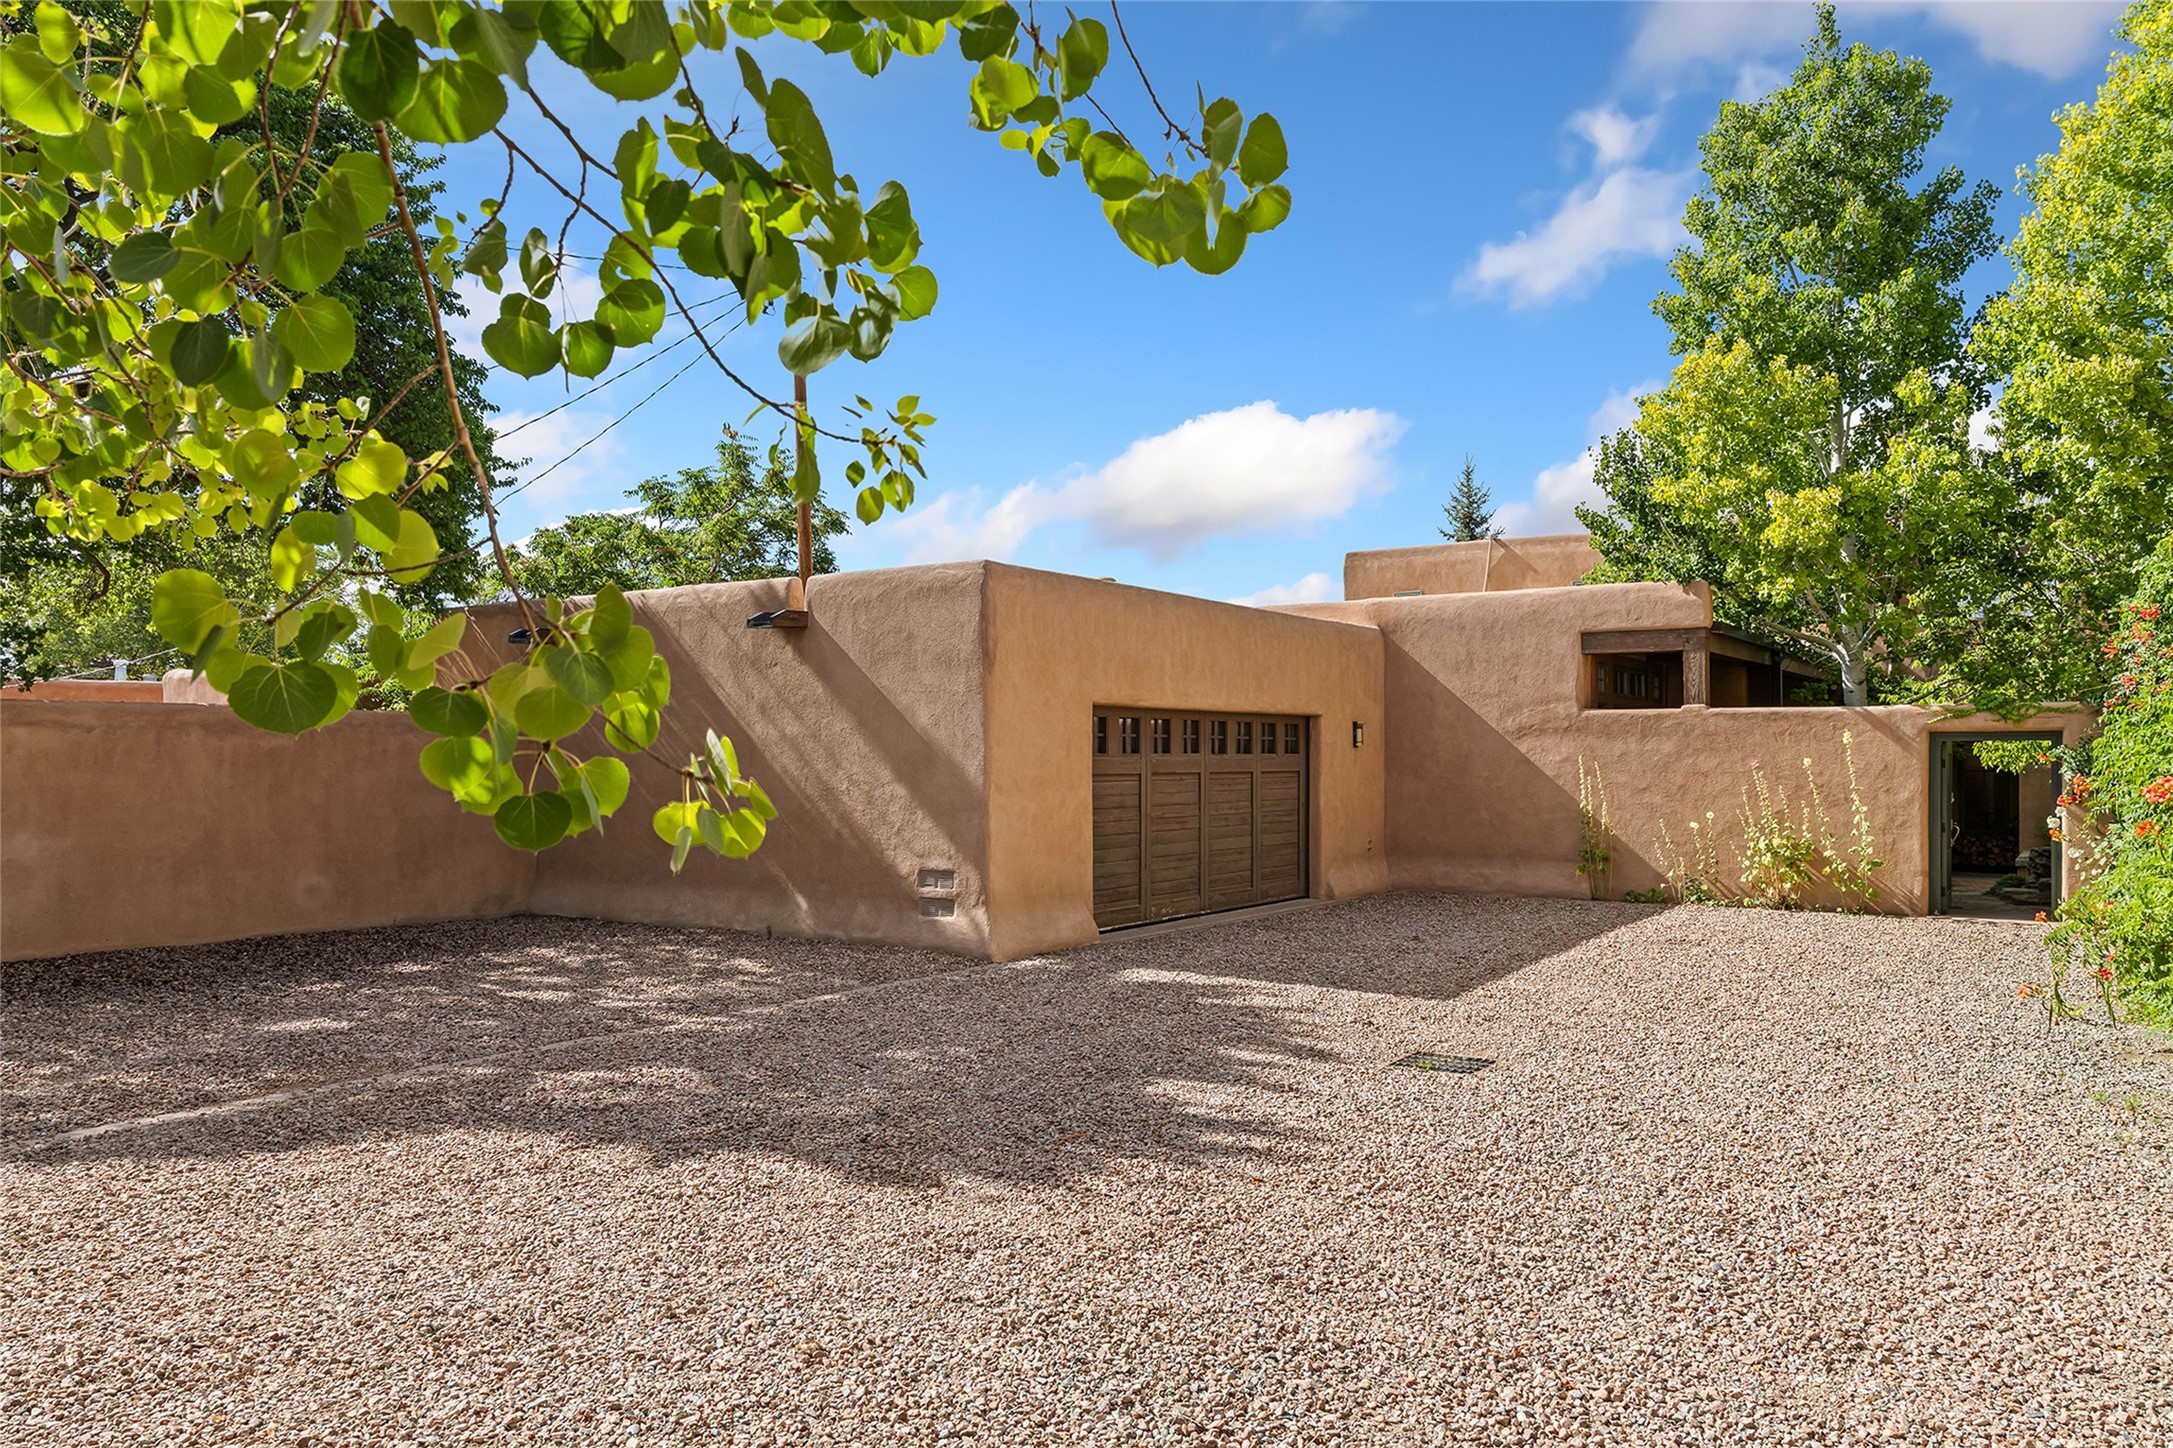
Property photo 1
Property photo 2
Property photo 3
Property photo 4
Property photo 5
6 Beds
6 Baths
4,676 sqft

$2,775,000

992 Old Pecos Trail , Santa Fe NM, 87505

Price per sqft$593.46
Built in2007
Property size4,676 sqft
Property typeCondominium

Overview

Active

Listed Aug 20, 2026

Updated 3h ago

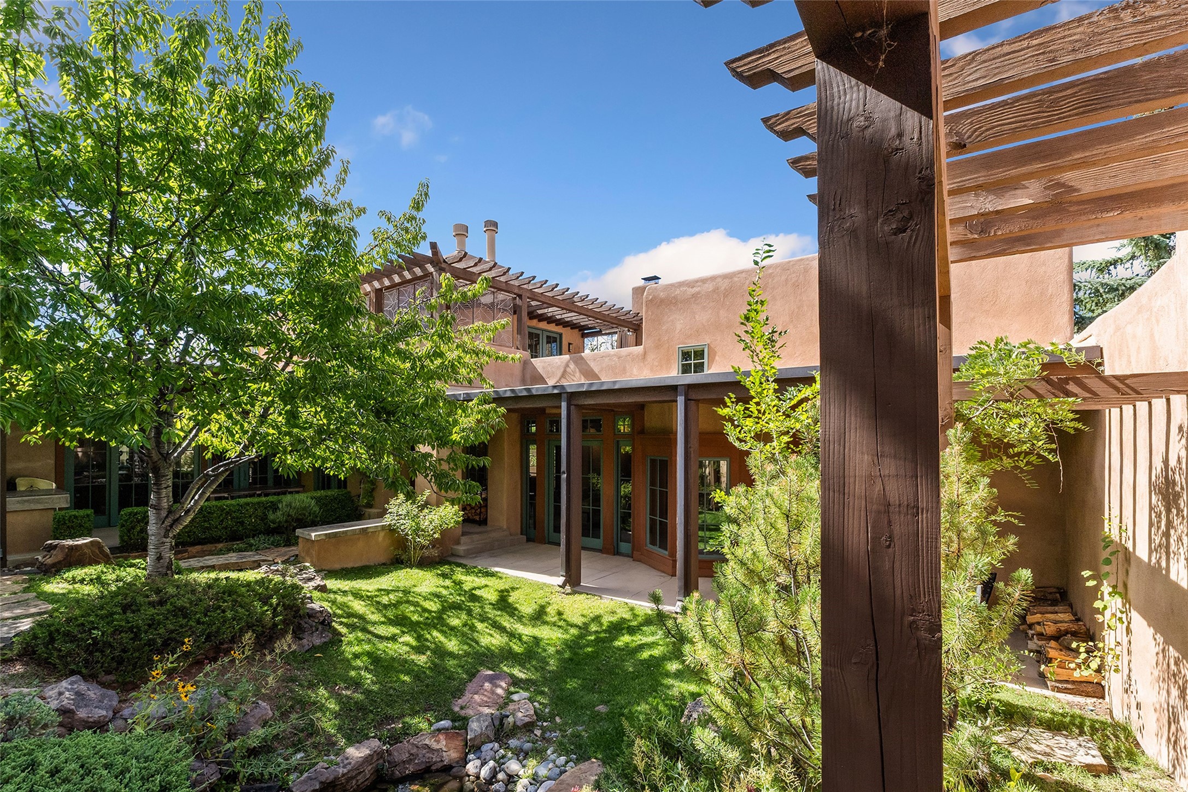
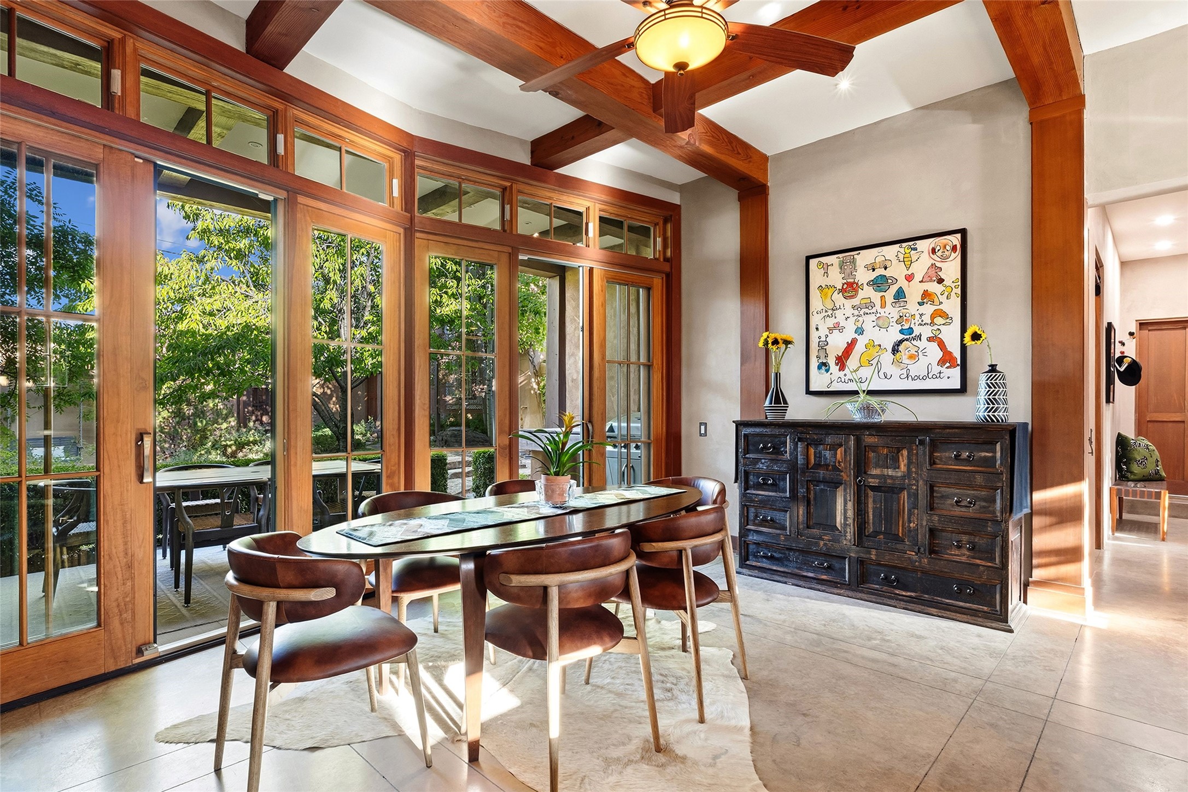
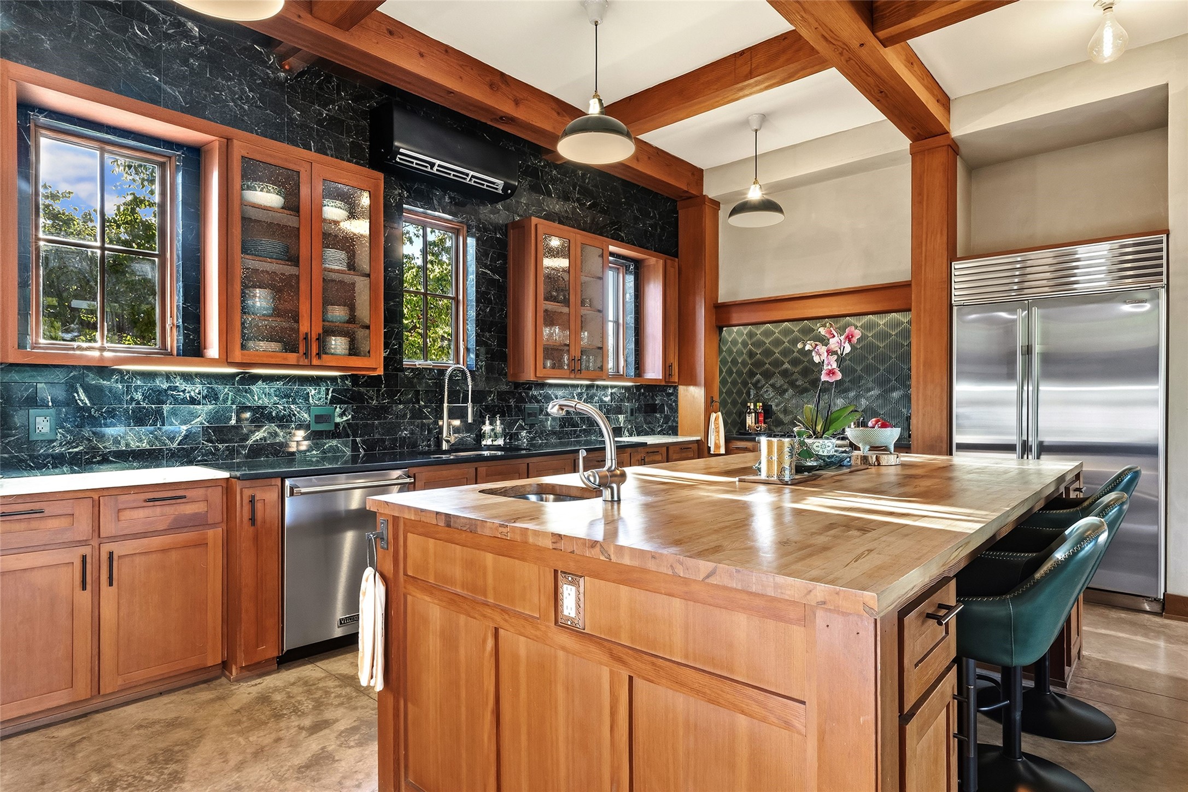
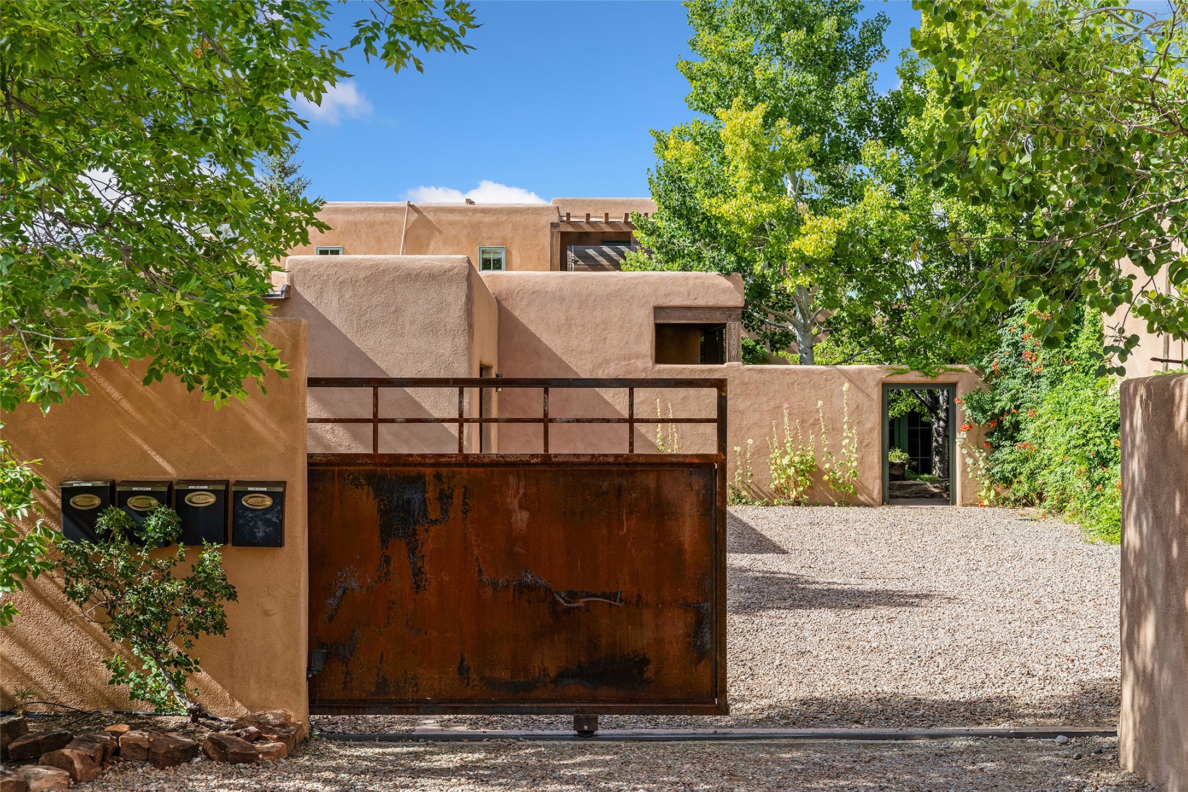
Located in between Santa Fe’s Historic Eastside and South Capitol neighborhoods, 992 and 994 Old Pecos Trail sold together are zoned RAC which allows Live/Work & Office. The homes offer a four-bedroom, four-bath main residence and includes a 1,600-square-foot guest casita/office (994). Architect Mark Hogan designed the properties as his own residence and office, with 994 serving as his architectural studio. Enhanced by the current owner, a designer, the gated compound reflects a cohesive aesthetic. Moments from the Plaza, Canyon Road and Kaune’s Neighborhood Market, it offers privacy and refined indoor-outdoor living with a distinctly European feel. The main residence blends Santa Fe character with sophisticated design. Soaring ceilings, American Clay plaster walls, Douglas fir coffered beams, curated lighting and floor-to-ceiling transom windows create light-filled interiors. The chef’s kitchen features an island, Sub-Zero refrigerator, Viking appliances and views of the landscaped courtyard. Living and dining rooms are anchored by a natural stone fireplace and glass doors opening to mature wisteria, aspens, a stately cherry tree, waterfall fountain, alfresco dining areas and verandas. Upstairs, the primary suite enjoys Picacho Peak views and a spa-like bath with Jacuzzi tub, steam shower, dual vanities and walk-in closet. A private rooftop terrace with fireplace, cedar hot tub, sauna and wraparound deck provides an extraordinary setting beneath Santa Fe’s skies. Additional amenities include a 2.5-car garage, polished concrete floors, recessed lighting, designer tile and finishes. The adjoining RAC-zoned casita has a private courtyard with putting runner and offers possibilities for guests, office, studio, live/work use or rental income. Its flexible layout features two ensuite bedrooms, a loft, 12-foot ceilings, expansive windows, plaster walls, stone countertops, concrete floors, an open island kitchen, separate utilities and designated parking. Two additional units may also be purchased separetely, offering a rare opportunity to own ALL four units within the compound.

$18,462/mo

Est. mortgage payment based on a $2,775,000 home price.

All estimates are provided by Luxury Presence for informational purposes only. Actual amounts may vary.

Additional information

MLS® ID
202603522
Available since
August 20, 2026

Interior Features

Bedrooms
6
Bathrooms
6
Fireplace
Yes
Heating
Yes
Basement
No

Exterior Features

Lot Size
0.1 Acres

Other Property Details

Garage
Yes

 Courtesy of Drew Lamprich | Sotheby's International Realty - Santa Fe - 326 Grant Avenue Brokerage

Based on information from DASH - Sotheby's International Realty (SIR) as of 10/13/2026. This information is for your personal, non-commercial use and may not be used for any purpose other than to identify prospective properties you may be interested in purchasing. The display of MLS data is usually deemed reliable but is NOT guaranteed accurate by the MLS. Buyers are responsible for verifying the accuracy of all information should investigate the data themselves or retain appropriate professionals. Information from sources other than the Listing Agent may have been included in the MLS data. Unless otherwise specified in writing, Broker/Agent has not and will not verify any information obtained from other sources. The Broker/Agent providing the information contained herein may or may not have been the Listing and/or Selling Agent. 

©2026 DASH - Sotheby's International Realty (SIR). All rights reserved. 

Data last updated 7:50 AM UTC, 10/13/2026

Powered by Luxury Presence