Property photo 1
Property photo 2
Property photo 3
Property photo 4
Property photo 5
4 Beds
3 Baths

$975,000

8938 Keeler Avenue , Skokie IL, 60076

Built in1960
Property typeResidential

Overview

Active

Listed Jun 16, 2026

Updated Jun 25

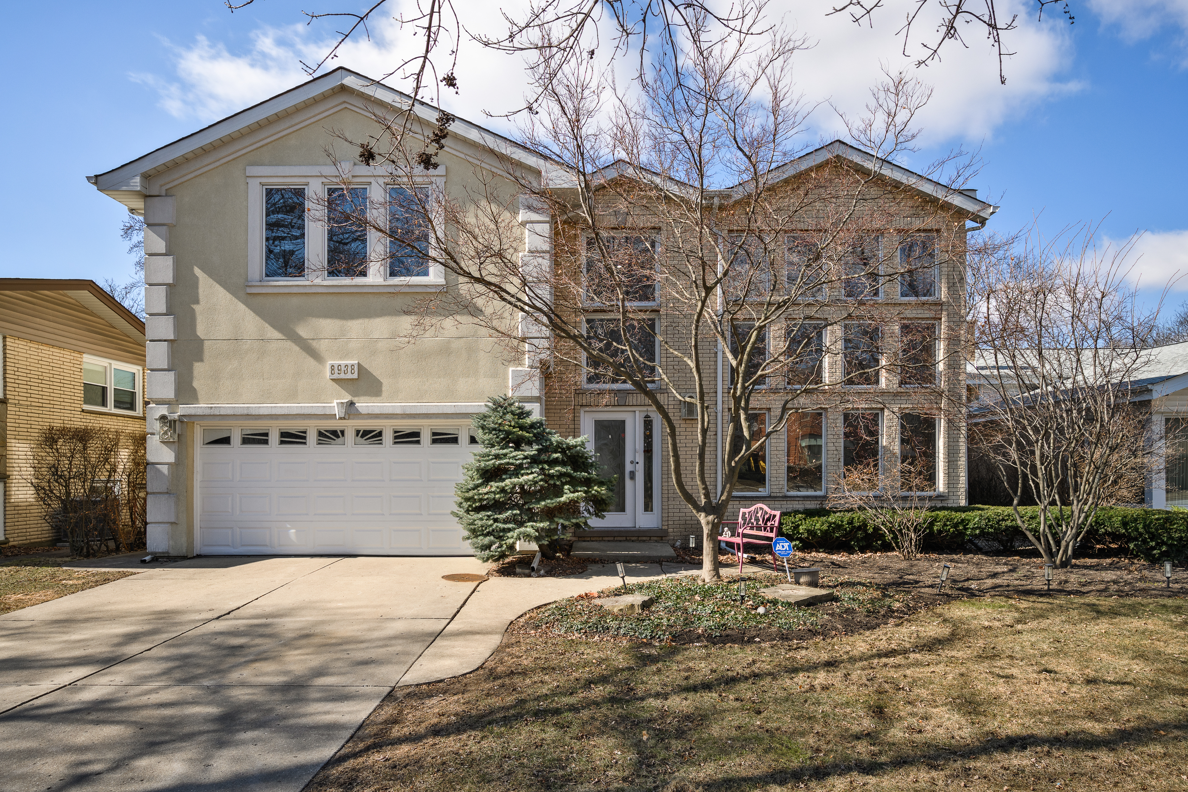
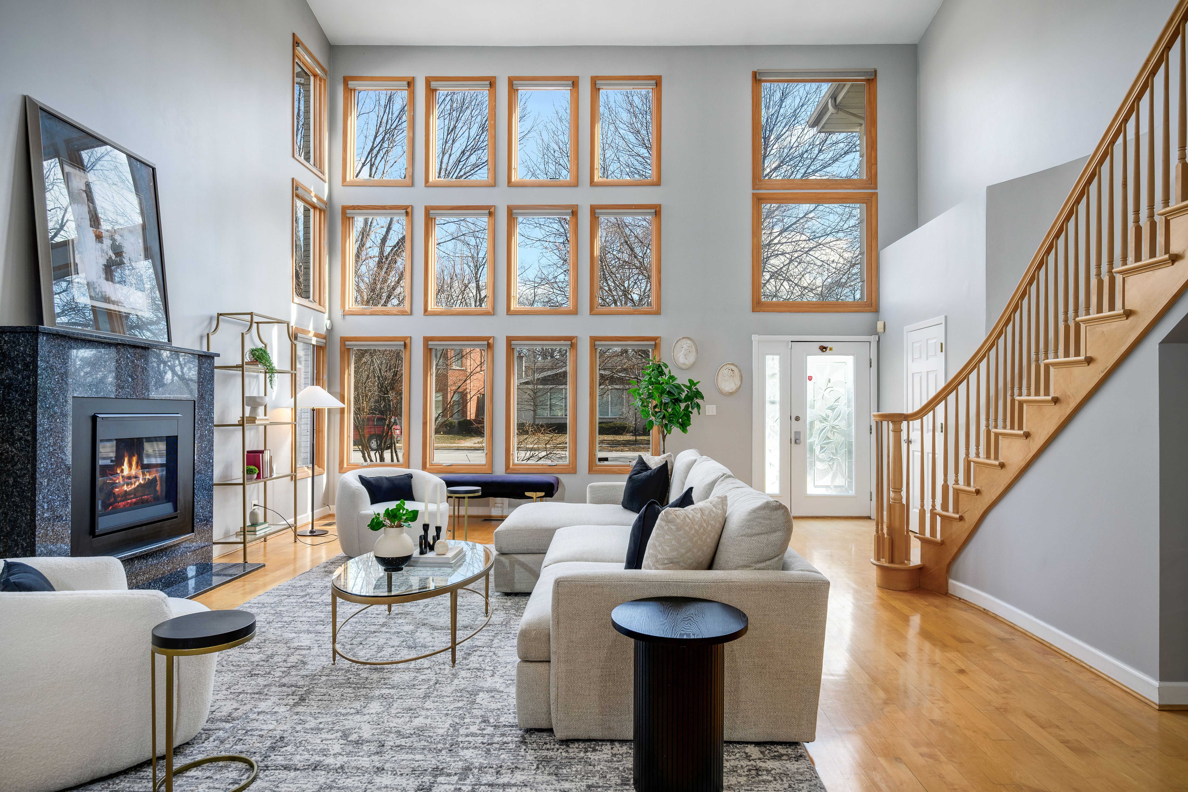
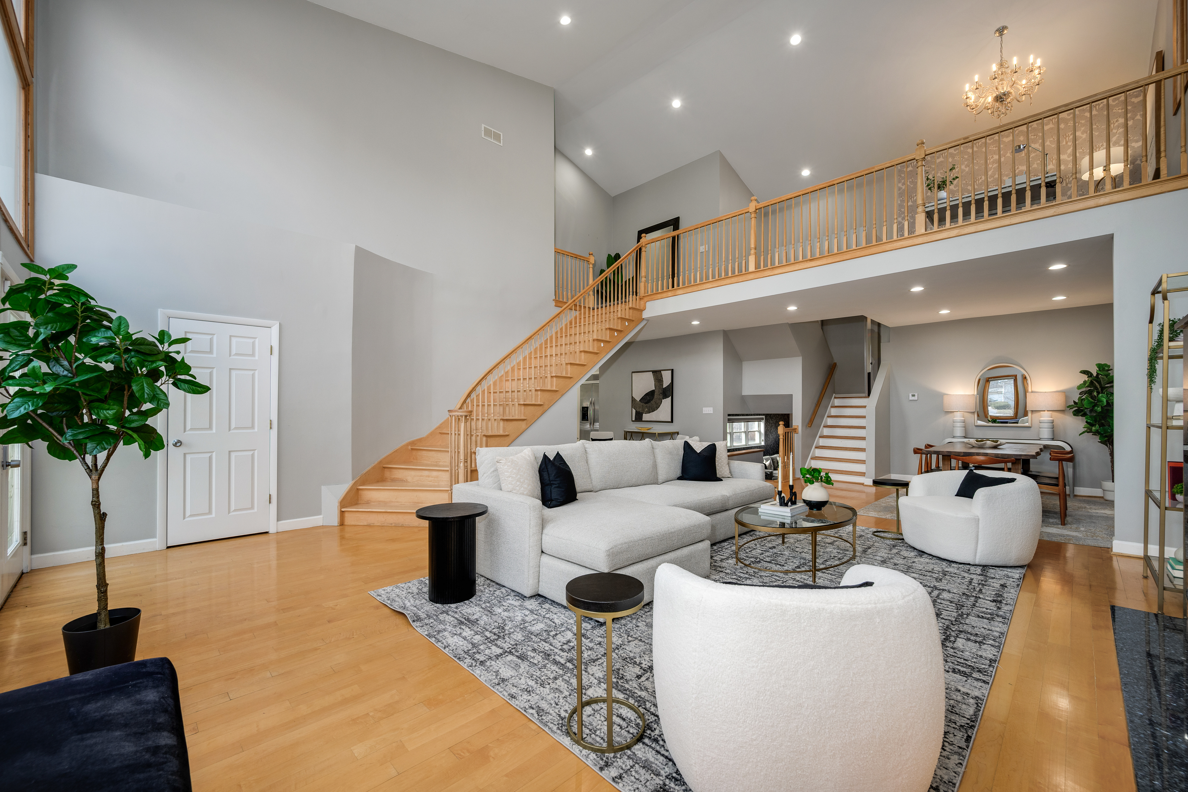
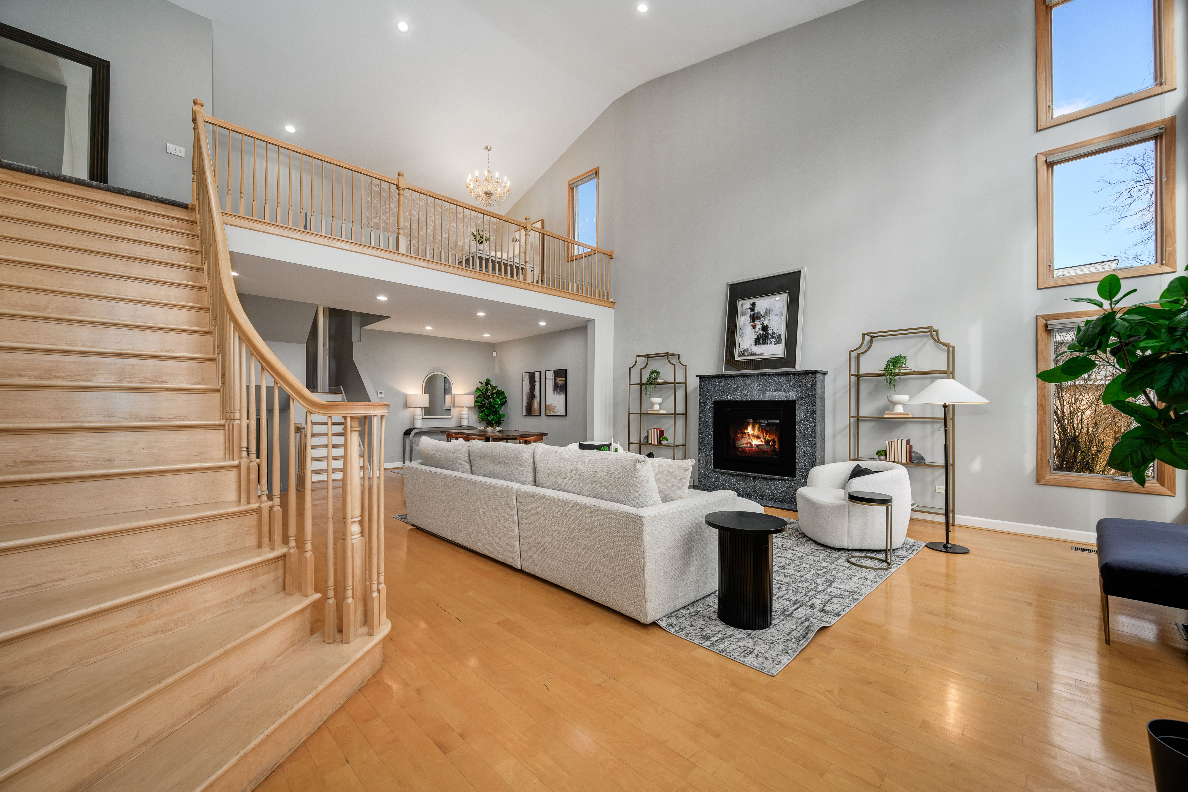
Perfectly positioned in Skokie's highly sought-after Devonshire neighborhood, 8938 Keeler Avenue presents a beautifully updated four-bedroom, two-and-a-half-bath residence that seamlessly blends architectural scale with modern functionality. A dramatic vaulted living room sets the tone, highlighted by a gas fireplace with custom granite surround and an impressive 20-foot wall of windows that floods the home with natural light, while rich hardwood floors carry effortlessly into the formal dining room. The recently redesigned chef's kitchen is both refined and highly functional, featuring 42-inch white cabinetry, quartz countertops, a custom wall-treatment backsplash, and premium Bosch and KitchenAid stainless-steel appliances, along with a sun-filled breakfast area that opens directly to an oversized patio and professionally landscaped, fully fenced backyard-an ideal setting for indoor-outdoor living and entertaining. The expansive 31-by-15 lower-level family room offers additional living space anchored by a wood-burning fireplace with stone surround, a recessed TV nook, and direct access to the patio and yard. A grand staircase leads to the enormous primary suite with cathedral ceilings, a second gas fireplace with tile surround, a custom-organized 13-foot walk-in closet, and a spa-caliber bath complete with dual vanities, bidet, jetted soaking tub, and separate walk-in shower. Three additional generously sized bedrooms, including one with access to a recently updated hall bath featuring dual sinks and a custom walk-in shower, provide flexibility for family and guests, while a sun-drenched loft overlooking the living room offers the perfect office or reading retreat. Additional enhancements include newer carpeting, Hunter Douglas window treatments, recessed and designer lighting throughout, fresh interior paint, and a roof replacement in 2021. All of this in an exceptional location just moments from Devonshire Elementary, the Devonshire Aquatic Center, neighborhood parks and playgrounds, Old Orchard shopping, and the Evanston Golf Club-delivering both lifestyle and convenience in one compelling offering.

$6,487/mo

Est. mortgage payment based on a $975,000 home price.

All estimates are provided by Luxury Presence for informational purposes only. Actual amounts may vary.

Additional information

MLS® ID
12679862
Available since
June 16, 2026

Interior Features

Bedrooms
4
Bathrooms
3
Fireplace
Yes
Cooling
Yes
Heating
Yes
Basement
Yes

Other Property Details

Taxes
$12,240
Tax Frequency
Annually
Garage
Yes

 Courtesy of Michael Shenfeld | Jameson Sotheby's International Realty

Based on information from DASH - Sotheby's International Realty (SIR) as of 6/25/2026. This information is for your personal, non-commercial use and may not be used for any purpose other than to identify prospective properties you may be interested in purchasing. The display of MLS data is usually deemed reliable but is NOT guaranteed accurate by the MLS. Buyers are responsible for verifying the accuracy of all information should investigate the data themselves or retain appropriate professionals. Information from sources other than the Listing Agent may have been included in the MLS data. Unless otherwise specified in writing, Broker/Agent has not and will not verify any information obtained from other sources. The Broker/Agent providing the information contained herein may or may not have been the Listing and/or Selling Agent. 

©2026 DASH - Sotheby's International Realty (SIR). All rights reserved. 

Data last updated 5:15 PM UTC, 6/25/2026

Powered by Luxury Presence