Property photo 1
Property photo 2
Property photo 3
Property photo 4
Property photo 5
4 Beds
2 Baths
2,651 sqft

$525,000

6250 Privet Way, Cumming GA, 30028

Price per sqft$198.04
Built in2019
Property size2,651 sqft
Property typeResidential

Overview

Active

Listed Jul 9, 2026

Updated 3 days ago

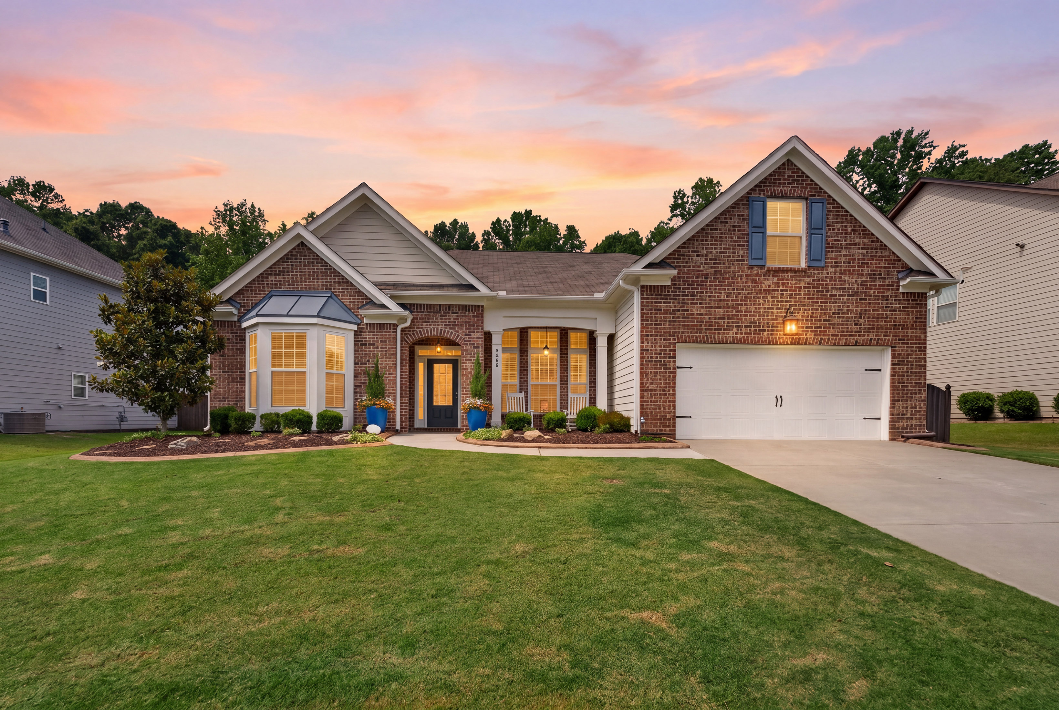
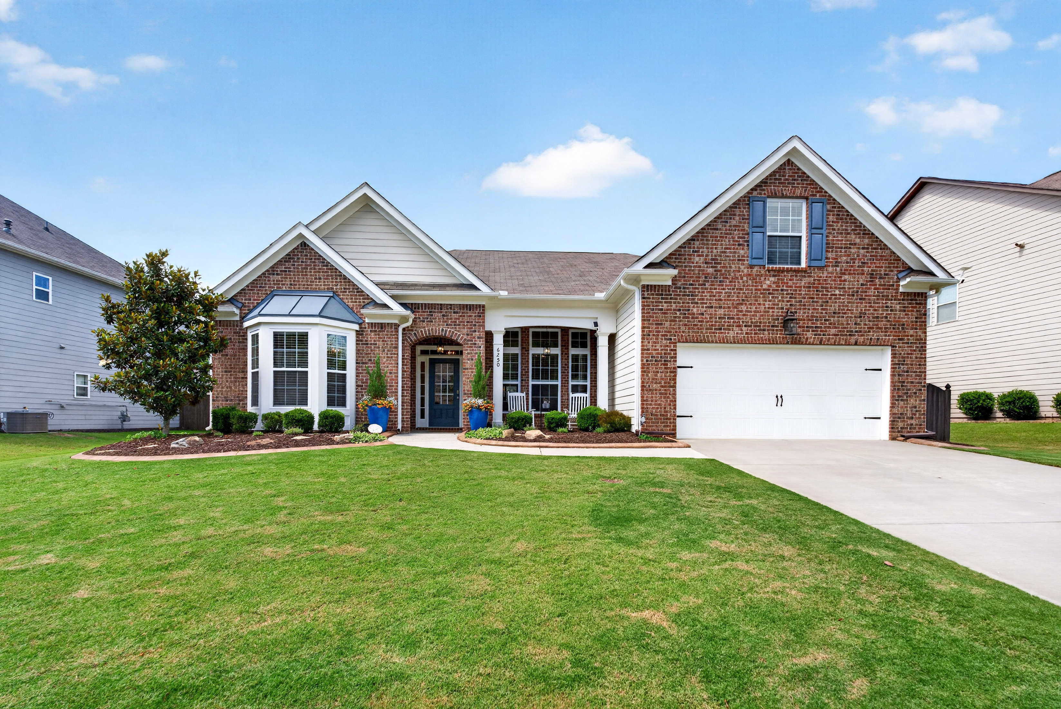
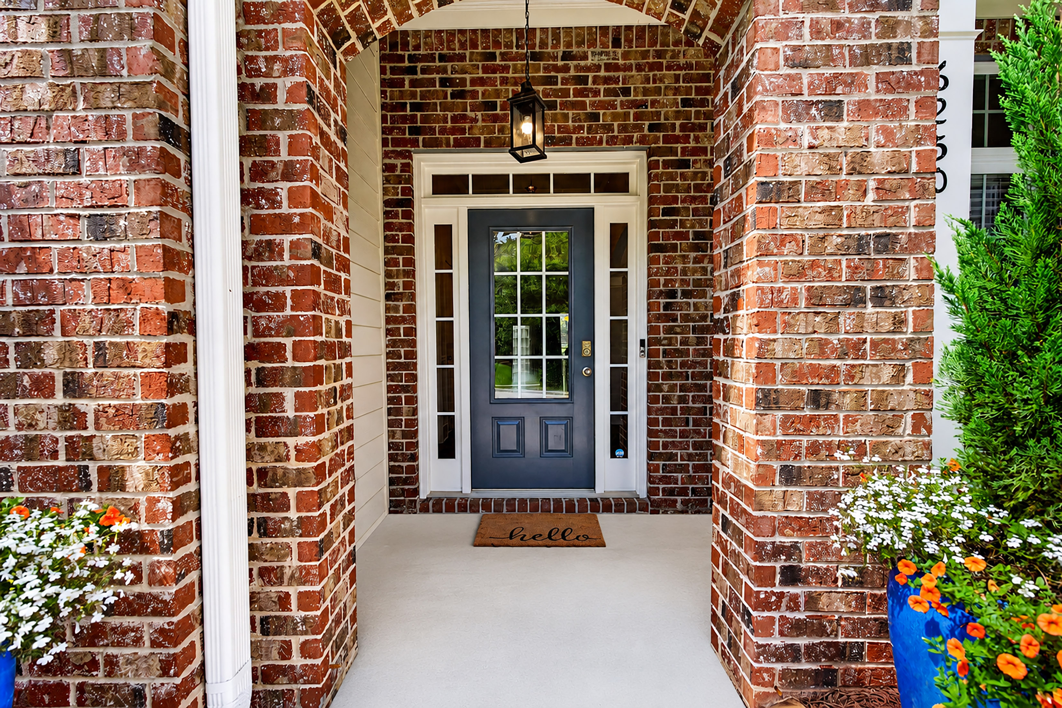
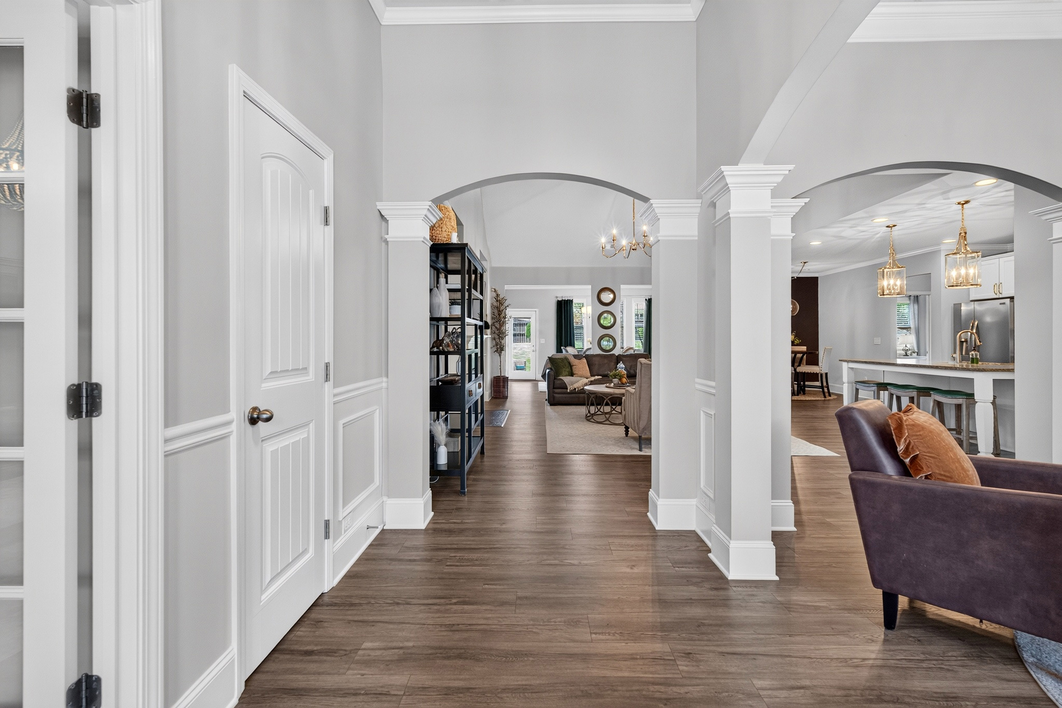
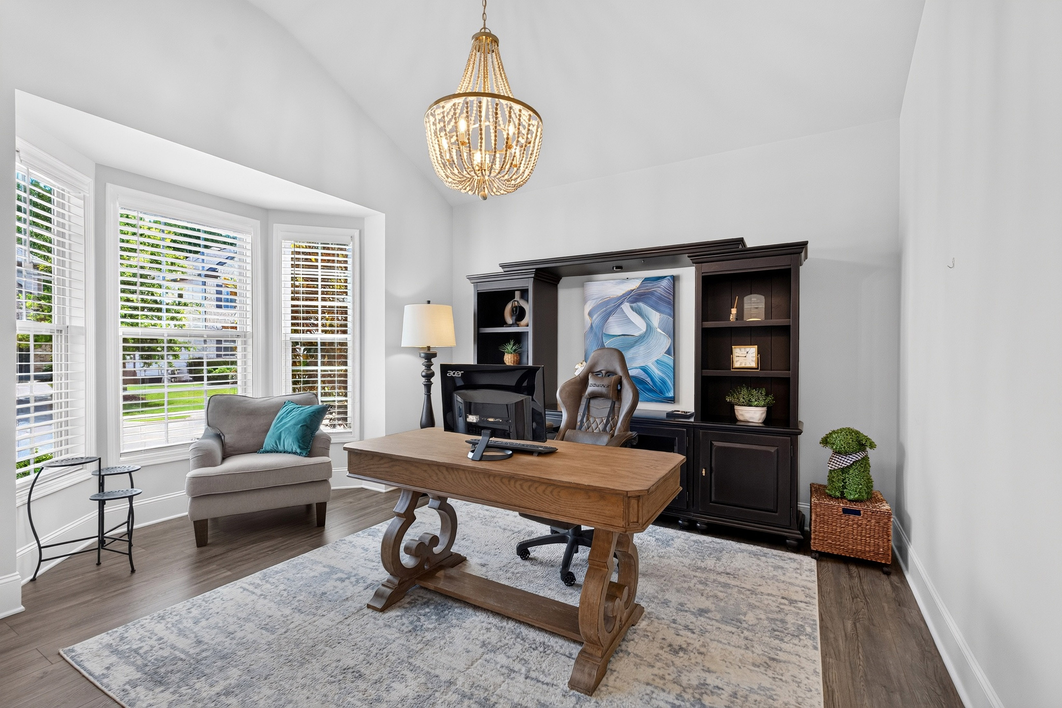
The sense of space is both surprising and undeniable. Soaring vaulted ceilings, abundant natural light, and an expansive open-concept design create an inviting atmosphere that feels both airy and comfortable. The seamless flow between the kitchen, breakfast area, living room, and adjoining sitting room makes everyday living effortless while providing the perfect backdrop for entertaining family and friends. Designed to be the heart of the home, the spacious kitchen is as functional as it is beautiful, featuring a large center island, granite countertops, double ovens, generous cabinetry, and ample prep space for everything from casual weeknight meals to holiday gatherings. Recent updates, including fresh interior paint, new flooring, designer lighting, and stylish custom wall treatments, enhance the home's modern appeal while offering the convenience of truly move-in-ready living. The thoughtfully designed floor plan provides the convenience of three bedrooms and two full baths on the main level, making daily life both comfortable and accessible. Above the garage, a finished bonus room with a closet serves as a versatile fourth bedroom or flex space, ideal for overnight guests, a private home office, media room, fitness studio, or creative retreat. Outside, professionally designed landscaping and a full irrigation system provide exceptional curb appeal while keeping maintenance simple, allowing more time to enjoy everything the neighborhood has to offer. Life here extends well beyond your front door. Residents enjoy an impressive collection of resort-style amenities, including two swimming pools with a splash area, a clubhouse, playgrounds, scenic walking trails, a fishing lake, fire pit, tennis courts, pickleball courts, and basketball courts. Located in one of Forsyth County's most desirable communities and served by its award-winning school system, the home is also just minutes from shopping, dining, parks, and everyday conveniences. Bright, spacious, and thoughtfully designed, this home offers the rare combination of true main-level living with the added flexibility of bonus space when you need it all within a vibrant community where lifestyle is just as important as location.

$3,493/mo

Est. mortgage payment based on a $525,000 home price.

All estimates are provided by Luxury Presence for informational purposes only. Actual amounts may vary.

Additional information

MLS® ID
7800212
Available since
July 9, 2026

Interior Features

Bedrooms
4
Bathrooms
2
Fireplace
Yes
Cooling
Yes
Heating
Yes
Basement
No

Exterior Features

Lot Size
0.24 Acres

Other Property Details

Garage
Yes

 Courtesy of Noelle Larson | Mountain Sotheby's International Realty

Based on information from DASH - Sotheby's International Realty (SIR) as of 10/10/2026. This information is for your personal, non-commercial use and may not be used for any purpose other than to identify prospective properties you may be interested in purchasing. The display of MLS data is usually deemed reliable but is NOT guaranteed accurate by the MLS. Buyers are responsible for verifying the accuracy of all information should investigate the data themselves or retain appropriate professionals. Information from sources other than the Listing Agent may have been included in the MLS data. Unless otherwise specified in writing, Broker/Agent has not and will not verify any information obtained from other sources. The Broker/Agent providing the information contained herein may or may not have been the Listing and/or Selling Agent. 

©2026 DASH - Sotheby's International Realty (SIR). All rights reserved. 

Data last updated 7:29 AM UTC, 10/10/2026

Powered by Luxury Presence