Property photo 1
Property photo 2
Property photo 3
Property photo 4
Property photo 5
5 Beds
4 Baths
2,900 sqft

$980,000

4236 W Ceton Drive , Laveen AZ, 85339

Price per sqft$337.93
Built in2021
Property size2,900 sqft
Property typeResidential

Overview

Active

Listed Sep 21, 2026

Updated 4 days ago

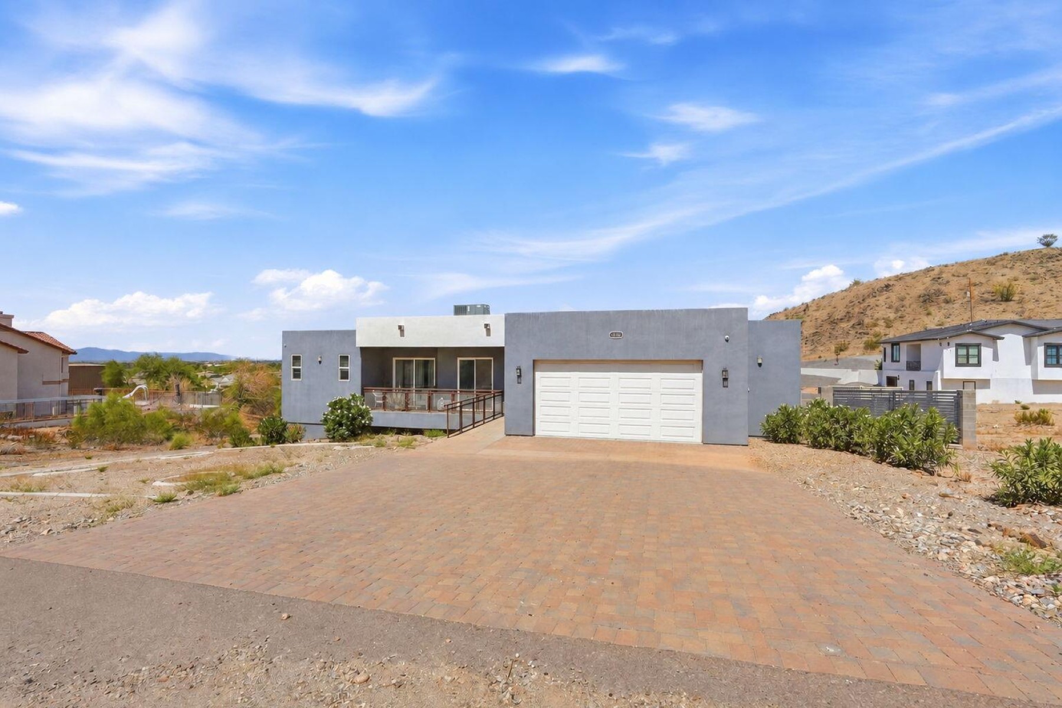
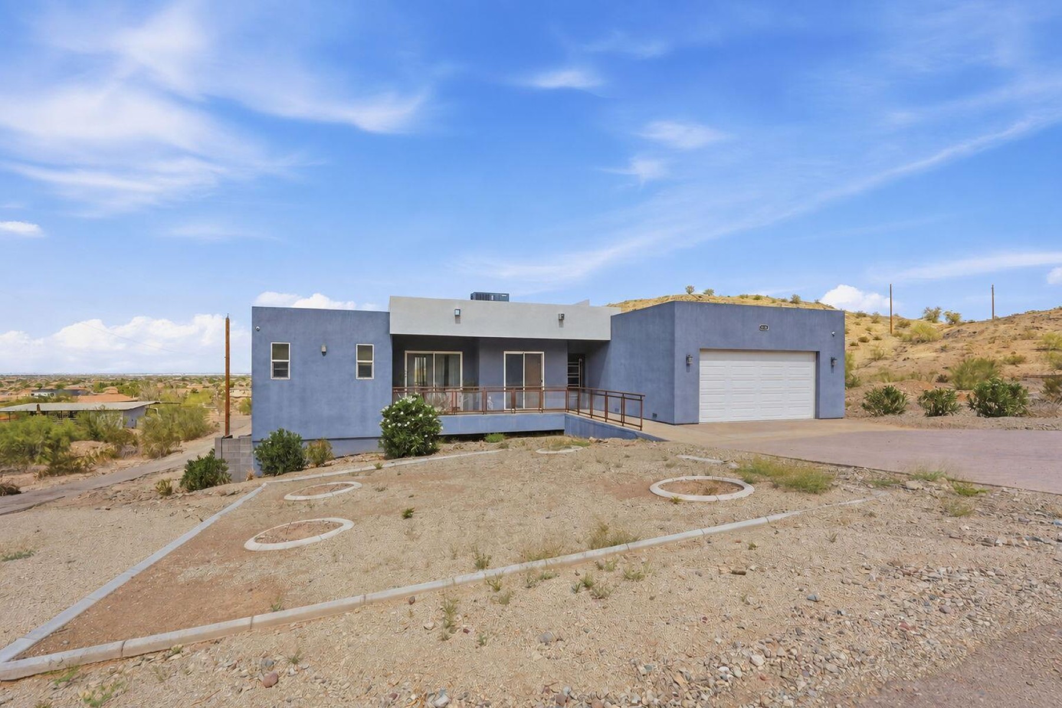
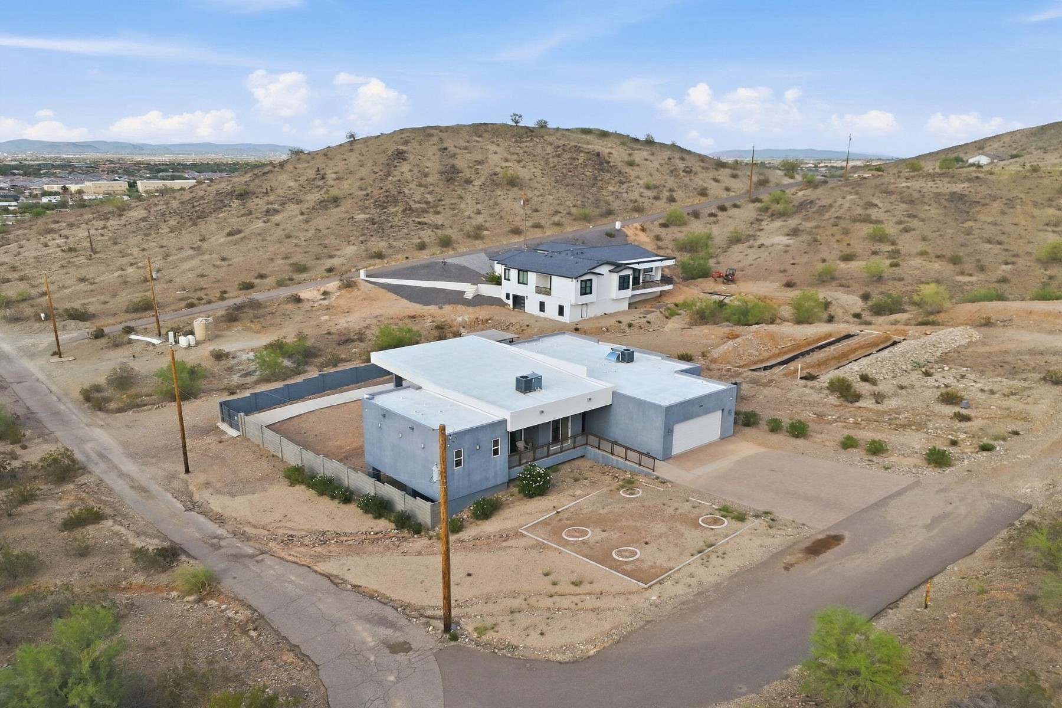
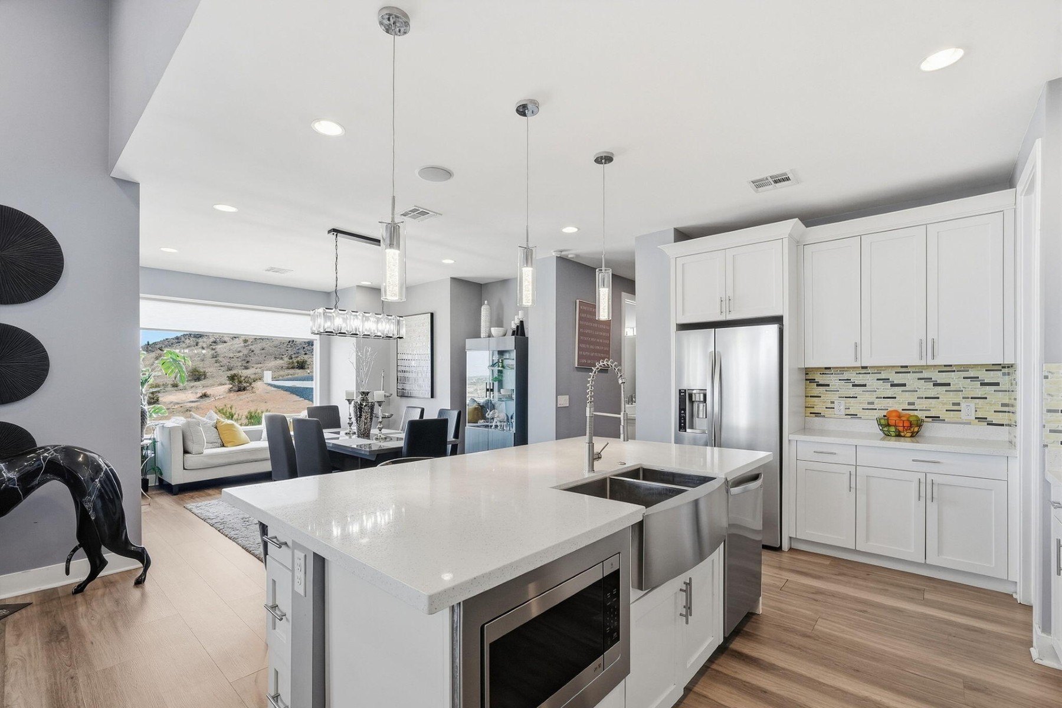
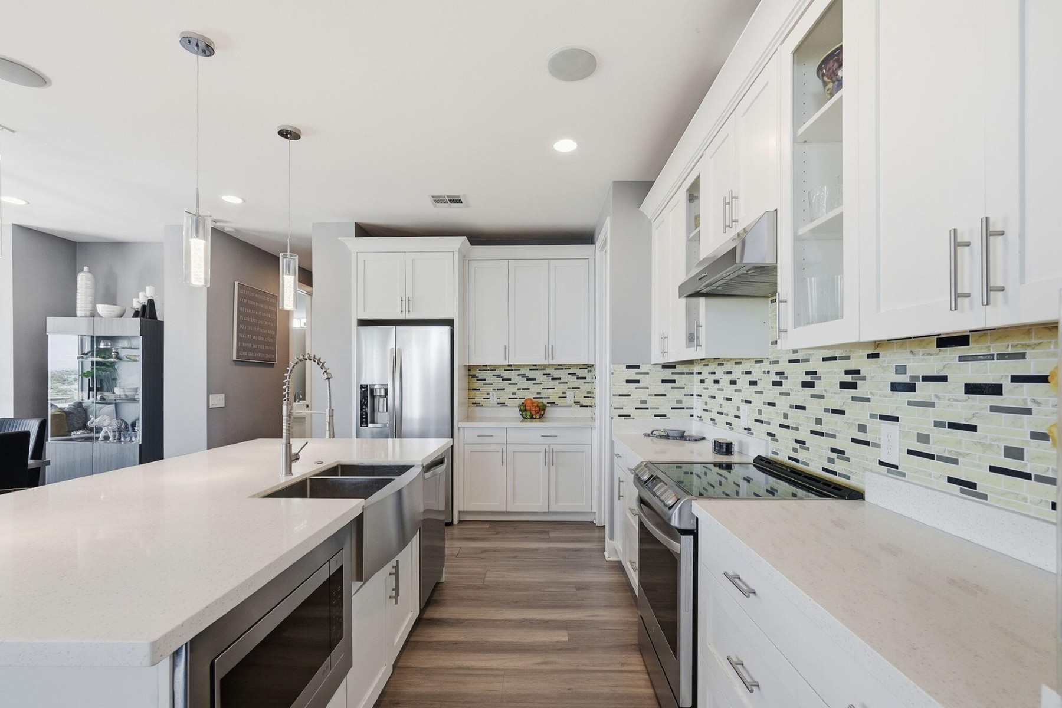
Welcome to this private, one-acre contemporary custom estate boasting breathtaking mountain panoramas, glowing city light views, and NO HOA. Perfectly situated in Laveen with close proximity to both the Loop 202 and I-10 freeways, this home combines serene desert living with effortless commuter access. Designed with both function and luxury in mind, this 2021-built home offers nearly 3,000 sq ft of refined single-level living, featuring 4 spacious bedrooms with one being an en suite, plus a versatile 5th bedroom/office/den, 3.5 bathrooms, and an additional open living space. The secluded private owners suite serves as an indulgent sanctuary, complete with direct outdoor access, a spa-inspired bathroom with a custom tiled shower, freestanding garden tub and an expansive walk-in closet featuring its own secondary stacked washer and dryer. At the center of the thoughtfully designed split-floor-plan is an entertainer's dream. Picture cozy evenings unwinding by the living room fireplace, listening to the built-in surround sound, crafting signature drinks at the sleek wet bar with a dedicated wine fridge, and hosting gatherings around the chef's kitchen. The kitchen is equipped with crisp white cabinetry, premium countertops, tile backsplash, an entertainer's island with breakfast bar seating, and an extra-large walk-in pantry. If you love spending time outdoors, you are going to fall in love with this home. Multiple balconies and patio spaces allow you to capture breathtaking panoramic mountain vistas and sparkling city lights. Step outside your front door and ride your off-road vehicles, go hiking or enjoy horseback riding. Combining luxury, acreage, and unbeatable privacy, this modern desert haven is ready for you to call home!

$6,520/mo

Est. mortgage payment based on a $980,000 home price.

All estimates are provided by Luxury Presence for informational purposes only. Actual amounts may vary.

Additional information

MLS® ID
7081312
Available since
September 21, 2026

Interior Features

Bedrooms
5
Bathrooms
4
Basement
No

Exterior Features

Lot Size
1 Acre

Other Property Details

Taxes
$4,866
Tax Frequency
Annually

 Courtesy of Markeitha Robinson | Russ Lyon Sotheby's International Realty

Based on information from DASH - Sotheby's International Realty (SIR) as of 10/10/2026. This information is for your personal, non-commercial use and may not be used for any purpose other than to identify prospective properties you may be interested in purchasing. The display of MLS data is usually deemed reliable but is NOT guaranteed accurate by the MLS. Buyers are responsible for verifying the accuracy of all information should investigate the data themselves or retain appropriate professionals. Information from sources other than the Listing Agent may have been included in the MLS data. Unless otherwise specified in writing, Broker/Agent has not and will not verify any information obtained from other sources. The Broker/Agent providing the information contained herein may or may not have been the Listing and/or Selling Agent. 

©2026 DASH - Sotheby's International Realty (SIR). All rights reserved. 

Data last updated 7:25 AM UTC, 10/10/2026

Powered by Luxury Presence