If you have ever driven through Minneapolis and wondered why one block feels distinctly Victorian while the next leans Prairie, Tudor, or midcentury, you are not imagining it. The city’s housing story was built in layers, and that is part of what makes shopping for a home here so interesting. When you understand the architectural styles that define Minneapolis homes, you can better read a neighborhood, spot design details that matter to you, and narrow your search with more confidence. Let’s dive in.
Why Minneapolis Has So Much Variety
Minneapolis did not grow around one single residential style. According to the City of Minneapolis, late-19th-century streetcar growth pushed housing outward from downtown, while lake and parkway settings attracted buyers to west and southwest neighborhoods. That pattern created neighborhoods with different development eras and, in turn, different architectural identities.
One practical way to understand the city is to look at when an area was built. Older core districts tend to feature Victorian-era and turn-of-the-century homes, while many south and southwest neighborhoods are known for Prairie, Craftsman, and Tudor Revival houses. Postwar neighborhoods and a smaller collection of architect-designed homes add a distinct midcentury layer.
For buyers, that means style often connects directly to layout, lot setting, and even how a home feels day to day. For sellers, it means architectural character can be an important part of how your home is positioned in the market.
Queen Anne and Late-1800s Homes
Queen Anne is one of the clearest links to Minneapolis’s late-1800s growth. The style appears in areas such as Central, Northeast Park, Marcy-Holmes, Elliot Park, and older riverfront districts. These homes often stand out quickly because they are expressive, detailed, and visually layered.
Common Queen Anne features in Minneapolis include:
- Towers or turret-like elements
- Stained glass
- Decorative wood detailing
- Bay windows
- Open front porches
- Asymmetrical facades
These houses often feel more vertical than later styles. Inside, their layouts can be more compartmentalized, and some were later adapted into duplexes or rooming houses as neighborhoods became denser. Even when interiors changed over time, many of these homes kept their original exterior character.
You may also see other older survivor styles nearby, including Greek Revival, Italianate, and Shingle Style homes. That mix helps explain why some Minneapolis blocks feel both historic and eclectic at the same time.
Prairie and Craftsman Homes
Prairie School and Craftsman homes are among the most recognizable residential styles in Minneapolis. The city notes that Craftsman was especially popular in early-1900s Minneapolis, particularly with middle-class homeowners, in part because it was viewed as simple and low-maintenance. Today, both styles remain popular with buyers who appreciate architectural character without excessive ornament.
These styles are especially visible in Lynnhurst, Lowry Hill East, Kenwood, East Isles, Prospect Park, and parts of North Minneapolis. While Prairie and Craftsman are often grouped together, they create slightly different impressions.
What Prairie Homes Look Like
Prairie homes emphasize horizontality and connection to the landscape. In Minneapolis, that often means wide eaves, grouped windows, strong horizontal lines, and a low, grounded appearance. Some architect-designed examples also use flat roofs, bands of windows, and indoor-outdoor features that feel notably modern even today.
Prairie homes often appeal to buyers who want a house that feels intentional and design-forward. Their proportions tend to create calm, balanced spaces, and many sit comfortably on their lots rather than towering over them.
What Craftsman Homes Feel Like
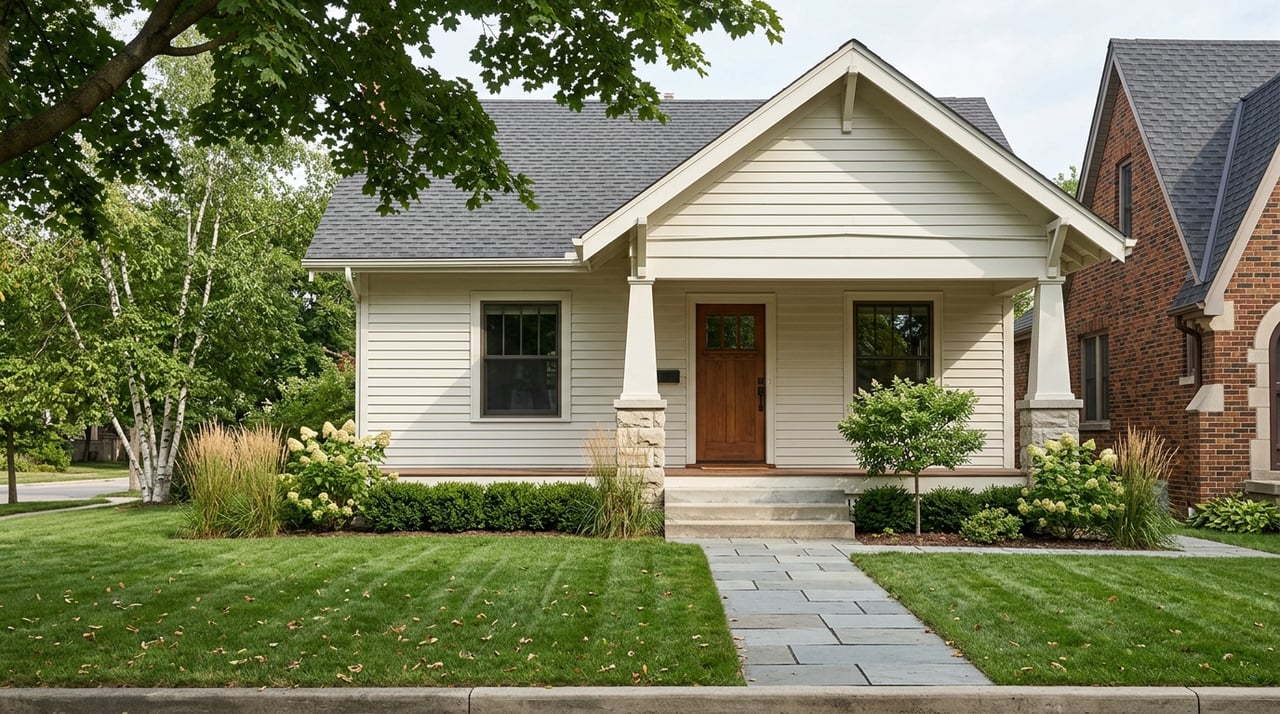
Craftsman homes in Minneapolis are often simpler and more porch-centered. They tend to have boxier forms and a practical feel, with details that support everyday livability. Compared with Queen Anne homes, they usually feel less formal and less ornate.
For many buyers, Craftsman homes strike a sweet spot between character and comfort. They often feel approachable, useful, and closely tied to the front yard and street through their porch design.
Tudor Revival and Colonial Revival Homes
If you picture classic Minneapolis curb appeal, there is a good chance you are thinking of Tudor Revival. This style is one of the defining residential looks of the 1920s and 1930s in the city. It is especially common in Lowry Hill, Fulton, Lynnhurst, and lake-adjacent neighborhoods.
Tudor homes often include:
- Steep multi-gable roofs
- Half-timbering
- Stone or stucco exteriors
- Prominent chimneys
- A more substantial, formal street presence
These homes often sit on larger lots, and some include rear or tuck-under garages. As a result, the front facade may feel more traditional, while much of daily outdoor living happens in the back yard or side yard.
Colonial Revival is also a major part of Minneapolis architecture. It appears throughout early-20th-century districts, including Lowry Hill East, Lynnhurst, Washburn-Fair Oaks, and Mary Lochren. Compared with Tudor, Colonial Revival homes often read as more symmetrical and reserved, but they still contribute to the polished, historic feel many buyers seek in established neighborhoods.
Together, Tudor Revival and Colonial Revival help define many of the city’s most visually cohesive residential streets. They also tend to appeal to buyers who value structure, traditional design language, and a strong sense of permanence.
Smaller Style Pockets Add Character
One of the most interesting things about Minneapolis is how many smaller style pockets appear across the city. Mission Revival appears in East Harriet, Spanish Eclectic in Fulton, and International Style in Cedar-Isles-Dean. These are not the dominant styles citywide, but they add range and surprise.
That variety gives Minneapolis a design density that feels richer than many Midwestern cities of similar size. For buyers with a strong eye for architecture, these smaller pockets can be especially rewarding to explore.
Midcentury Modern, Usonian, and Ranch Homes
Minneapolis also has a meaningful midcentury layer. In neighborhoods such as Cedar-Isles-Dean and Prospect Park, architect-designed homes introduced a more modern approach to light, layout, and outdoor connection. The city’s examples include Usonian and International Style houses with flat roofs, ribbon windows, terraces, and built-in elements that make efficient use of space.
These homes often feel more open and casual than the city’s earlier styles. Bigger windows, single-level or near-single-level living, and easier transitions between indoor and outdoor spaces are part of their appeal. For some buyers, midcentury design offers a cleaner and more relaxed alternative to more formal period homes.
Ranch homes represent another important part of this postwar story. In Bryant, Field, and Regina, the Tilsenbilt Homes Historic District includes 28 Ranch-style houses and is identified by the city as the first privately developed interracial housing project in Minneapolis. Ranch homes are typically defined by low-slung roofs, wide overhangs, and a broad, grounded profile.
For buyers prioritizing easier movement, simpler floor plans, and a more casual style of living, Ranch and midcentury homes can be especially appealing.
Where Styles Show Up Across Minneapolis
While every block is different, some areas are especially associated with certain architectural patterns.
South and Southwest Minneapolis
Lake Harriet, Lynnhurst, Fulton, East Harriet, and Tangletown are known for early-20th-century single-family homes. In these areas, you will commonly see Craftsman, Prairie, Tudor Revival, Colonial Revival, Mission Revival, and related period styles. Lynnhurst stands out for its intact streetscape, including large lots, mature trees, and consistent setbacks.
Kenwood, Lowry Hill, and Nearby Lakes Areas
Kenwood, Lowry Hill, East Isles, and Cedar-Isles-Dean include many architect-designed and estate-scale homes. Prairie School, Tudor Revival, Georgian Revival, Renaissance Revival, Shingle, Usonian, and International Style all appear here. If you are drawn to distinctive design and a more custom housing stock, these neighborhoods often deserve a closer look.
Whittier and Washburn-Fair Oaks
These areas developed as late-19th- and early-20th-century mansion districts as wealth moved outward from downtown. Queen Anne and Period Revival styles are common, and later apartments and civic buildings added density over time. The result is a layered architectural environment with a strong historic presence.
Marcy-Holmes, Dinkytown, and Northeast Park
These neighborhoods include older blocks with Queen Anne, Shingle, Colonial Revival, and other early styles. Some homes were later adapted for rental or multi-unit use, which changed how they functioned without necessarily erasing their exterior design. For buyers, that can mean a wider mix of property types and architectural forms within the same area.
Northeast and St. Anthony Falls
Near the riverfront and St. Anthony Falls, you see some of the city’s oldest urban fabric. Greek Revival, Italianate, Queen Anne, and other early styles appear alongside commercial and industrial buildings. This creates a neighborhood feel that is especially rooted in Minneapolis history.
Bryant, Field, and Regina
These areas are especially important for postwar Ranch housing, including the Tilsenbilt Homes district. If you are drawn to lower profiles, simpler rooflines, and a more midcentury everyday feel, these neighborhoods help tell that story.
How Architecture Shapes Daily Living
Style is not only about curb appeal. It often shapes how a home lives, how light moves through it, and how the house relates to the lot.
Prairie and Craftsman homes often feel closely tied to outdoor space through porches, wide eaves, grouped windows, and horizontal massing. Tudor and other Period Revival homes often feel more substantial and formal, with stronger rooflines and facades that create a more traditional street presence. Queen Anne homes tend to feel more vertical and ornamental, and their interiors can be more flexible or more segmented because of how they evolved over time.
Midcentury and Ranch homes usually feel more open and relaxed. Their plans often emphasize easier circulation, larger windows, and a stronger connection between indoor and outdoor living. If you know how you want to live, not just how you want a house to look, style becomes a very practical filter.
Why Some Minneapolis Blocks Feel So Cohesive
In several Minneapolis historic districts, exterior changes and new construction are shaped by active design guidelines. The city notes that Lowry Hill East’s guidelines address massing, height, roof pitch, window proportions, and garage placement for infill construction. In Lynnhurst, exterior changes are reviewed, and the area has seen very little demolition or infill since the end of its period of significance.
That preservation framework helps explain why certain neighborhoods feel especially intact. It is not just that the homes are old. It is that the relationship between houses, porches, yards, alleys, and streetscapes has often been preserved over time.
For buyers, that can create a stronger sense of visual continuity from block to block. For sellers, it can support the architectural identity that makes a home stand out in a meaningful way.
If you are comparing Minneapolis neighborhoods or preparing to sell a character-rich home, understanding architectural style is more than an aesthetic exercise. It can help you make sharper decisions about location, presentation, and value. When you want thoughtful guidance on how design, setting, and market positioning come together, Hays + Baker Real Estate offers a curated, high-touch approach tailored to the Twin Cities market.
FAQs
What architectural styles are most common in Minneapolis homes?
- Minneapolis is especially known for Queen Anne, Prairie, Craftsman, Tudor Revival, Colonial Revival, midcentury modern, and Ranch homes, with smaller pockets of other historic styles throughout the city.
Where can you find Tudor homes in Minneapolis?
- Tudor Revival homes are commonly found in Lowry Hill, Fulton, Lynnhurst, and other lake-adjacent neighborhoods, especially in areas developed during the 1920s and 1930s.
Where are Prairie and Craftsman homes found in Minneapolis?
- Strong concentrations of Prairie and Craftsman homes appear in Lynnhurst, Lowry Hill East, Kenwood, East Isles, Prospect Park, and selected pockets of North Minneapolis.
Why do Minneapolis neighborhoods have such different home styles?
- Minneapolis developed in phases, with older core neighborhoods reflecting late-1800s and turn-of-the-century styles, south and southwest areas showing early-20th-century styles, and postwar neighborhoods adding Ranch and midcentury homes.
What makes a Queen Anne home in Minneapolis easy to recognize?
- Minneapolis Queen Anne homes often feature towers, stained glass, decorative woodwork, bay windows, open porches, and asymmetrical facades.
Why do some Minneapolis blocks feel more visually consistent than others?
- Several historic districts in Minneapolis use design guidelines and review processes for exterior changes and infill, which helps preserve the overall rhythm, scale, and character of the streetscape.